Save
Ask
Tour
Hide
Share
$110,000
4 Days On Site

13315 SE PARDEE DR
Portland, OR 97236

For Sale|Manufactured Home|Active
4
Beds
3
Total Baths
2
Full Baths
1
Partial Bath
1,848
SqFt
$60
/SqFt
1995
Built
County:
Multnomah
Listing courtesy of Marjorie Baker of McKenzie-Baker Properties (503) 421-9129

Due to the health concerns created by Coronavirus we are offering personal 1-1 online video walkthough tours where possible.
Call Now: 1-(971) 203-0682
Is this the listing for you? We can help make it yours.
1-(971) 203-0682
13315 SE PARDEE DR13315 SE PARDEE DR13315 SE PARDEE DR13315 SE PARDEE DR
Save
Ask
Tour
Hide
Share

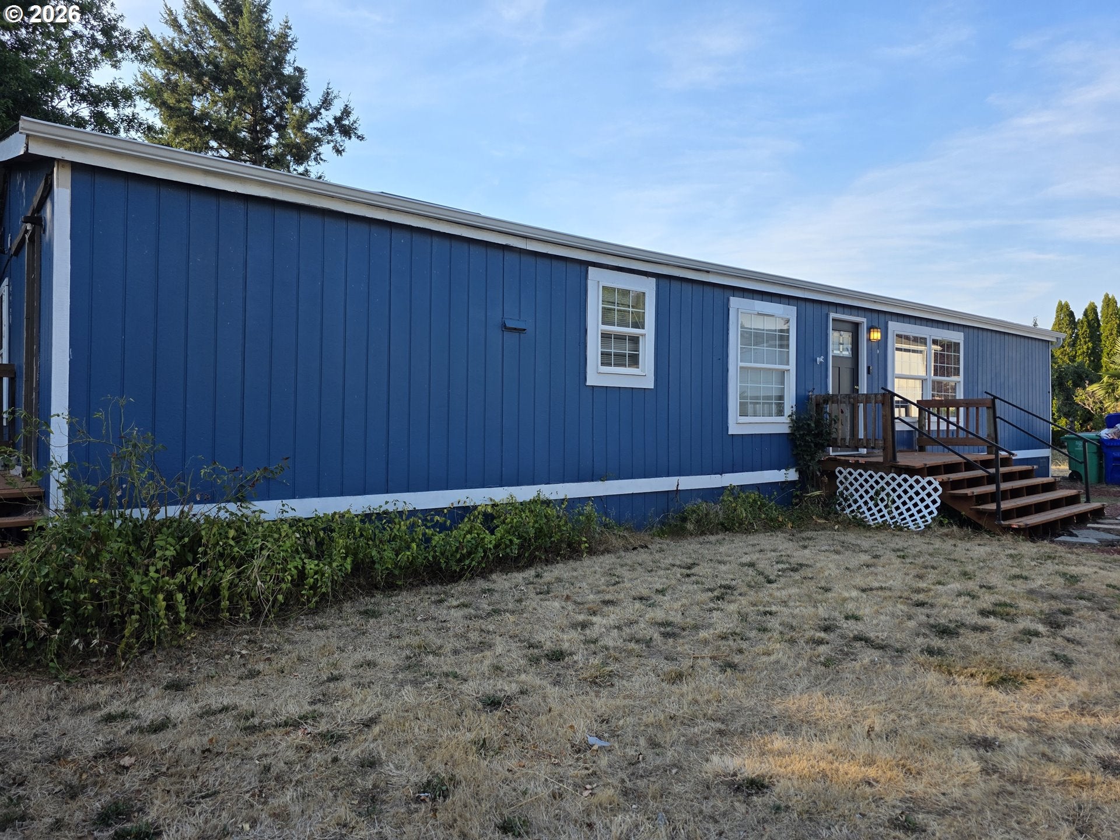
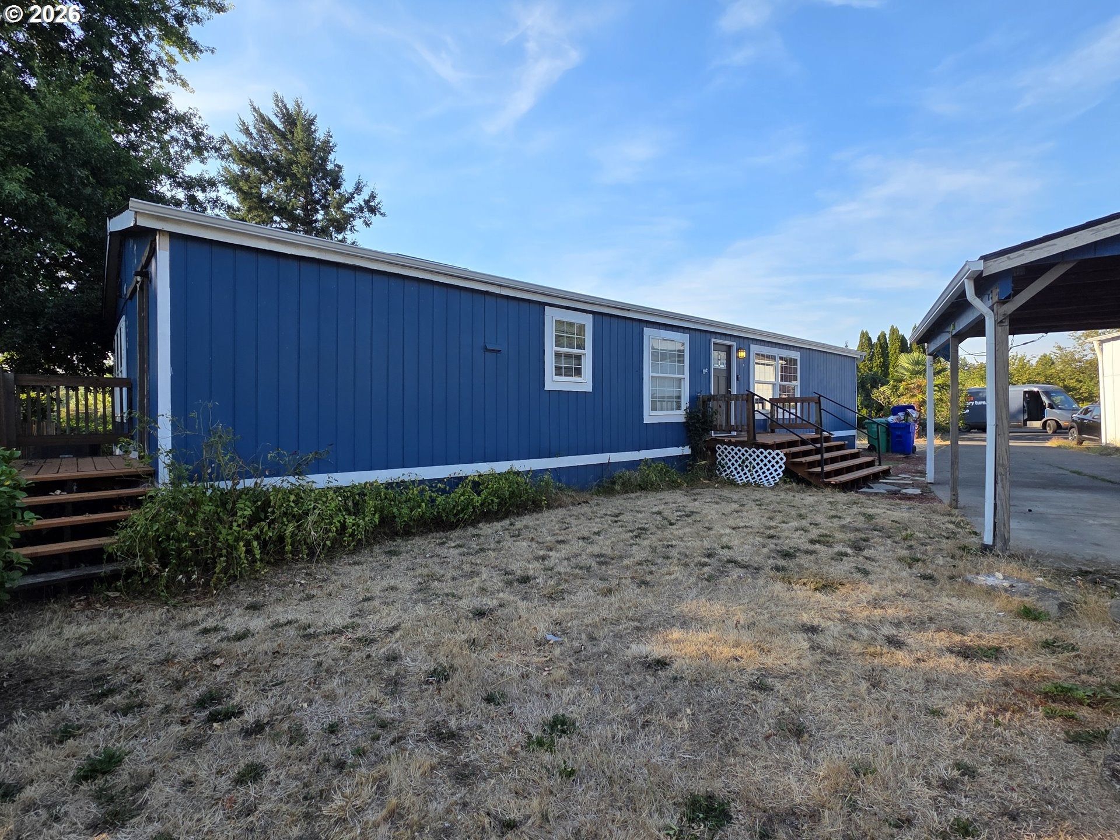
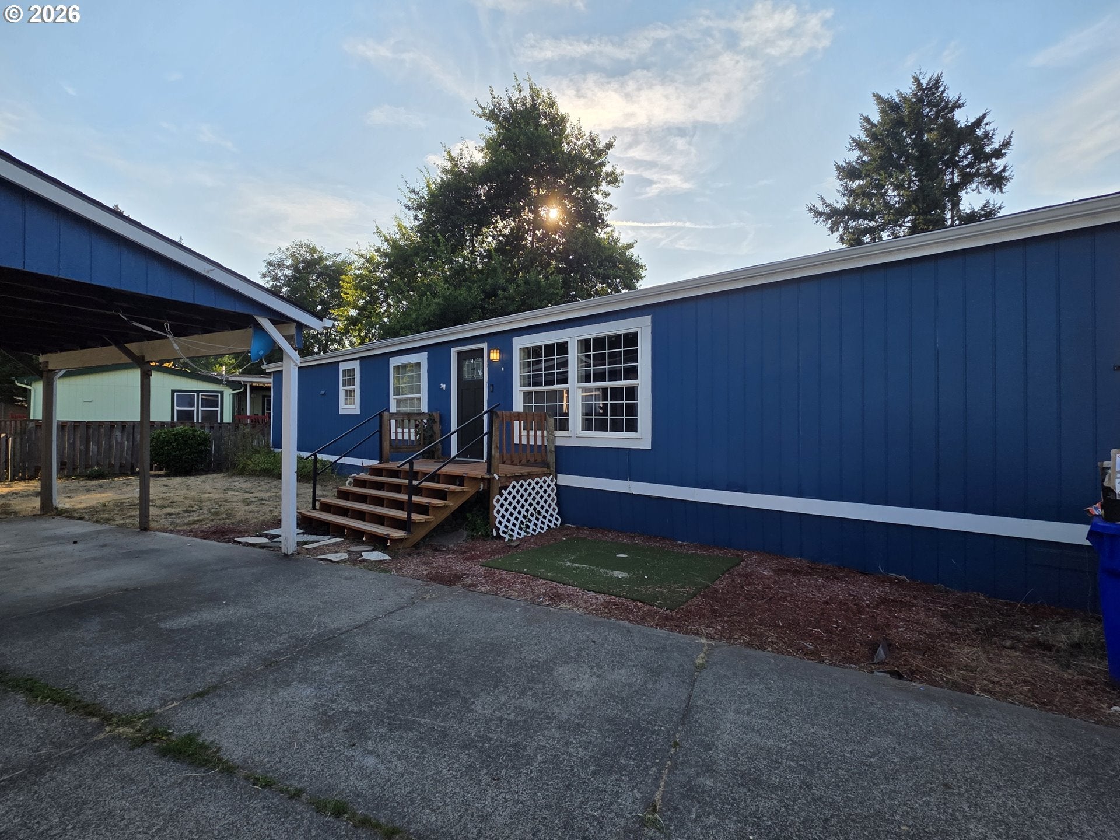
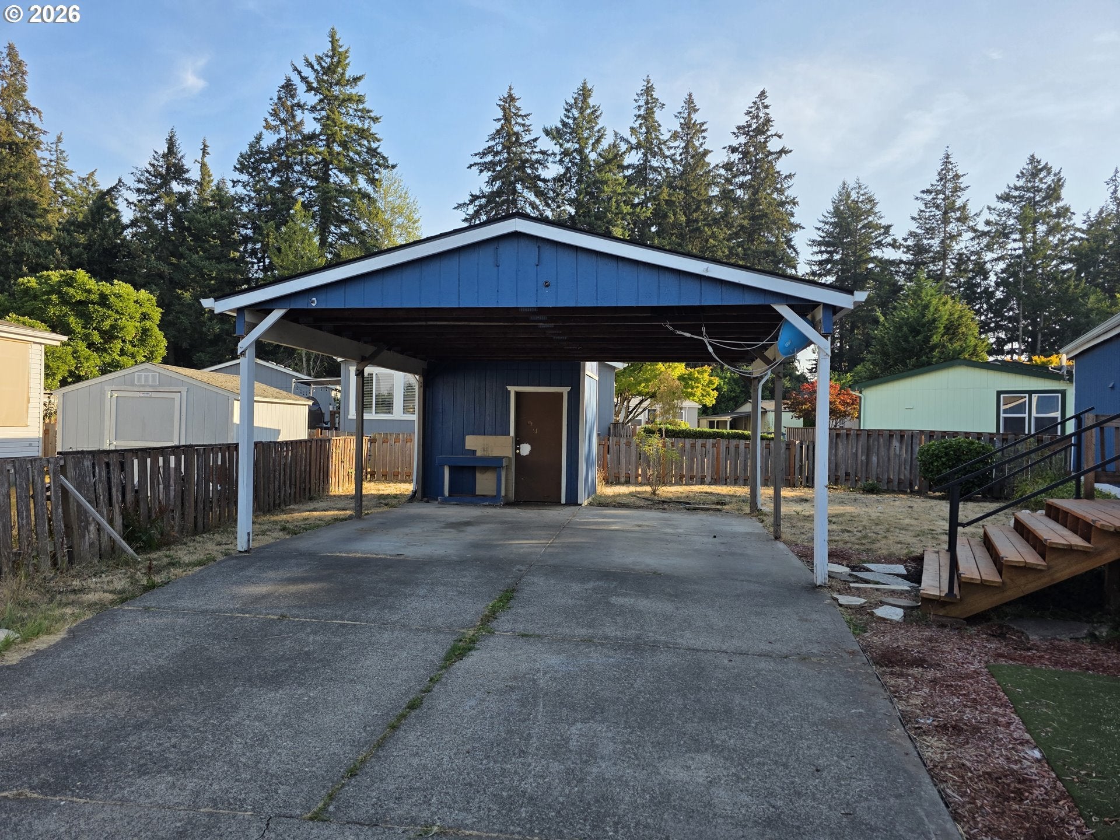
Room to Roam & Plenty of Privacy! Needs updating and finishing but priced well to allow for updates. With 1,848 square feet of comfortable living space, this spacious 4-bedroom, 2.5-bath home offers room for everyone. Step inside to a large living room and formal dining room, perfect for everyday living and entertaining. The kitchen features an island, plenty of storage, and a pantry for added convenience. The generous primary suite offers plenty of room to relax, with double doors leading to the en-suite bath. A large utility room adds even more functionality and includes the washer and dryer. Outside, enjoy your own private retreat! The fully fenced, huge yard offers plenty of space for gardening, play, pets, or simply relaxing. The covered deck is ideal for morning coffee, summer gatherings, and year-round outdoor enjoyment. Side-by-side parking, a large carport, and a storage shed provide plenty of room for vehicles, tools, and toys. Major updates include a new roof in 2025 and new HVAC in 2021. Located in a welcoming family-friendly community with easy access to public transit and nearby freeways, this home combines space, privacy, convenience, and value. Come see all that this home has to offer!

Save
Ask
Tour
Hide
Share
Listing Snapshot
Price 
$110,000
Days On Site 
4 Days
Bedrooms 
4
Inside Area (SqFt) 
1,848 sqft
Total Baths 
3
Full Baths 
2
Partial Baths 
1
Lot Size 
N/A
Year Built 
1995
MLS® Number 
262642493
Status 
Active
Property Tax 
$461.7
HOA/Condo/Coop Fees 
N/A
Sq Ft Source 
N/A
Friends & Family
Recent Activity
yesterdayListing updated with changes from the MLS®
4 days agoListing first seen on site
General Features
Land Lease 
Yes
Lease Amount 
$1195.0
Lease Expiration Date 
2030-01-31
Parking 
CarportDriveway
Property Sub Type 
Manufactured Home
Sewer 
Public Sewer
SqFt Total 
1848
Style 
DoubleWideManufacturedManufacturedHome
Water Source 
Public
Interior Features
Appliances 
WasherDryerFree-Standing RangeFree-Standing Refrigerator
Basement 
Crawl Space
Cooling 
Heat Pump
Heating 
Forced Air
Interior 
Kitchen IslandHigh Ceilings
Window Features 
Double Pane Windows
Bedroom 1 
Description - _2ndBedroom
Bedroom 2 
Description - _3rdBedroom
Dining Room 
Description - DiningRoom
Family Room 
Description - FamilyRoom
Great Room 
Description - GreatRoom
Kitchen 
Description - Kitchen
Living Room 
Description - LivingRoom
Master Bedroom 
Level - MainDescription - PrimaryBedroom
Save
Ask
Tour
Hide
Share
Exterior Features
Lot Features 
Level
Patio And Porch 
Deck
Windows/Doors 
Double Pane Windows
Community Features
Financing Terms Available 
CashConventional
MLS Area 
_143
Roads 
Paved
Schools
School District
Unknown
Elementary School
Gilbert Park
Middle School
Alice Ott
High School
David Douglas
Listing courtesy of Marjorie Baker of McKenzie-Baker Properties (503) 421-9129


The content relating to real estate for sale on this website comes in part from the IDX program of the RMLS™ of Portland, Oregon. Real estate listings held by brokerage firms other than McKenzie-Baker Properties are marked with the RMLS™ logo, and detailed information about these properties includes the names of the listing brokers. Listing content is Copyright © 2026 RMLS™, Portland, Oregon. Some properties which appear for sale on this website may subsequently have sold or may no longer be available.

Last checked 2026-08-27 05:43 PM PDT.

All information provided is deemed reliable but is not guaranteed and should be independently verified

Neighborhood & Commute
Source: Walkscore
Disclosure: Community information and market data powered by Constellation Data Labs. Information is deemed reliable but not guaranteed.
Save
Ask
Tour
Hide
Share