Save
Ask
Tour
Hide
Share
$1,499,950
2 Days On Site

13233 NW Carson RD Lot 5
Portland, OR 97229

For Sale|Single Family Residence|Active
5
Beds
4
Total Baths
4
Full Baths
4,205
SqFt
$357
/SqFt
2026
Built
Subdivision:
SUMMIT MEADOW ESTATES
County:
Washington
Listing courtesy of Christina Smith of John L. Scott (503) 888-5597

Due to the health concerns created by Coronavirus we are offering personal 1-1 online video walkthough tours where possible.
Call Now: 1-(971) 203-0682
Is this the listing for you? We can help make it yours.
1-(971) 203-0682
13233 NW Carson RD Lot 513233 NW Carson RD Lot 513233 NW Carson RD Lot 513233 NW Carson RD Lot 5
Save
Ask
Tour
Hide
Share

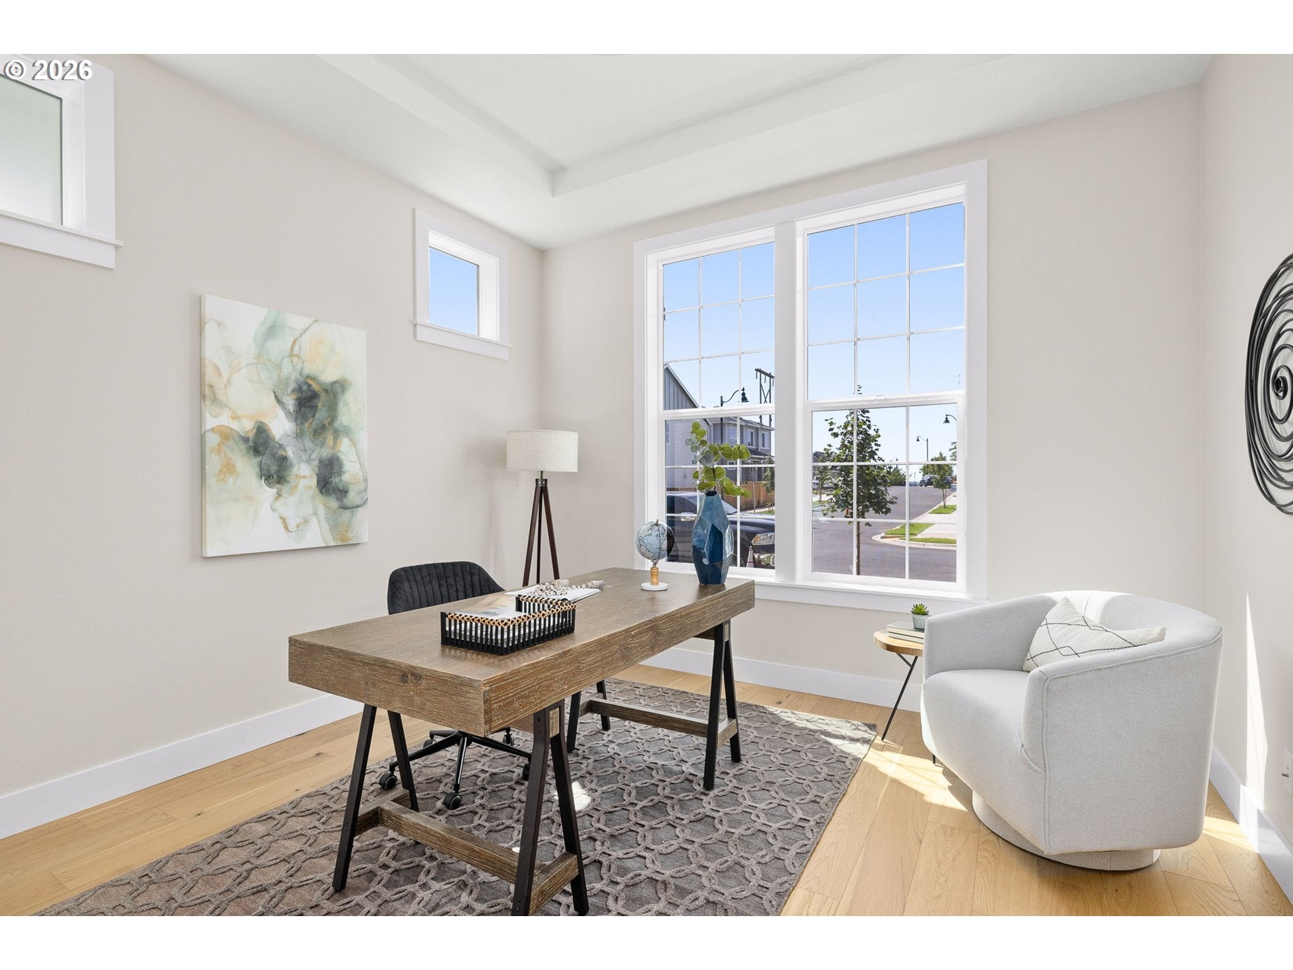

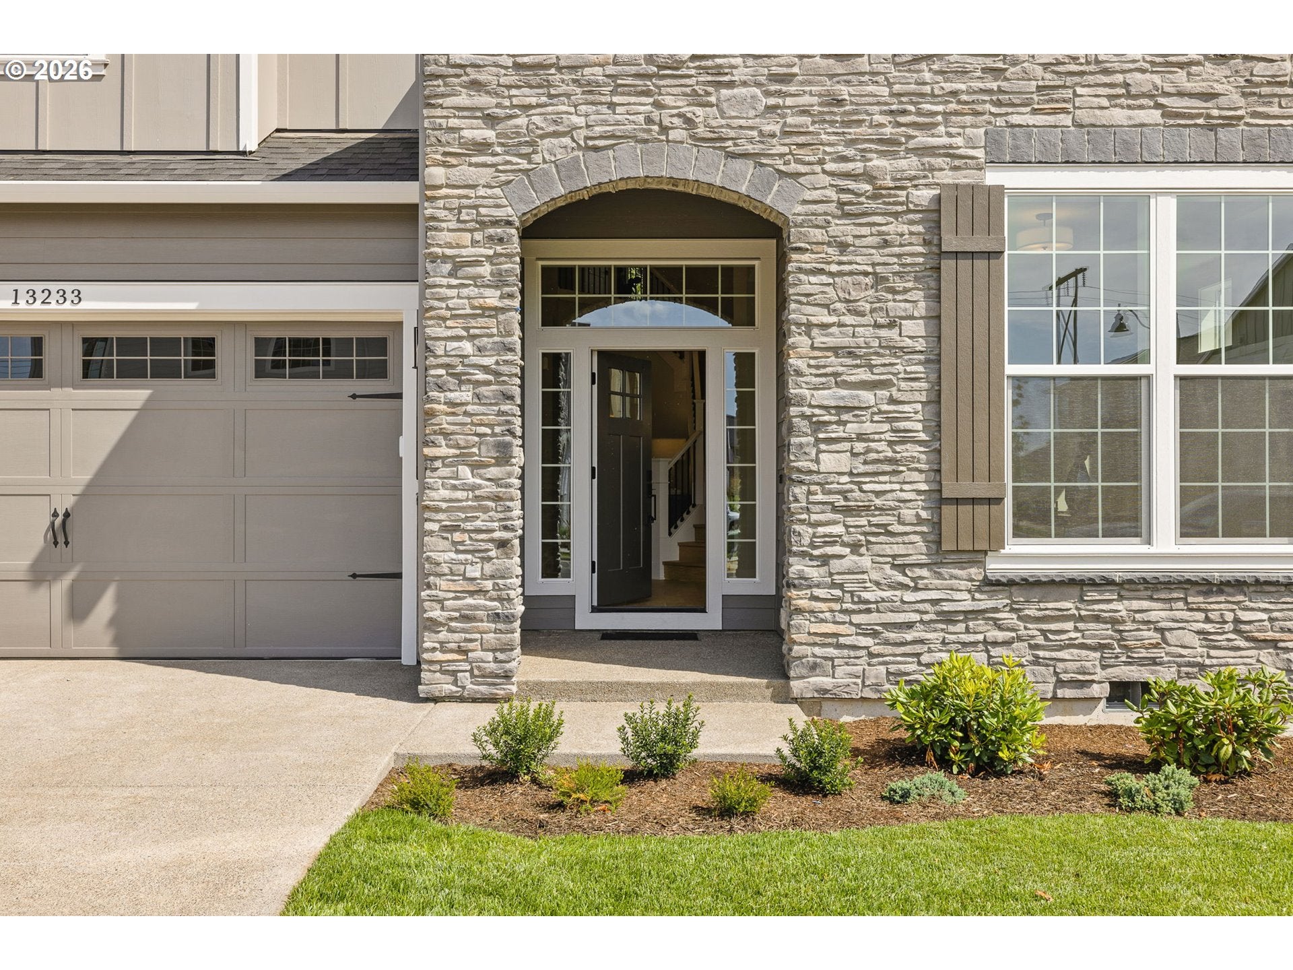
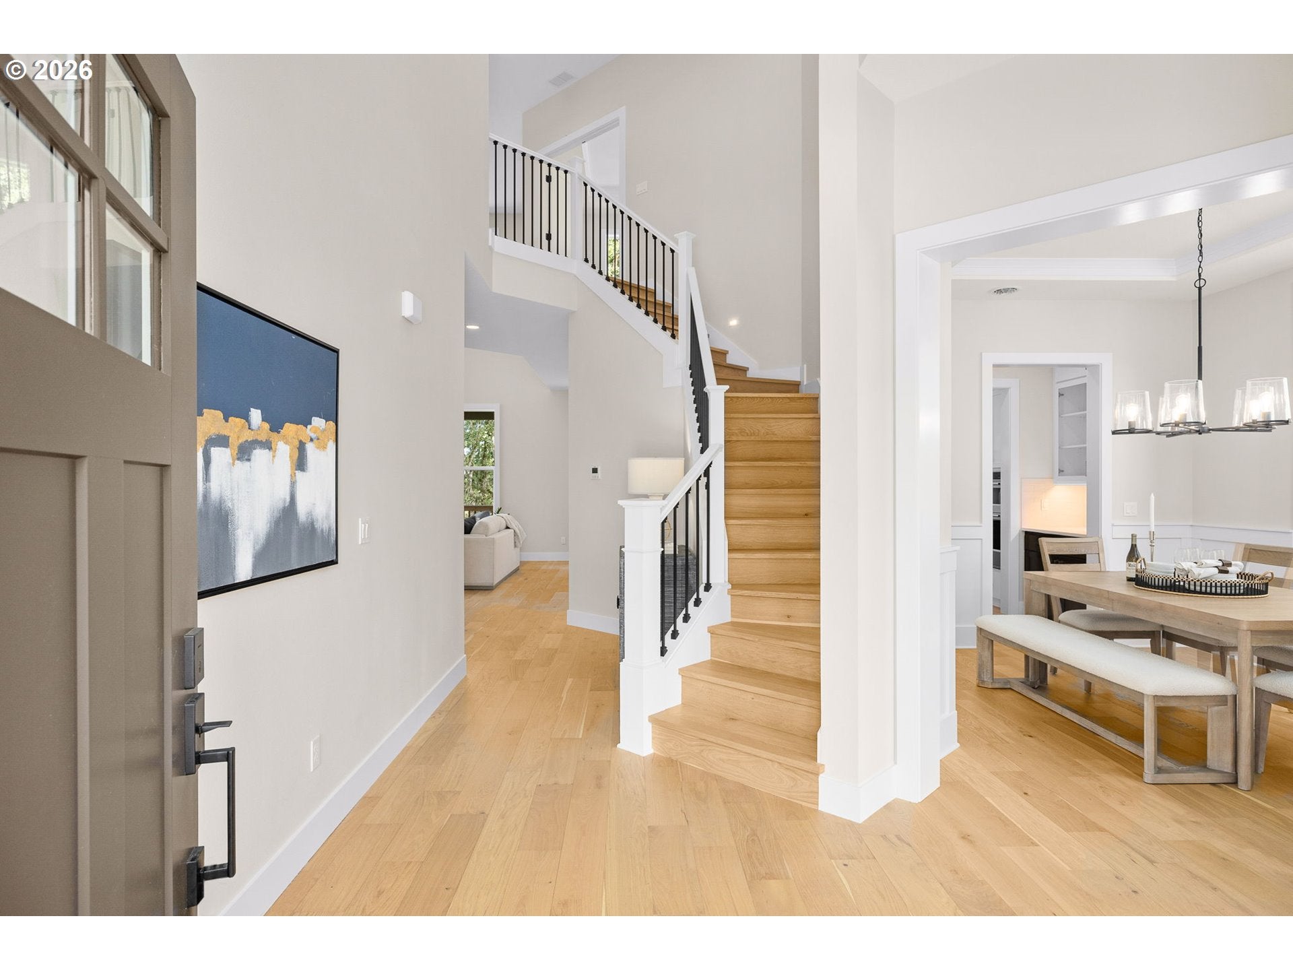
ASK US ABOUT THE LIMITED-TIME BUILDER FINANCING PROMO! Summit Meadow Estates, Noyes Development's newest Community in Bethany, offers 38 brand-new luxury homes bordering the rural reserve, boasting large lots and views! Homes range from 2,600–4,500 sq ft and feature main-level primary suites, daylight basements, guest suites, 3-car garages, and gorgeous greenspace views. MOVE IN READY! Lot 5 offers an experience of refined, high-performance living in this Stunning Luxury Home backing onto Rural Reserve. A spacious three-level, Zero Energy Ready home offering 4,205 square feet of thoughtfully designed space. With 6 bedrooms, 5 bathrooms, and multiple living areas, this home delivers exceptional comfort, efficiency, and flexibility for a wide range of lifestyles. The main level features an open 2-story great room with fireplace, connected to the spacious gourmet kitchen and breakfast nook with large island, butler's pantry, walk-in pantry, and access to the outdoor deck overlooking trees. A formal dining room, private den, and guest bedroom with private full bath complete the floor. Upstairs, the primary suite offers a private bath and walk-in closet, along with three additional bedrooms, a shared bath, and laundry room. The daylight lower level adds a large bonus room, guest bedroom, full bath, storage, and patio access—ideal for extended living or entertaining, multi-generational. As a Trusted Local Award-Winning Home Builder, Noyes delivers improved energy performance, indoor air quality, and long-term savings. Open 12-5 daily except Wed/Thurs. GPS: 5889 NW Primino (Stop by Lot 30 for a tour!)

Save
Ask
Tour
Hide
Share
Listing Snapshot
Price 
$1,499,950
Days On Site 
2 Days
Bedrooms 
5
Inside Area (SqFt) 
4,205 sqft
Total Baths 
4
Full Baths 
4
Partial Baths 
N/A
Lot Size 
N/A
Year Built 
2026
MLS® Number 
261279879
Status 
Active
Property Tax 
N/A
HOA/Condo/Coop Fees 
$90 monthly
Sq Ft Source 
N/A
Friends & Family
Recent Activity
19 hours agoListing updated with changes from the MLS®
3 days agoListing first seen on site
General Features
Attached Garage 
Yes
Disclosures 
Exempt
Foundation 
Concrete Perimeter
Garage 
Yes
Garage Spaces 
3
Home Warranty 
Yes
Land Lease 
No
Parking 
Garage Door OpenerDrivewayOn StreetAttachedGarage
Parking Spaces 
3
Property Condition 
New Construction
Property Sub Type 
Single Family Residence
Sewer 
Public Sewer
SqFt Total 
4205
Style 
Traditional
Water Source 
Public
Zoning 
Res
Interior Features
Appliances 
OvenBuilt-In RangeConvection OvenDishwasherDisposalMicrowaveENERGY STAR Qualified Appliances
Basement 
Crawl Space
Cooling 
Ceiling Fan(s)Heat Pump
Fireplace 
Yes
Fireplace Features 
Gas
Fireplaces 
2
Flooring 
TileWoodCarpetHardwood
Heating 
Heat Pump
Interior 
Kitchen IslandPantryHigh CeilingsSoaking Tub
Window Features 
Double Pane Windows
Bedroom 1 
Dimensions - 12x12Level - UpperDescription - _4thBedroom
Bedroom 2 
Dimensions - 12x12Level - UpperDescription - _2ndBedroom
Bedroom 3 
Dimensions - 13x11Level - UpperDescription - _3rdBedroom
Den 
Dimensions - 12x12Level - MainDescription - Den
Dining Room 
Dimensions - 13x10Level - MainDescription - DiningRoom
Family Room 
Description - FamilyRoom
Great Room 
Dimensions - 19x18Level - MainDescription - GreatRoom
GuestQuarters 
Dimensions - 14x10Level - MainDescription - GuestQuarters
Kitchen 
Dimensions - 18x10Level - MainDescription - Kitchen
Living Room 
Description - LivingRoom
Master Bedroom 
Dimensions - 20x18Level - UpperDescription - PrimaryBedroom
Save
Ask
Tour
Hide
Share
Exterior Features
Construction Details 
Stone
Fencing 
Fenced
Lot Features 
LevelPrivateWooded
Patio And Porch 
Covered
Roof 
Composition
Windows/Doors 
Double Pane Windows
Community Features
Association Amenities 
ManagementLandscaping
Association Dues 
90
Financing Terms Available 
CashConventionalVA Loan
HOA Fee Frequency 
Monthly
MLS Area 
_149
Roads 
Concrete
Schools
School District
Unknown
Elementary School
Jacob Wismer
Middle School
Stoller
High School
Sunset
Listing courtesy of Christina Smith of John L. Scott (503) 888-5597


The content relating to real estate for sale on this website comes in part from the IDX program of the RMLS™ of Portland, Oregon. Real estate listings held by brokerage firms other than John L. Scott are marked with the RMLS™ logo, and detailed information about these properties includes the names of the listing brokers. Listing content is Copyright © 2026 RMLS™, Portland, Oregon. Some properties which appear for sale on this website may subsequently have sold or may no longer be available.

Last checked 2026-08-02 10:24 AM PDT.

All information provided is deemed reliable but is not guaranteed and should be independently verified

Neighborhood & Commute
Source: Walkscore
Disclosure: Community information and market data powered by Constellation Data Labs. Information is deemed reliable but not guaranteed.
Save
Ask
Tour
Hide
Share