Save
Ask
Tour
Hide
Share
$157,000
4 Days On Site

1111 SE 3RD AVE 46
Canby, OR 97013

For Sale|Manufactured Home|Active
3
Beds
2
Total Baths
2
Full Baths
1,680
SqFt
$93
/SqFt
1995
Built
County:
Clackamas
Listing courtesy of William Mohring of Premiere Property Group, LLC (773) 915-3356

Due to the health concerns created by Coronavirus we are offering personal 1-1 online video walkthough tours where possible.
Call Now: 1-(971) 203-0682
Is this the listing for you? We can help make it yours.
1-(971) 203-0682
1111 SE 3RD AVE 461111 SE 3RD AVE 461111 SE 3RD AVE 461111 SE 3RD AVE 46
Save
Ask
Tour
Hide
Share

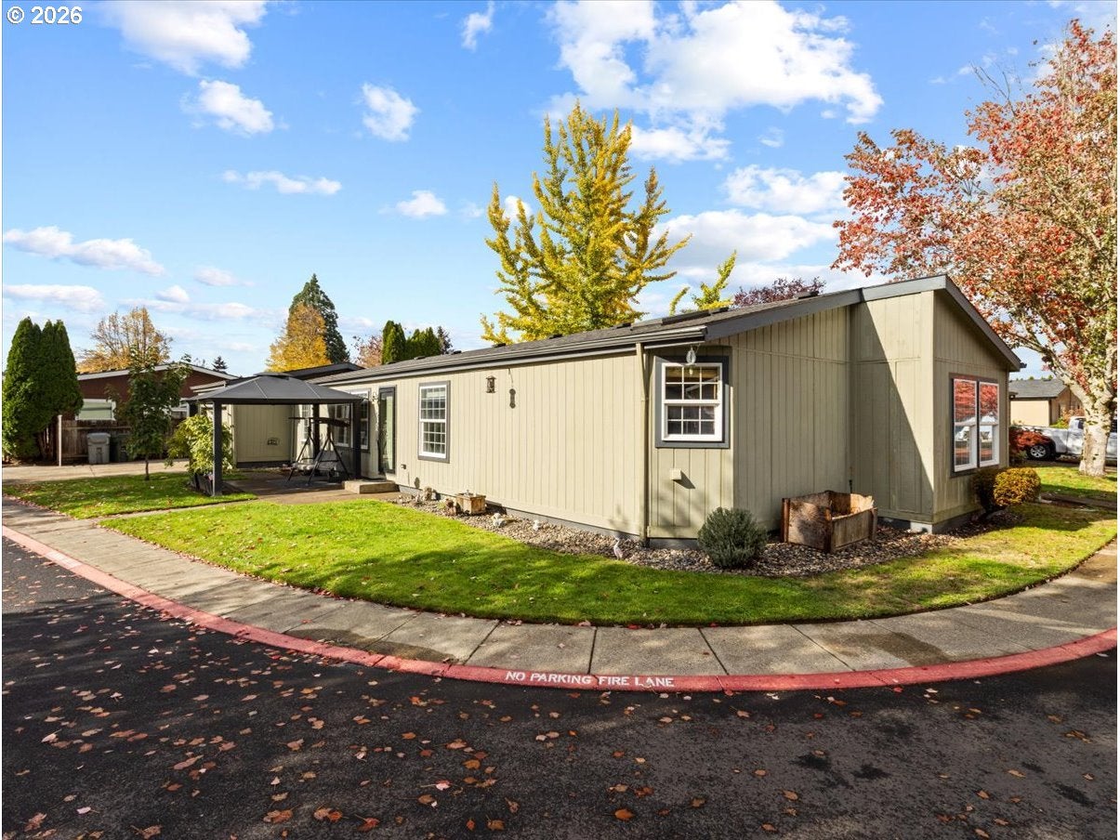
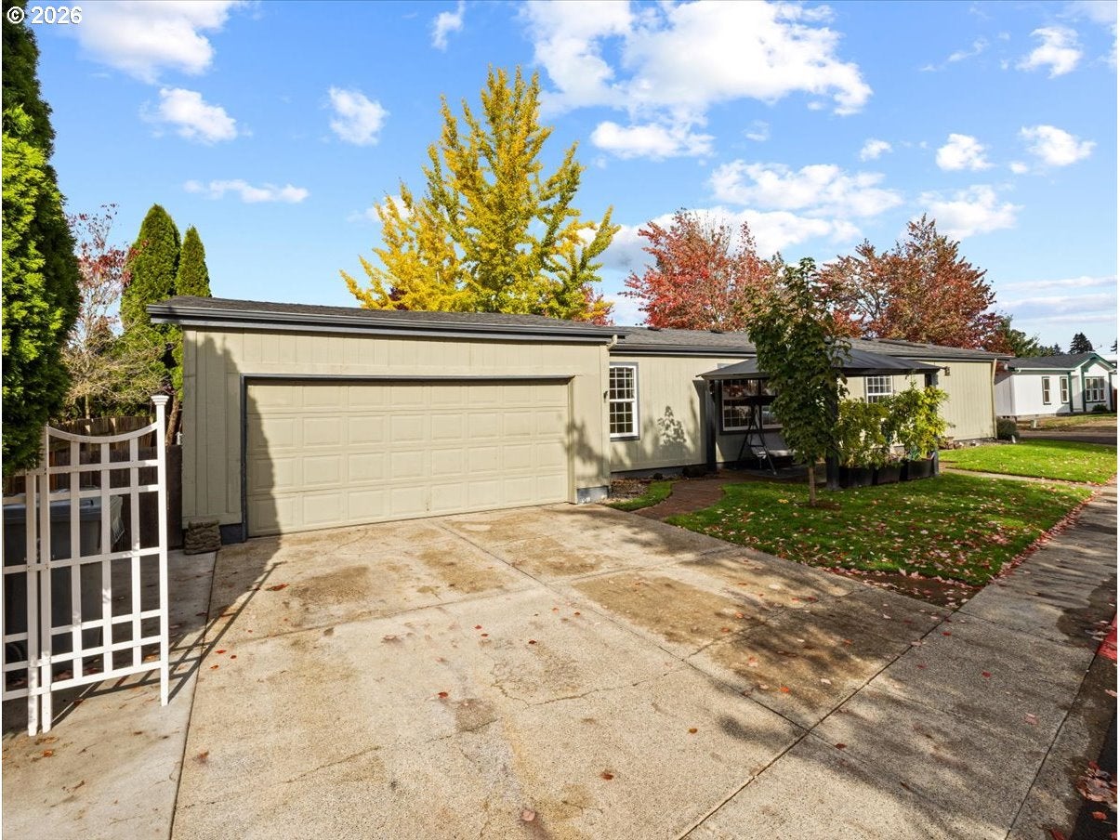
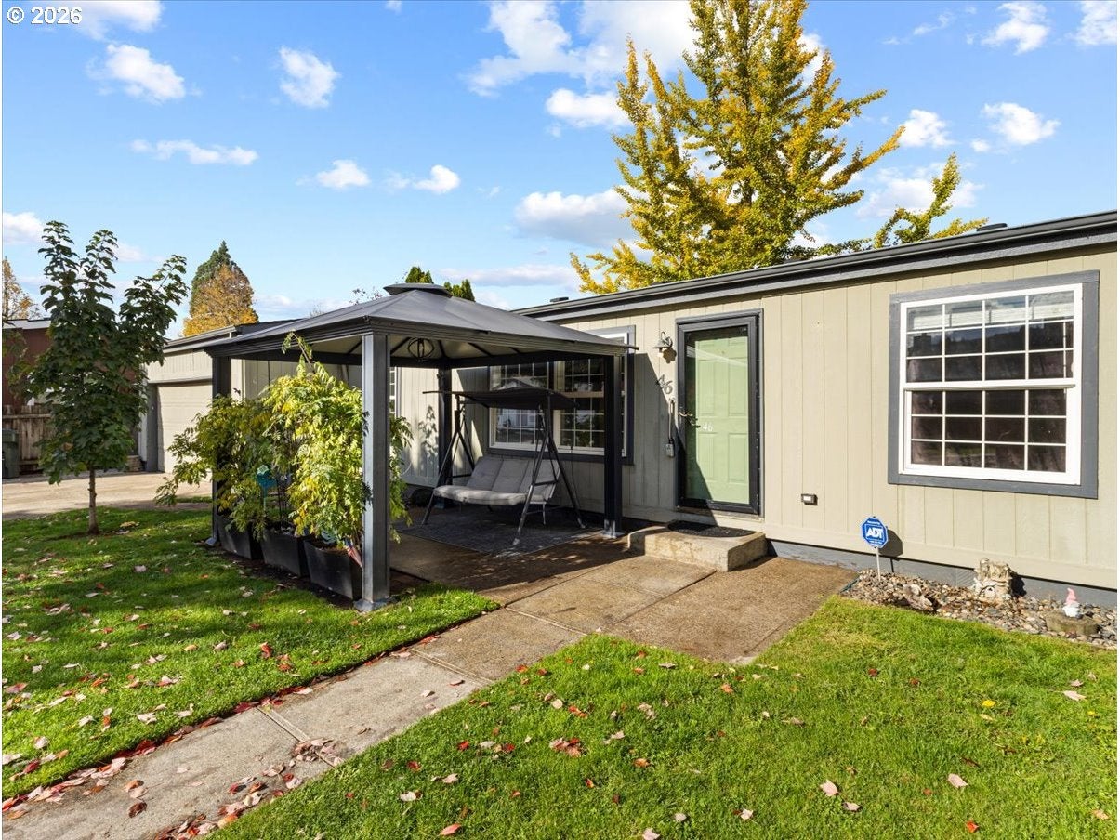
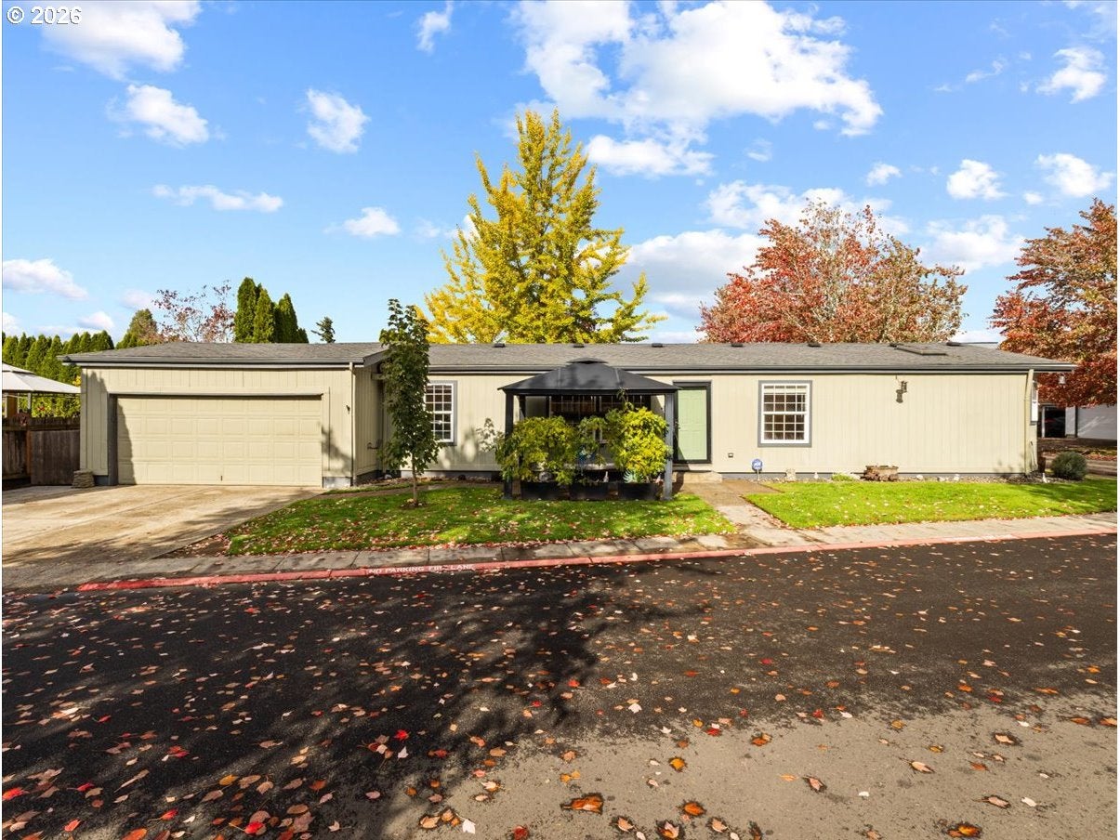
Welcome to one of the larger homes on a corner lot in this community! The home features 1,680 sq ft of single level living with 3 bedrooms, 2 full baths and a double garage with a new garage door opener. There's more room than you'd expect to spread out and be comfortable with a living room, a dining area and a separate family room with new carpet (this could also be used as a 4th bedroom). The kitchen features a new stove/oven, new refrigerator, new dishwasher, an island, a skylight, and plenty of cabinet storage. The main bedroom has a walk in closet and its own full bath, and the second bathroom has a remodeled walk in shower. A new heat pump keeps you comfortable yearround, including AC for the summer. Outside you'll love the covered gazebo, the patio for entertaining, a storage shed, with a freshly landscaped and fully fenced backyard. Pine Crossing is an all ages, pet friendly community and located within minutes to all that downtown Canby has to offer. Home is in clean condition, non-smokers home, move in ready, with financing options available. Space rent is $1,350/mo. Buyer needs to be approved by the park. All appliances included. Please remove shoes or use shoe covers.

Save
Ask
Tour
Hide
Share
Listing Snapshot
Price 
$157,000
Days On Site 
4 Days
Bedrooms 
3
Inside Area (SqFt) 
1,680 sqft
Total Baths 
2
Full Baths 
2
Partial Baths 
N/A
Lot Size 
N/A
Year Built 
1995
MLS Number 
260536177
Status 
Active
Property Tax 
$1,091.81
HOA/Condo/Coop Fees 
$1,350 monthly
Sq Ft Source 
N/A
Friends & Family
Recent Activity
5 days agoListing updated with changes from the MLS
5 days agoListing first seen on site
General Features
Attached Garage 
Yes
Foundation 
Block
Garage 
Yes
Garage Spaces 
2
Land Lease 
No
Lease Amount 
$1350.0
Parking 
Garage Door OpenerAttachedGarage
Parking Spaces 
2
Property Sub Type 
Manufactured Home
Sewer 
Public Sewer
SqFt Total 
1680
Style 
Stories1ManufacturedHome
Water Source 
Public
Interior Features
Appliances 
DishwasherFree-Standing RangeFree-Standing RefrigeratorPlumbed For Ice Maker
Basement 
Crawl Space
Cooling 
Heat Pump
Flooring 
Carpet
Heating 
Heat Pump
Interior 
Kitchen IslandVaulted Ceiling(s)High Speed Internet
Window Features 
Double Pane Windows
Bedroom 1 
Dimensions - 10x10Level - MainDescription - _2ndBedroom
Bedroom 2 
Dimensions - 9x11Level - MainDescription - _3rdBedroom
Dining Room 
Dimensions - 11x13Level - MainDescription - DiningRoom
Family Room 
Dimensions - 16x13Level - MainDescription - FamilyRoom
Great Room 
Description - GreatRoom
Kitchen 
Dimensions - 17x16Level - MainDescription - Kitchen
Laundry 
Dimensions - 6x9Level - MainDescription - Laundry
Living Room 
Dimensions - 17x13Level - MainDescription - LivingRoom
Master Bedroom 
Dimensions - 13x12Level - MainDescription - PrimaryBedroom
Save
Ask
Tour
Hide
Share
Exterior Features
Fencing 
Fenced
Lot Features 
Corner LotLevel
Other Structures 
Gazebo
Roof 
Composition
Windows/Doors 
Double Pane Windows
Community Features
Association Amenities 
Management
Association Fee 
$1350.0
Association Fee Frequency 
Monthly
MLS Area 
_146
Financing Terms Available 
CashConventional
Schools
School District
Unknown
Elementary School
Trost
Middle School
Baker Prairie
High School
Canby
Listing courtesy of William Mohring of Premiere Property Group, LLC (773) 915-3356


The content relating to real estate for sale on this website comes in part from the IDX program of the RMLS™ of Portland, Oregon. Real estate listings held by brokerage firms other than Premiere Property Group, LLC are marked with the RMLS™ logo, and detailed information about these properties includes the names of the listing brokers. Listing content is Copyright © 2026 RMLS™, Portland, Oregon. Some properties which appear for sale on this website may subsequently have sold or may no longer be available.

Last checked 2026-11-05 06:21 AM PST.

All information provided is deemed reliable but is not guaranteed and should be independently verified

Neighborhood & Commute
Source: Walkscore
Disclosure: Community information and market data powered by Constellation Data Labs. Information is deemed reliable but not guaranteed.
Save
Ask
Tour
Hide
Share