Save
Ask
Tour
Hide
Share
$1,199,900
1 Day On Site

2536 COEUR D ALENE DR
West Linn, OR 97068

For Sale|Single Family Residence|Active
5
Beds
4
Total Baths
3
Full Baths
1
Partial Bath
3,953
SqFt
$304
/SqFt
2012
Built
County:
Clackamas
Listing courtesy of Heather Robbins of Robbins Realty Group (503) 807-5189

Due to the health concerns created by Coronavirus we are offering personal 1-1 online video walkthough tours where possible.
Call Now: 1-(971) 203-0682
Is this the listing for you? We can help make it yours.
1-(971) 203-0682
Upcoming Open Houses
Due to COVID-19, we recommend you verify Open Houses before attending.
Sat, Jul 25, 11:00 AM - 1:00 PM
Sun, Jul 26, 11:00 AM - 1:00 PM
2536 COEUR D ALENE DR2536 COEUR D ALENE DR2536 COEUR D ALENE DR2536 COEUR D ALENE DR
Save
Ask
Tour
Hide
Share

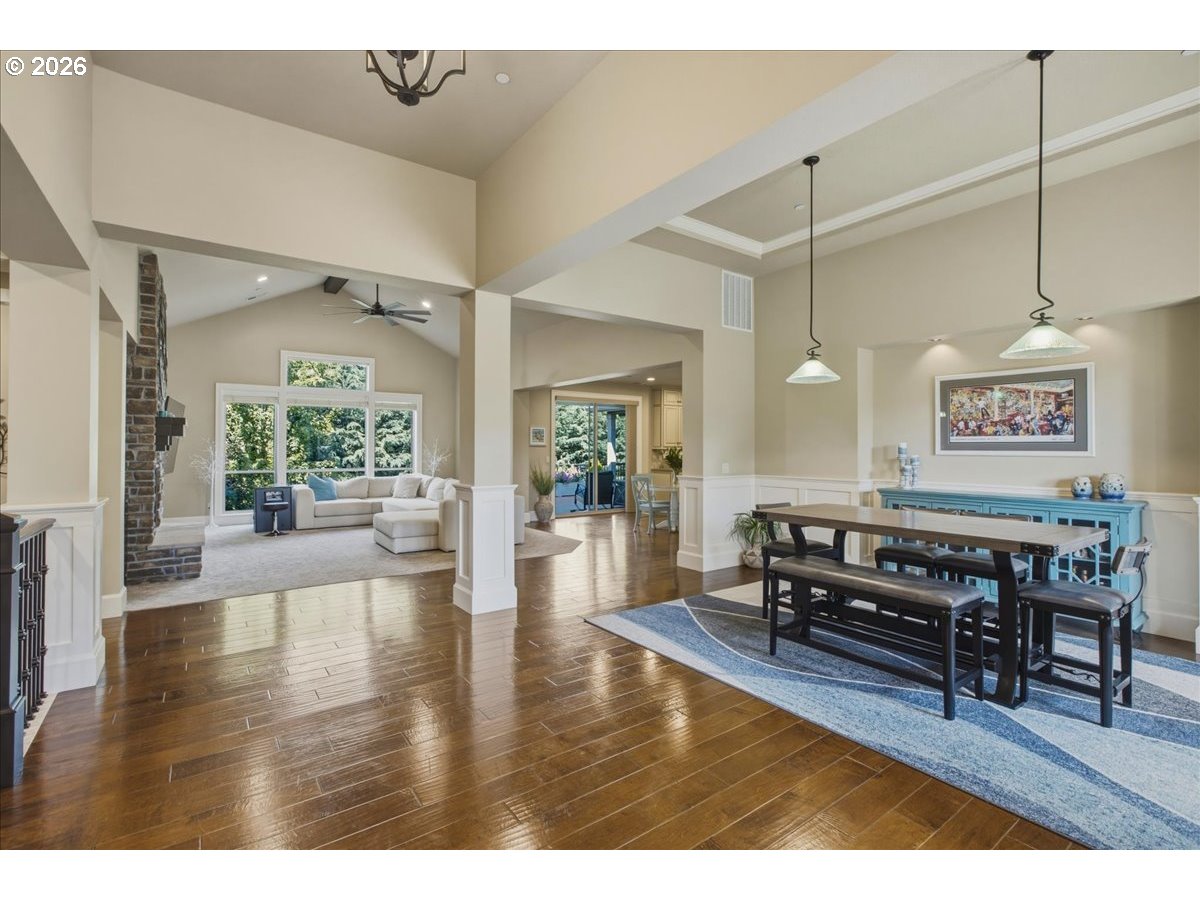
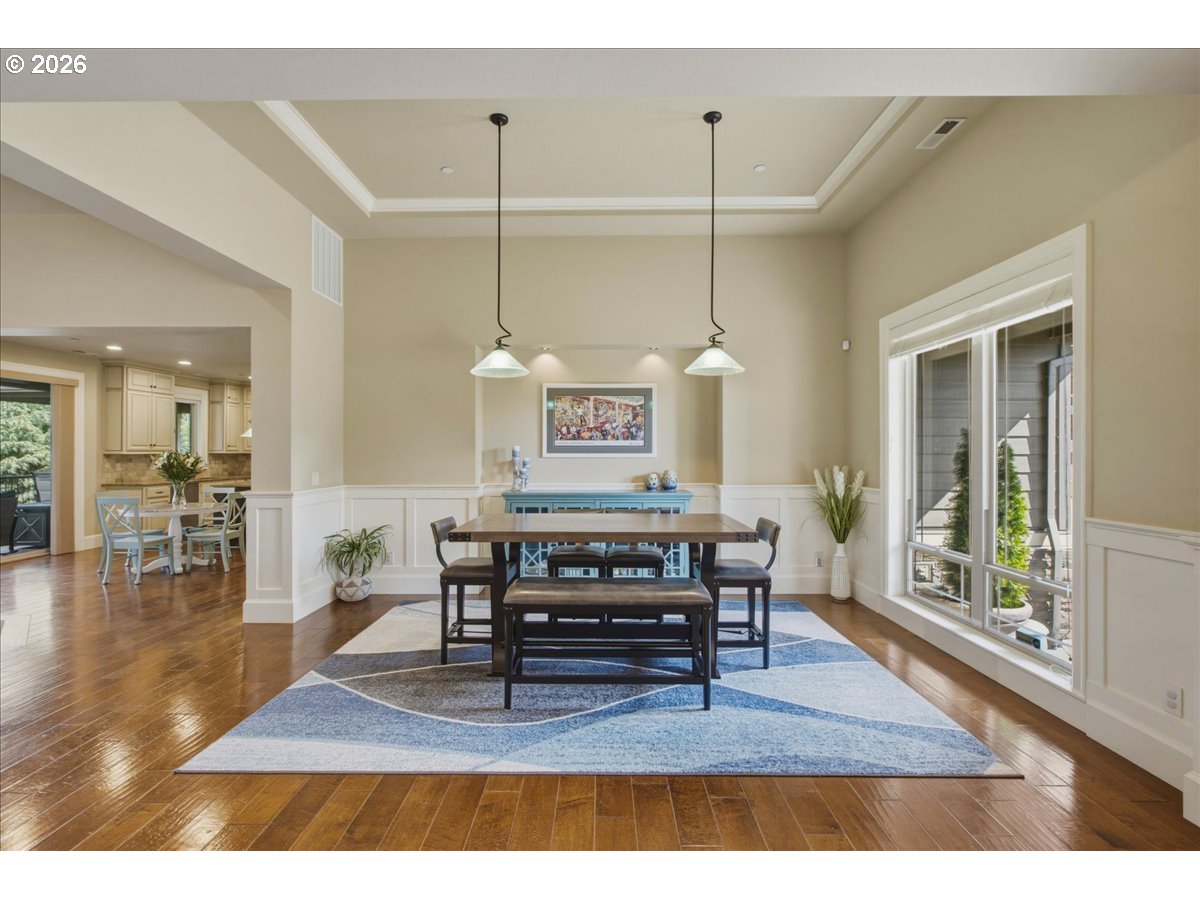
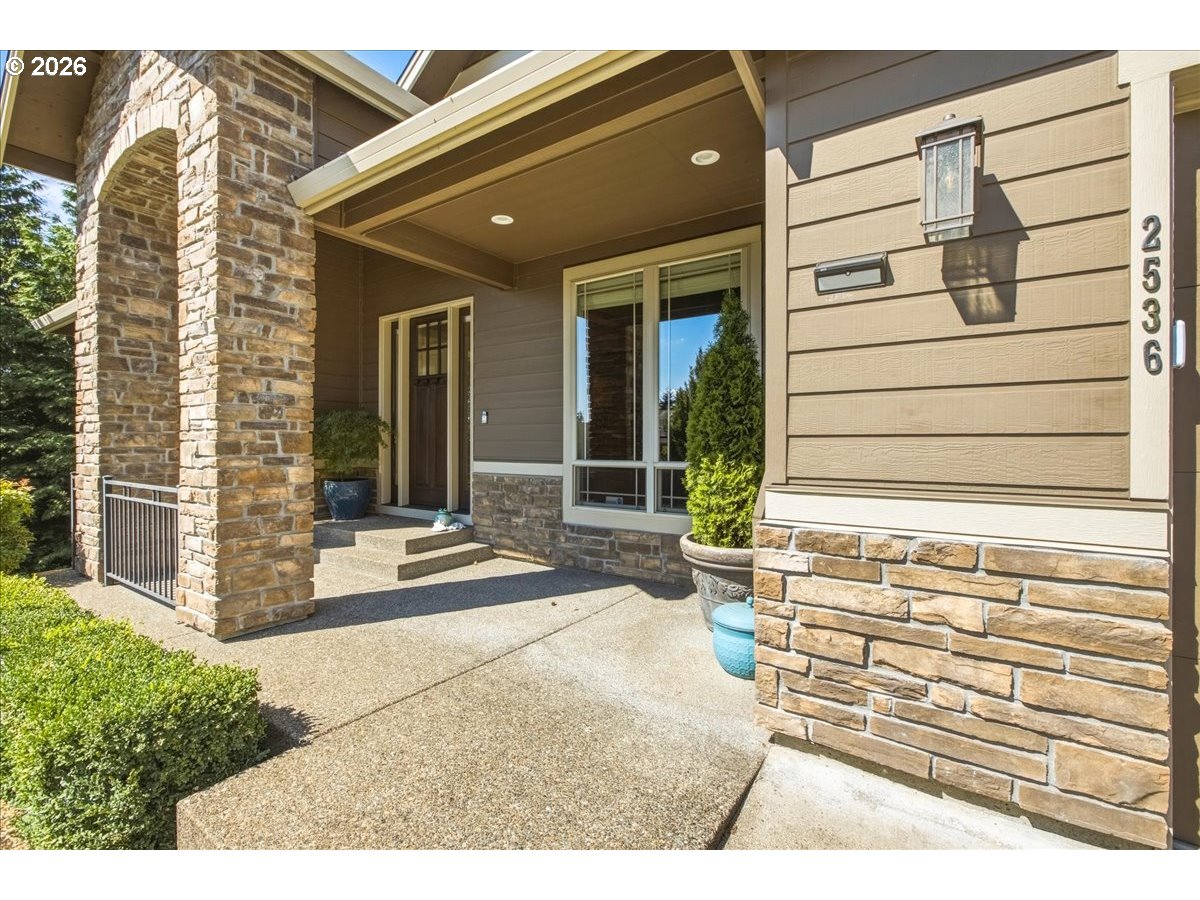
Nestled in the coveted Teresa's Vineyard community—home to the 2012 Street of Dreams—this impeccably maintained Northwest Contemporary offers luxury, comfort, and exceptional main-level living in one of West Linn's most desirable neighborhoods.Step inside to soaring ceilings, expansive walls of windows, and abundant natural light that create an airy, welcoming atmosphere. The open floor plan is thoughtfully designed with the primary suite and office (or 5th bedroom) conveniently located on the main level, making everyday living effortless.The beautifully appointed kitchen features full-height cabinetry with a soft antique glaze, JennAir stainless steel appliances, generous prep space, and opens seamlessly to the dining and living areas. The dramatic great room is anchored by a floor-to-ceiling stone fireplace, vaulted ceilings, and stunning windows that bring the outdoors in.Enjoy year-round outdoor living on the expansive covered wraparound deck with peaceful territorial and neighborhood views—the perfect setting for morning coffee, entertaining, or relaxing in any season.The daylight lower level offers incredible flexibility with three additional bedrooms, including one with an ensuite bath, a spacious family room with wet bar and wine refrigerator, plus abundant storage.Outside, you'll find a private backyard with paver pathways, raised garden beds, and mature landscaping. A rare climate-controlled garage provides the ideal environment for hobbies, projects, fitness equipment, or protecting prized vehicles year-round.Recent updates include exterior trim paint and freshly painted garage doors. Located just minutes from I-205, shopping, dining, parks, Historic Willamette, and Willamette Park, this home offers the perfect balance of peaceful neighborhood living and everyday convenience.

Save
Ask
Tour
Hide
Share
Listing Snapshot
Price 
$1,199,900
Days On Site 
1 Day
Bedrooms 
5
Inside Area (SqFt) 
3,953 sqft
Total Baths 
4
Full Baths 
3
Partial Baths 
1
Lot Size 
N/A
Year Built 
2012
MLS® Number 
259770121
Status 
Active
Property Tax 
$18,318.16
HOA/Condo/Coop Fees 
$50 monthly
Sq Ft Source 
N/A
Friends & Family
Recent Activity
9 hours agoListing updated with changes from the MLS®
yesterdayListing first seen on site
General Features
Attached Garage 
Yes
Disclosures 
Disclosure
Garage 
Yes
Garage Spaces 
3
Land Lease 
No
Parking 
Garage Door OpenerAttachedGarage
Parking Spaces 
3
Property Sub Type 
Single Family Residence
Security 
Fire Sprinkler SystemSecurity System Owned
Sewer 
Public Sewer
SqFt Total 
3953
Style 
Stories2Traditional
Water Source 
Public
Interior Features
Appliances 
OvenGas Water HeaterWasherDryerBuilt-In RangeBuilt-In RefrigeratorConvection OvenDishwasherDisposalDouble OvenInstant Hot WaterMicrowavePlumbed For Ice MakerRange Hood
Basement 
Daylight
Cooling 
Central Air
Fireplace 
Yes
Fireplace Features 
Gas
Fireplaces 
1
Flooring 
HardwoodTileWoodCarpet
Heating 
Forced Air
Interior 
Kitchen IslandVaulted Ceiling(s)High CeilingsHigh Speed InternetSoaking Tub
Window Features 
Double Pane Windows
Bedroom 1 
Dimensions - 14x12Level - LowerDescription - _4thBedroom
Bedroom 2 
Dimensions - 15x12Level - LowerDescription - _5thBedroom
Bedroom 3 
Dimensions - 14x12Level - MainDescription - _2ndBedroom
Bedroom 4 
Dimensions - 17x13Level - LowerDescription - _3rdBedroom
Dining Room 
Dimensions - 16x13Level - MainDescription - DiningRoom
EatingArea 
Dimensions - 15x10Level - MainDescription - EatingArea
Family Room 
Dimensions - 20x19Level - LowerDescription - FamilyRoom
Great Room 
Description - GreatRoom
Kitchen 
Dimensions - 15x10Level - MainDescription - Kitchen
Living Room 
Dimensions - 19x19Level - MainDescription - LivingRoom
Master Bedroom 
Dimensions - 16x14Level - MainDescription - PrimaryBedroom
Save
Ask
Tour
Hide
Share
Exterior Features
Construction Details 
Stone
Exterior 
Garden
Fencing 
Fenced
Lot Features 
SlopedGentle SlopingPrivate
Patio And Porch 
CoveredDeckPatioPorch
Roof 
Composition
View 
Valley
Waterview 
Valley
Windows/Doors 
Double Pane Windows
Community Features
Association Dues 
600
Financing Terms Available 
CashConventionalVA Loan
HOA Fee Frequency 
Annually
MLS Area 
_147
Roads 
Paved
Schools
School District
Unknown
Elementary School
Trillium Creek
Middle School
Rosemont Ridge
High School
West Linn
Listing courtesy of Heather Robbins of Robbins Realty Group (503) 807-5189


The content relating to real estate for sale on this website comes in part from the IDX program of the RMLS™ of Portland, Oregon. Real estate listings held by brokerage firms other than Robbins Realty Group are marked with the RMLS™ logo, and detailed information about these properties includes the names of the listing brokers. Listing content is Copyright © 2026 RMLS™, Portland, Oregon. Some properties which appear for sale on this website may subsequently have sold or may no longer be available.

Last checked 2026-07-24 03:30 AM PDT.

All information provided is deemed reliable but is not guaranteed and should be independently verified

Neighborhood & Commute
Source: Walkscore
Disclosure: Community information and market data powered by Constellation Data Labs. Information is deemed reliable but not guaranteed.
Save
Ask
Tour
Hide
Share