Save
Ask
Tour
Hide
Share
$720,000
5 Days On Site

606 NW Knights Bridge RD A
Canby, OR 97013

For Sale|Single Family Residence|Active
4
Beds
3
Total Baths
3
Full Baths
2,280
SqFt
$316
/SqFt
1921
Built
County:
Clackamas
Listing courtesy of Greg Messick of RealtyNET, LLC (503) 300-6330

Due to the health concerns created by Coronavirus we are offering personal 1-1 online video walkthough tours where possible.
Call Now: 1-(971) 203-0682
Is this the listing for you? We can help make it yours.
1-(971) 203-0682
606 NW Knights Bridge RD A606 NW Knights Bridge RD A606 NW Knights Bridge RD A606 NW Knights Bridge RD A
Save
Ask
Tour
Hide
Share

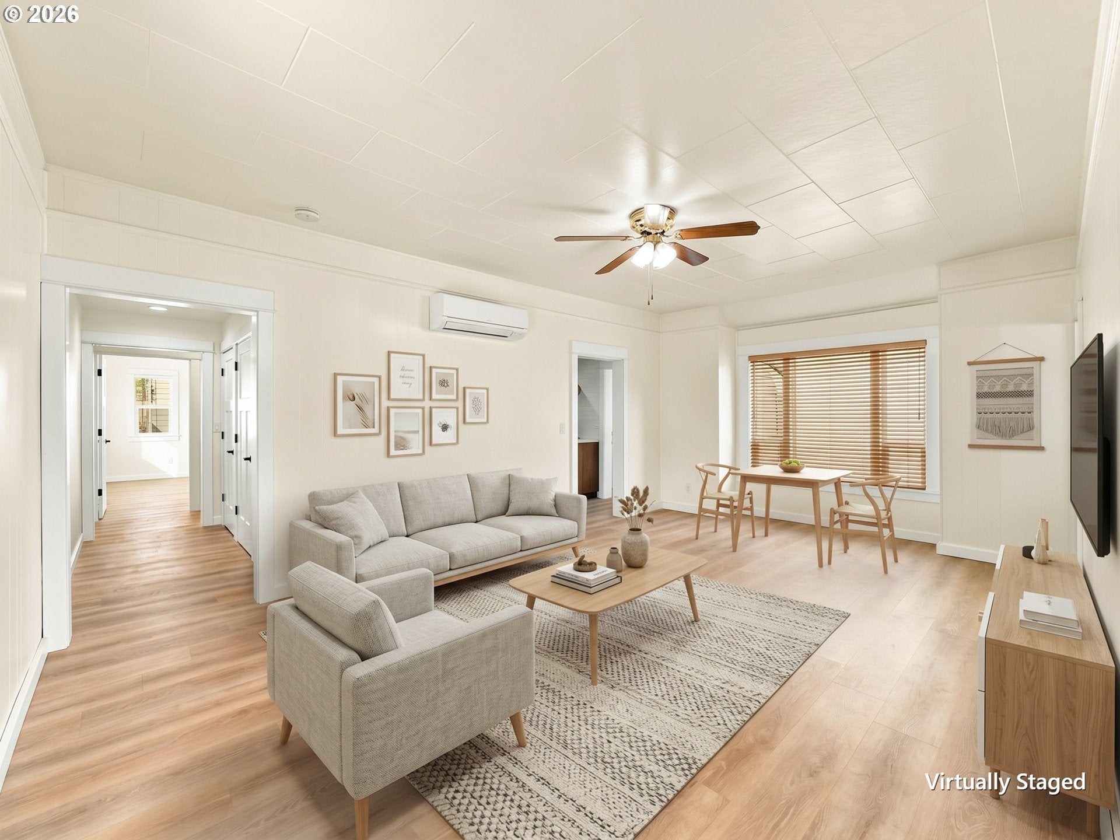
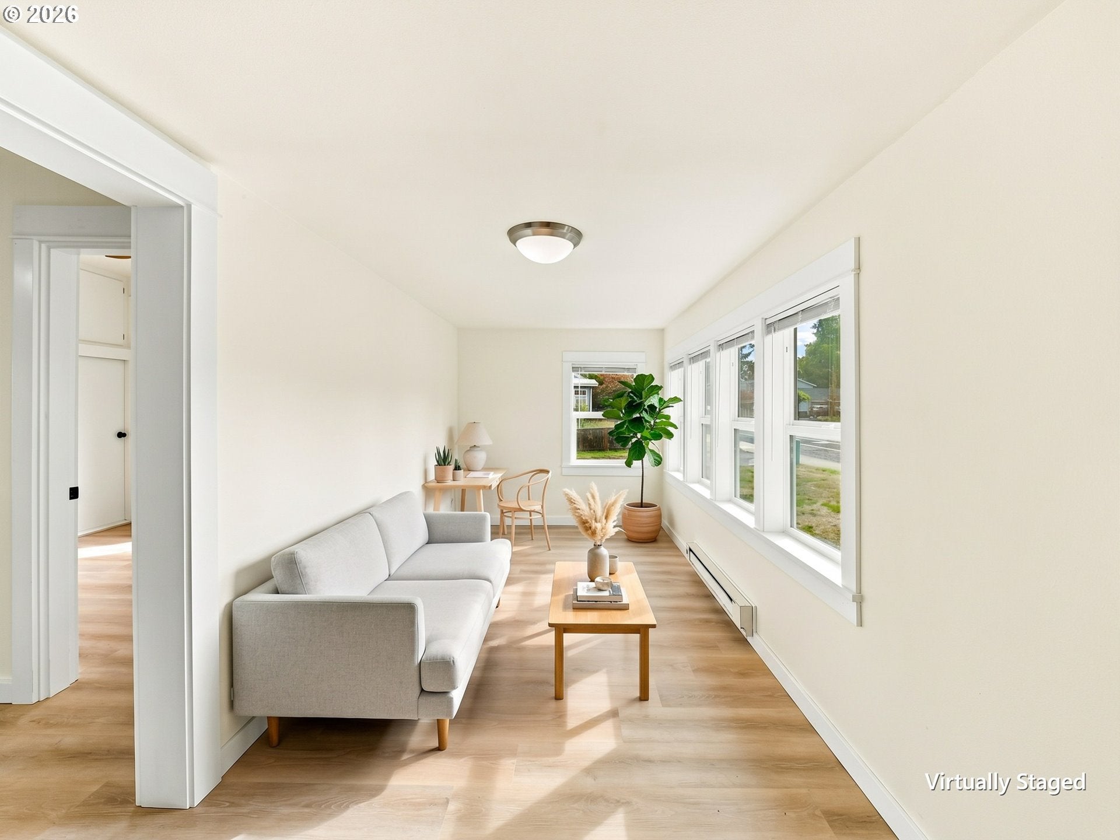
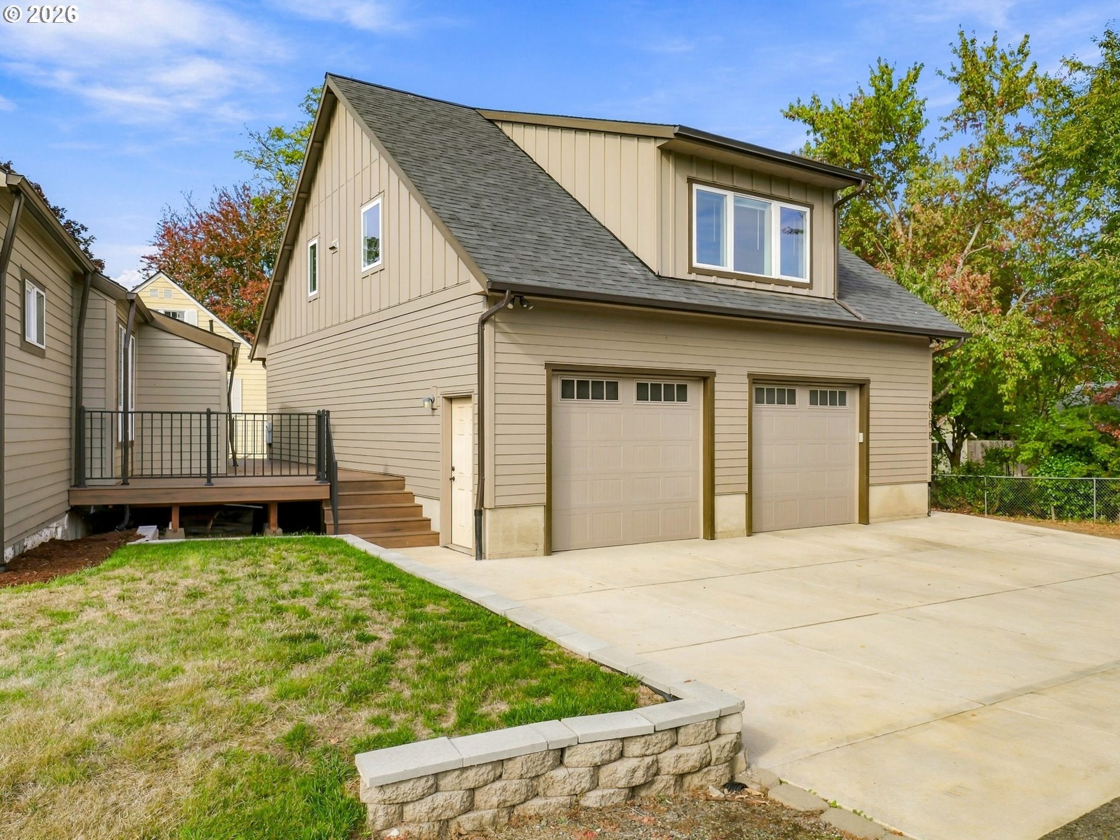
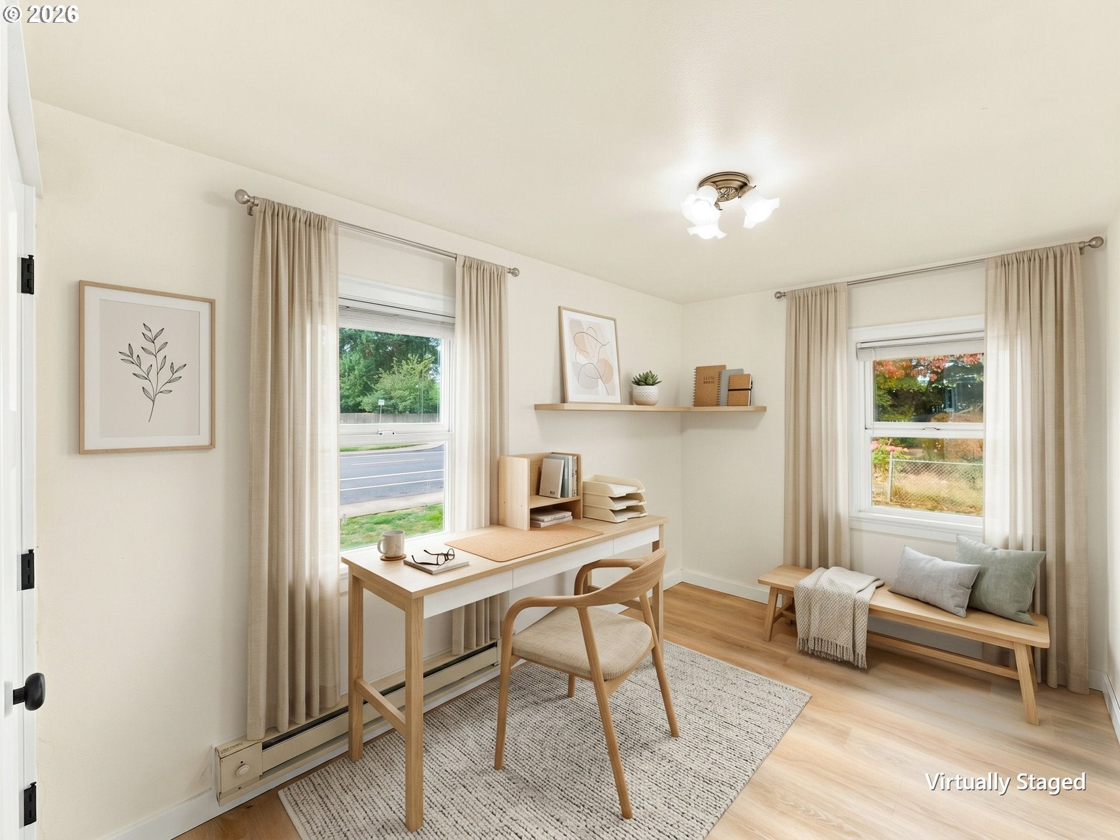
Two Residences–One Exceptional Property. Main home and separate apartment. Great family home with income potential. Fully professionally renovated, move-in ready 3 bd + 2 bath + bonus room, approx. 1430 sq.ft, with a newly constructed detached 2-car garage with a 1-bd/1 bath apartment above, approx. 850 sq.ft. Two large storage rooms behind garages. Main home: New addition of master bedroom, en suite bath, laundry room, plus a total renovation of the entire house completed in March 2026, including new HVAC mini-splits, electrical panel, water heater, windows, doors, luxury vinyl plank flooring throughout, soft-close cabinetry, granite counters, fixtures, stainless appliances, Trex deck, new paint inside and out. Private garage bay + storage shelves. Apartment: New construction completed Feb 2024 with private exterior entrance + interior access from garage. Full kitchen with an approx. 5-foot peninsula and all the same finishes as the main house, 5-foot walk-in shower, stacked washer/dryer and mini-split HVAC. Private garage bay + storage room with shelves. Roofing: Original house, approximately 10 years old; addition and garage/apartment, 2 years old. Great home for owner-occupant seeking rental income to offset housing cost; multi-generational household needing separate living space; investor seeking two rentable living areas with strong separation. Income potential: Main home market rent, $2,895/mo. Apartment rent history, $1,750/mo. Potential gross rent, $4,645/mo. Potential annual gross, $55,740/yr. Easy access to major roads/freeway connections. Close to schools, parks, churches and transit. Convenient to downtown Canby shops, restaurants and banks.

Save
Ask
Tour
Hide
Share
Listing Snapshot
Price 
$720,000
Days On Site 
5 Days
Bedrooms 
4
Inside Area (SqFt) 
2,280 sqft
Total Baths 
3
Full Baths 
3
Partial Baths 
N/A
Lot Size 
0.29 Acres
Year Built 
1921
MLS Number 
256642389
Status 
Active
Property Tax 
$5,537.23
HOA/Condo/Coop Fees 
N/A
Sq Ft Source 
N/A
Friends & Family
Recent Activity
6 days agoListing updated with changes from the MLS
6 days agoListing first seen on site
General Features
Acres 
0.29
Disclosures 
Exempt
Foundation 
Concrete Perimeter
Garage 
Yes
Garage Spaces 
2
Land Lease 
No
Parking 
Garage Door OpenerDrivewayDetached
Parking Spaces 
2
Property Condition 
Updated/Remodeled
Property Sub Type 
Single Family Residence
Security 
Security Lights
Sewer 
Public Sewer
SqFt Total 
2280
Style 
Stories1Craftsman
Water Source 
Public
Zoning 
Res
Interior Features
Appliances 
DishwasherDisposalENERGY STAR Qualified AppliancesFree-Standing RangeFree-Standing RefrigeratorRange Hood
Cooling 
Ceiling Fan(s)
Heating 
Ductless
Interior 
High Ceilings
Window Features 
Double Pane Windows
Bedroom 1 
Dimensions - 11x8Level - MainDescription - _2ndBedroom
Bedroom 2 
Dimensions - 9x11Level - MainDescription - _3rdBedroom
Dining Room 
Dimensions - 13x8Level - MainDescription - DiningRoom
Entry Room 
Dimensions - 22x8Level - MainDescription - Entry
Family Room 
Description - FamilyRoom
Great Room 
Description - GreatRoom
Kitchen 
Dimensions - 10x13Level - MainDescription - Kitchen
Living Room 
Dimensions - 13x14Level - MainDescription - LivingRoom
Master Bedroom 
Dimensions - 14x14Level - MainDescription - PrimaryBedroom
Utility Room 
Dimensions - 7x6Level - MainDescription - UtilityRoom
Save
Ask
Tour
Hide
Share
Exterior Features
Lot Features 
SlopedGentle SlopingLevelPrivate
Other Structures 
Workshop
Patio And Porch 
DeckPorch
Roof 
Composition
Windows/Doors 
Double Pane Windows
Community Features
MLS Area 
_146
Financing Terms Available 
CashConventional
Roads 
Paved
Schools
School District
Unknown
Elementary School
Knight
Middle School
Baker Prairie
High School
Canby
Listing courtesy of Greg Messick of RealtyNET, LLC (503) 300-6330


The content relating to real estate for sale on this website comes in part from the IDX program of the RMLS™ of Portland, Oregon. Real estate listings held by brokerage firms other than RealtyNET, LLC are marked with the RMLS™ logo, and detailed information about these properties includes the names of the listing brokers. Listing content is Copyright © 2026 RMLS™, Portland, Oregon. Some properties which appear for sale on this website may subsequently have sold or may no longer be available.

Last checked 2026-11-05 06:21 AM PST.

All information provided is deemed reliable but is not guaranteed and should be independently verified

Neighborhood & Commute
Source: Walkscore
Disclosure: Community information and market data powered by Constellation Data Labs. Information is deemed reliable but not guaranteed.
Save
Ask
Tour
Hide
Share