



2780 SW TALBOT RDPortland, OR 97201
Due to the health concerns created by Coronavirus we are offering personal 1-1 online video walkthough tours where possible.
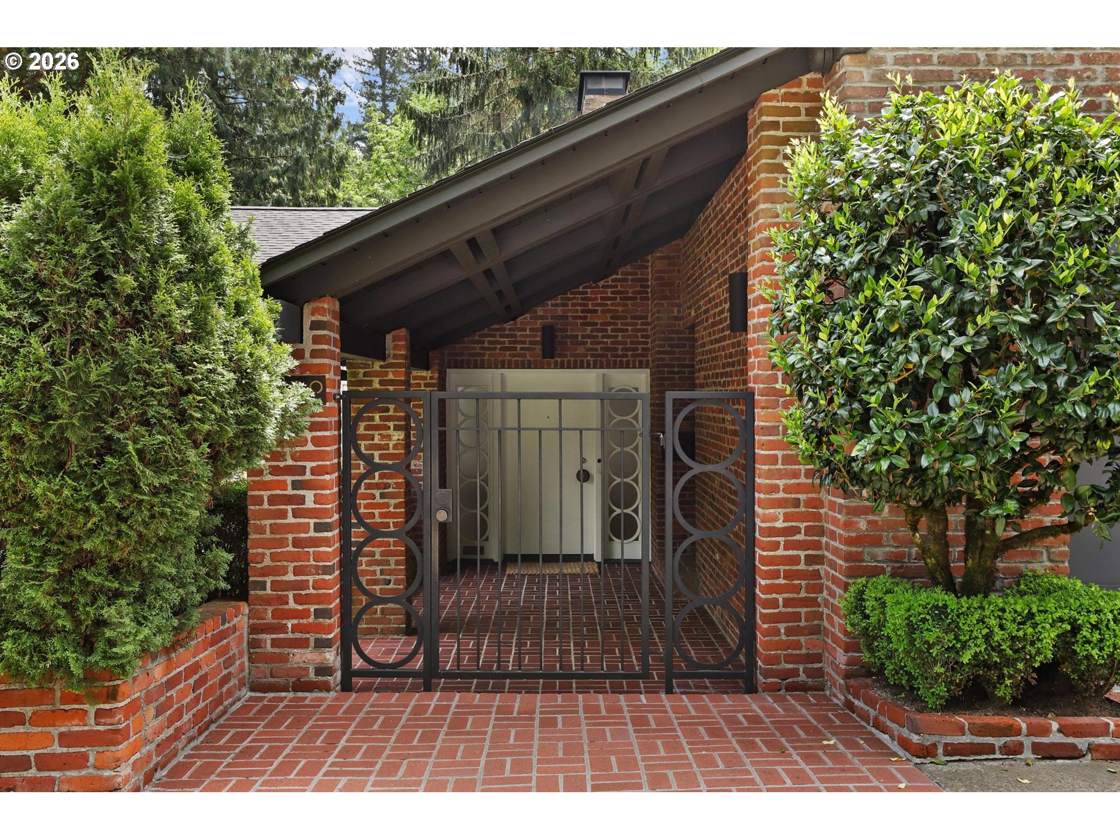
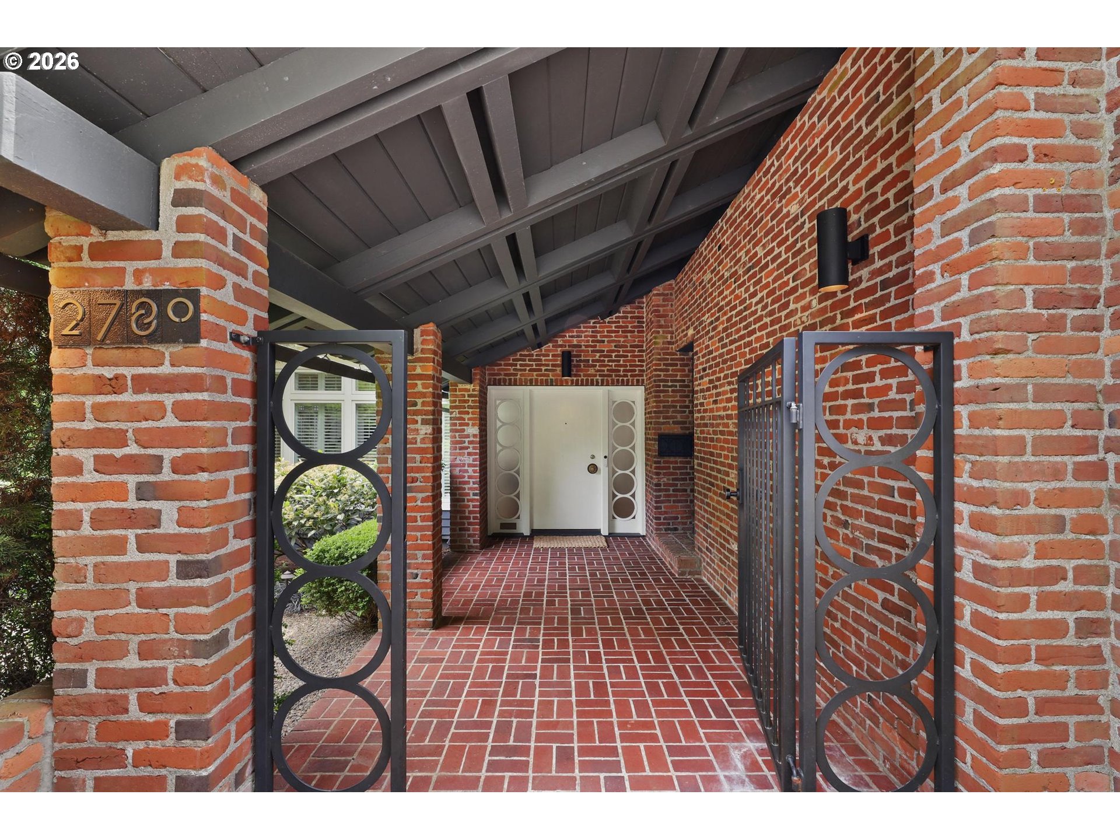
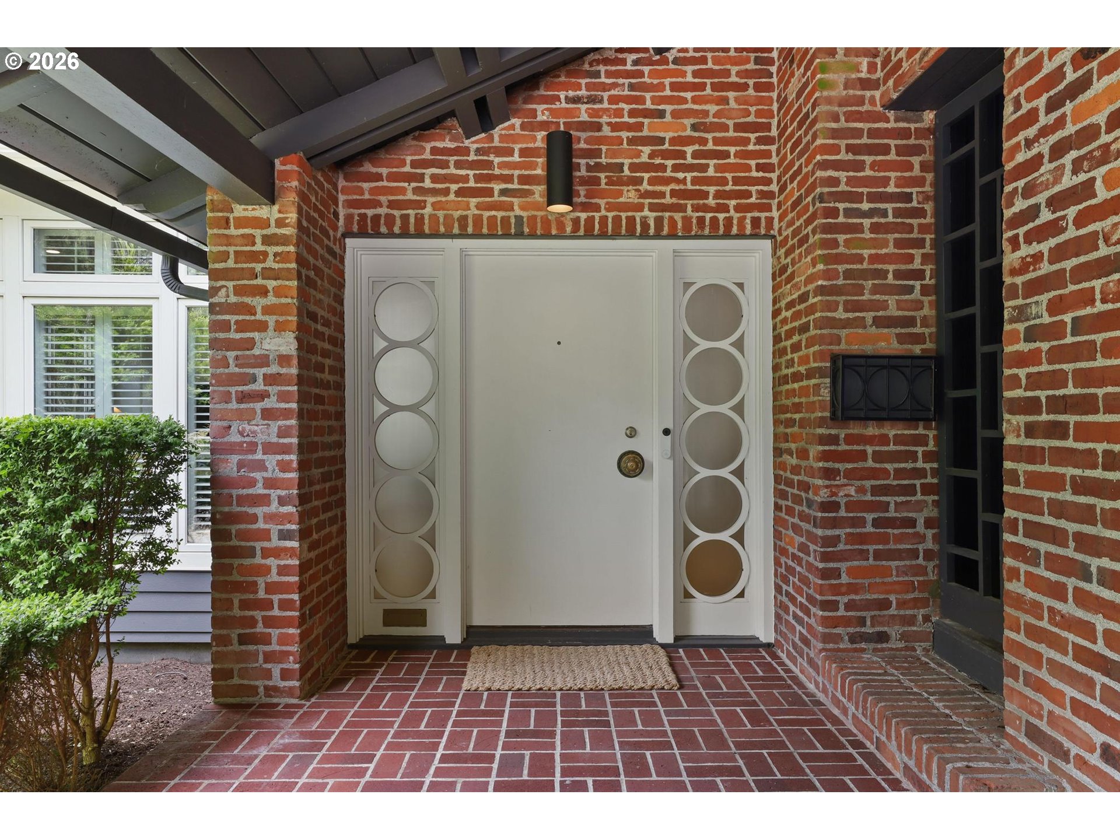
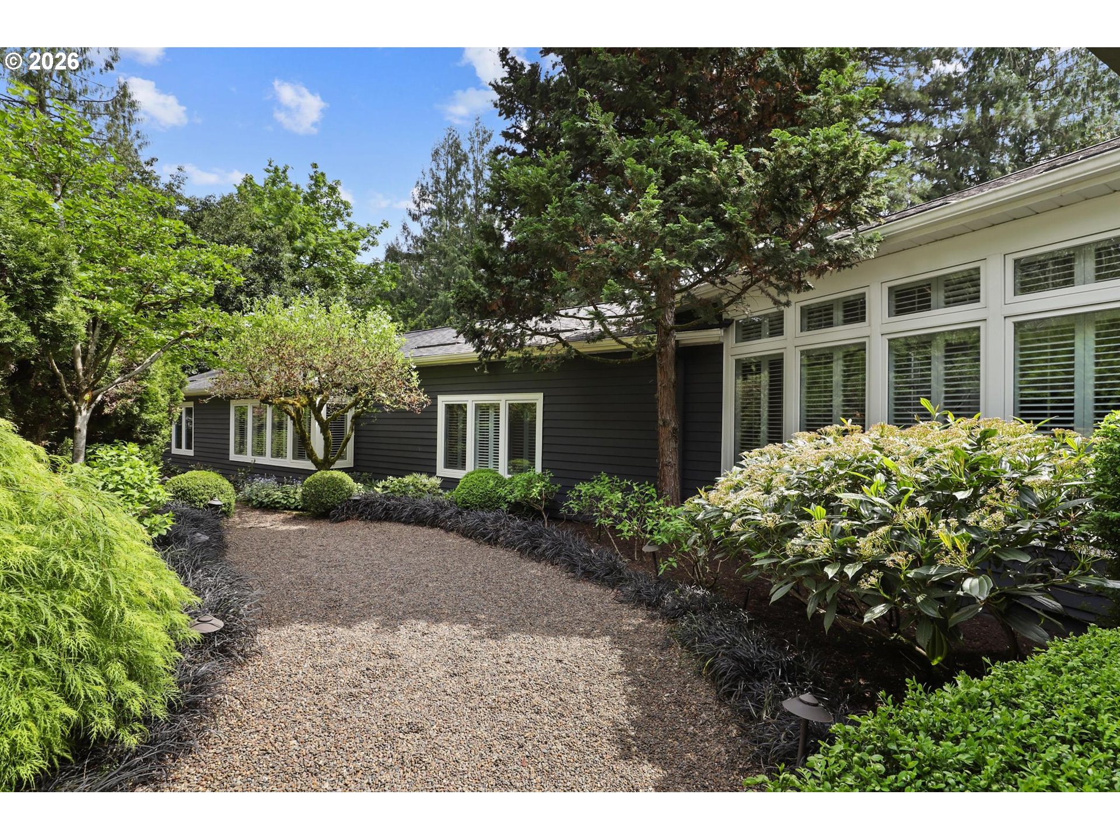
Designed in 1955 by acclaimed Portland architect Richard A. Marlitt, 2780 SW Talbot is a rare and beautifully preserved example of Northwest Mid-Century Modern architecture, thoughtfully positioned on a sun-filled Portland Heights hillside. Marlitt’s signature approach—clean lines, strong geometry, and a seamless connection to landscape—is evident in the dramatic front-projecting gable, brick-piered entry, and original iron detailing that establish both presence and authenticity.What truly sets this home apart is its extraordinary setting and scale. The oversized lot features arborist-maintained mature landscaping: a giant Norwegian Spruce, Monkey Puzzle tree, four Giant Sequoias, Cedars, Japanese Maples, established Rhododendrons, and a manicured fig tree, creating a private, park-like environment rarely found nearby. A true two-car carport, nearly unheard of on this block where street parking is the norm, adds everyday convenience. The home has been carefully stewarded and meaningfully updated to support modern living while honoring the original architecture. Enhancements include wide-plank white oak flooring throughout, a fully installed HVAC system w/ zoned climate control, new roof, modernized electrical systems with EV charging, and a 26K whole-house generator w/ automatic on-off capability. The rebuilt lower level features new windows, improved ceiling heights, and updated systems, allowing it to function as true living space. Designed for entertaining, the home offers multiple gathering spaces w/ an indoor-outdoor feel. All bedrooms are oversized & feature en suite bathrooms, adding comfort and luxury throughout. The kitchen is equipped w/ Wolf, Sub-Zero, and Cove appliances. Throughout the home lighting has been upgraded w/recessed fixtures, chandeliers, and high-end finishes. Minutes to Council Crest Park, Marquam Trail, and OHSU, this is a rare opportunity to own an authentic architectural original—timeless, refined and truly one of a kind. [Home Energy Score = 3. HES Report at https://rpt.greenbuildingregistry.com/hes/OR10205347]
| 9 hours ago | Listing updated with changes from the MLS® | |
| 2 days ago | Listing first seen on site |

The content relating to real estate for sale on this website comes in part from the IDX program of the RMLS™ of Portland, Oregon. Real estate listings held by brokerage firms other than Coldwell Banker Bain are marked with the RMLS™ logo, and detailed information about these properties includes the names of the listing brokers. Listing content is Copyright © 2026 RMLS™, Portland, Oregon. Some properties which appear for sale on this website may subsequently have sold or may no longer be available.
Last checked 2026-05-30 09:05 AM PDT.
All information provided is deemed reliable but is not guaranteed and should be independently verified