Save
Ask
Tour
Hide
Share
$1,385,000
New Listing

2701 NW LACAMAS DR
Camas, WA 98607

For Sale|Single Family Residence|Active
3
Beds
3
Total Baths
2
Full Baths
1
Partial Bath
3,834
SqFt
$361
/SqFt
1990
Built
Subdivision:
LACAMAS SHORES
County:
Clark
Listing courtesy of Martine Gibbons of Cascade Hasson Sotheby's International Realty (360) 910-4628

Due to the health concerns created by Coronavirus we are offering personal 1-1 online video walkthough tours where possible.
Call Now: 1-(971) 203-0682
Is this the listing for you? We can help make it yours.
1-(971) 203-0682
2701 NW LACAMAS DR2701 NW LACAMAS DR2701 NW LACAMAS DR2701 NW LACAMAS DR
Save
Ask
Tour
Hide
Share

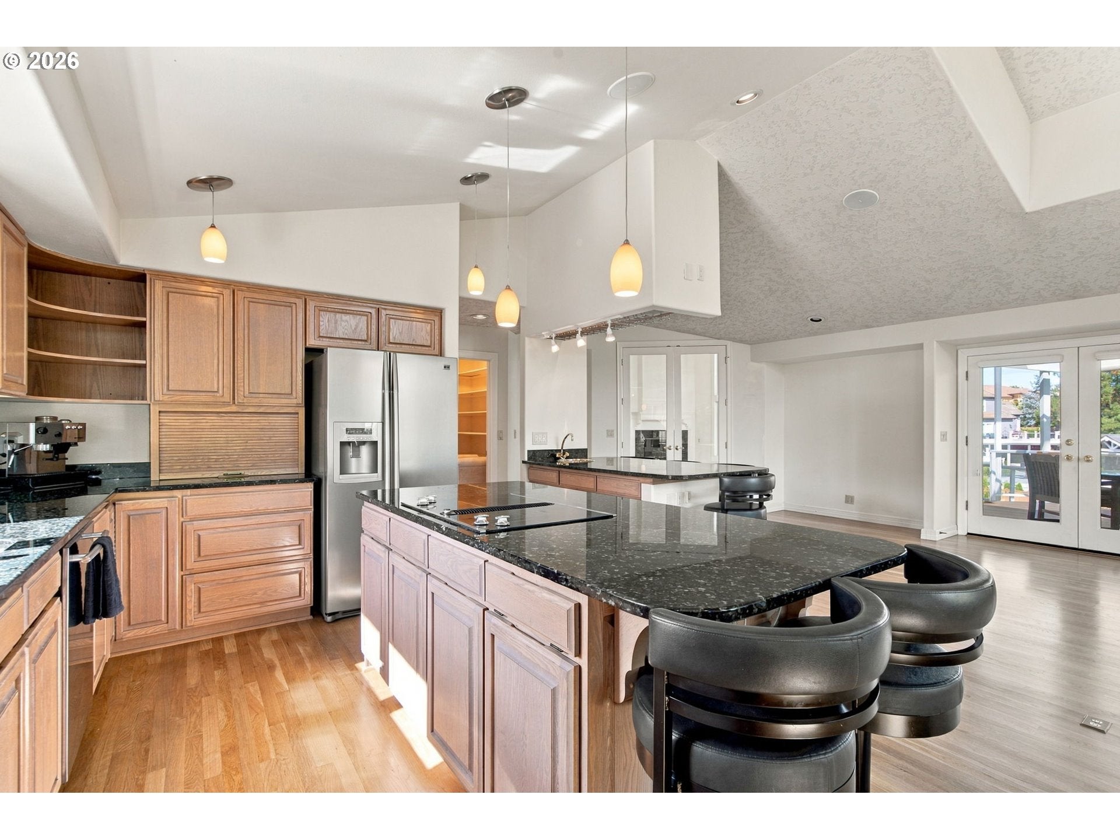
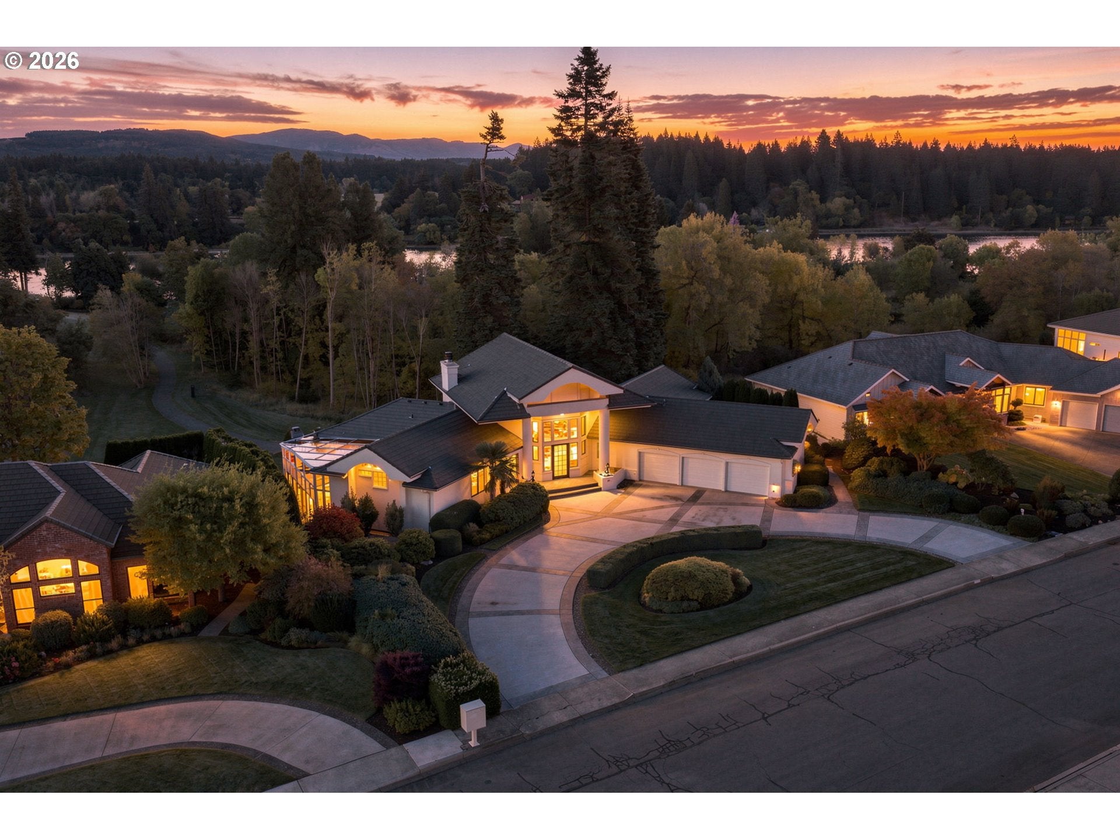
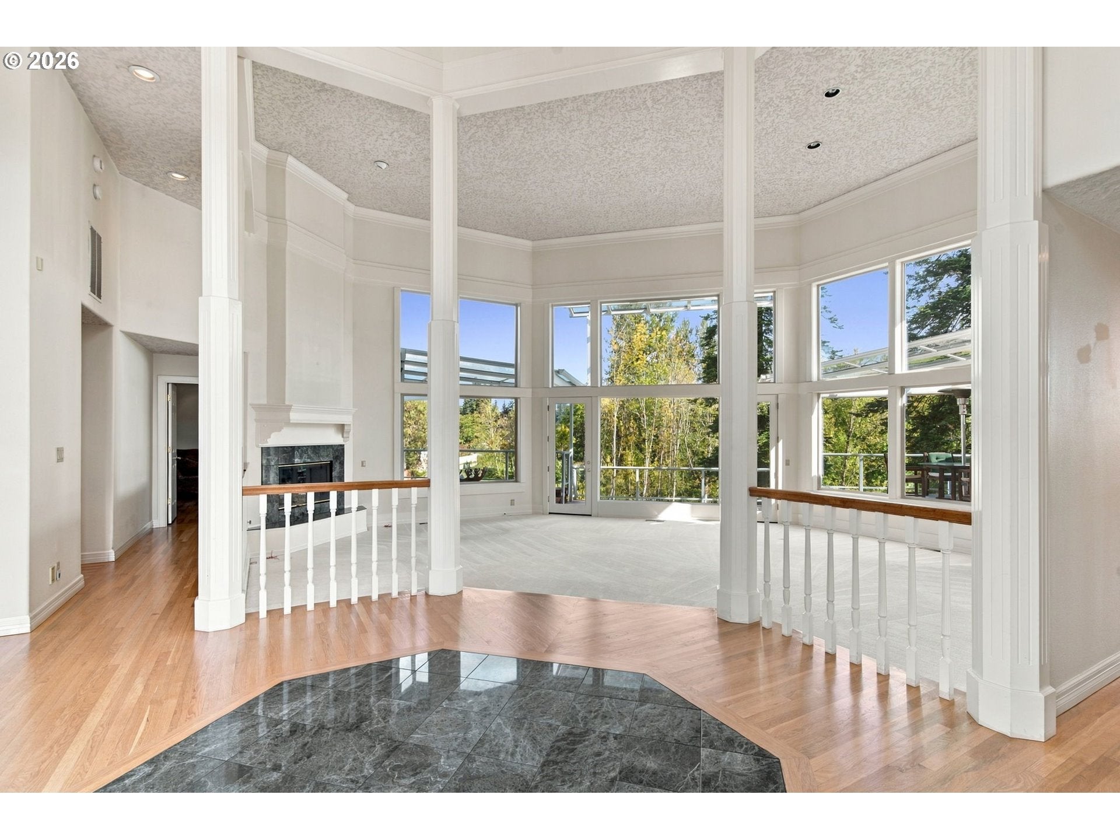
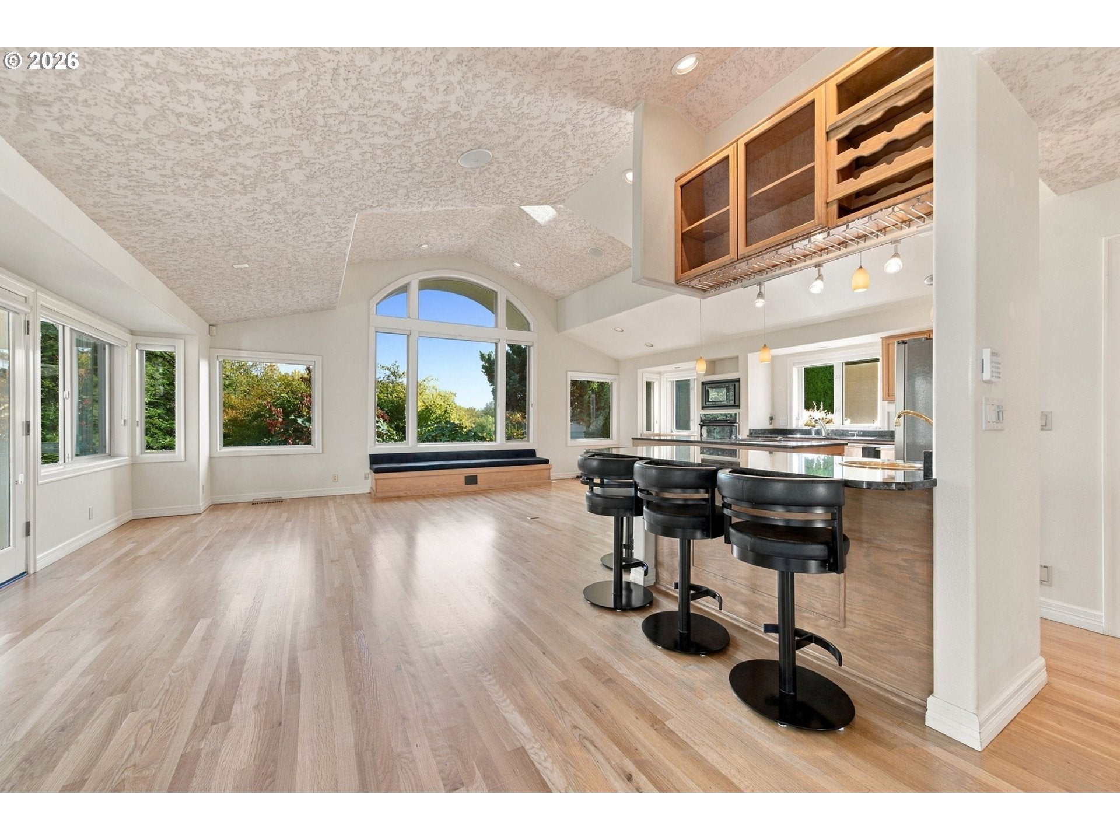
There is a sense of occasion the moment you step inside. Cathedral-style ceilings rise abovearchitectural columns, expansive windows pull in views of the trees, and pristine hardwood floors carry through spaces designed to feel substantial without feeling formal. The great room offers excellent feng shui, with an open, balanced layout. It is the kind of home that can handle a full holiday gathering just as easily as a quiet evening by the fire. The kitchen is equally well considered, with a cooking island, separate prep island, generous eating bar, stainless steel appliances, pantry, and appliance garage. The layout gives the cook room to work while keeping everyone else close, and the adjoining dining area has the space to host properly when the guest list grows. Just beyond, the 200sqft sunroom offers one of the home’s most flexible spaces. It works beautifully as a reading room, studio, or wellness space. The primary suite is set apart as a true retreat, complete with its own replace, spacious bath, walk-in closet, and direct access to the covered deck. Two additional bedrooms each have walk-in closets and share a Jack-and-Jill bath, while the separate den makes an ideal offce or library. A whole-house sound system and dedicated media room with projector space create even more room to settle in and entertain. Additional improvements include a whole-house fan and a tile roof replaced approximately three years ago. The covered deck overlooks the Lacamas Heritage Trail and surrounding trees, with gas hookups for a barbecue, fire features, and heaters already in place. A freestanding hot tub finishesthe setting. And the garage deserves more than a passing mention. The oversized three-car garage is genuinely substantial, with room for vehicles, storage, recreational gear, tools, and the overflow that usually ends up compromising garage space. Central vacuum and thoughtful everyday conveniences complete a home that feels as functional as it does impressive.

Save
Ask
Tour
Hide
Share
Listing Snapshot
Price 
$1,385,000
Days On Site 
0 Days
Bedrooms 
3
Inside Area (SqFt) 
3,834 sqft
Total Baths 
3
Full Baths 
2
Partial Baths 
1
Lot Size 
0.41 Acres
Year Built 
1990
MLS® Number 
252371212
Status 
Active
Property Tax 
$10,892.95
HOA/Condo/Coop Fees 
$83.33 monthly
Sq Ft Source 
N/A
Friends & Family
Recent Activity
56 minutes agoListing updated with changes from the MLS®
2 hours agoListing first seen on site
General Features
Acres 
0.41
Attached Garage 
Yes
Disclosures 
Disclosure
Foundation 
Concrete Perimeter
Garage 
Yes
Garage Spaces 
3
Land Lease 
No
Parking 
Garage Door OpenerDrivewayAttachedGarage
Parking Spaces 
3
Property Sub Type 
Single Family Residence
Security 
Security LightsSecurity System Owned
Sewer 
Public Sewer
SqFt Total 
3834
Style 
Stories1CustomStyle
Water Source 
Public
Zoning 
R-15
Interior Features
Appliances 
OvenWasherDryerCooktopDishwasherDisposalFree-Standing RefrigeratorInstant Hot WaterMicrowavePlumbed For Ice Maker
Basement 
Finished
Cooling 
Ceiling Fan(s)Central Air
Fireplace 
Yes
Fireplace Features 
ElectricGas
Fireplaces 
2
Flooring 
HardwoodWoodCarpet
Heating 
Forced AirHeat Pump
Interior 
Kitchen IslandPantryVaulted Ceiling(s)Central VacuumHigh CeilingsSound System
Window Features 
Double Pane Windows
Bedroom 1 
Dimensions - 20x13Level - MainDescription - _2ndBedroom
Bedroom 2 
Dimensions - 21x13Level - MainDescription - _3rdBedroom
Den 
Dimensions - 16x11Level - MainDescription - Den
Dining Room 
Dimensions - 23x18Level - MainDescription - DiningRoom
Family Room 
Description - FamilyRoom
Great Room 
Dimensions - 29x29Level - MainDescription - GreatRoom
Kitchen 
Dimensions - 23x9Level - MainDescription - Kitchen
Living Room 
Description - LivingRoom
Master Bedroom 
Dimensions - 15x20Level - MainDescription - PrimaryBedroom
Media Room 
Dimensions - 19x17Level - LowerDescription - MediaRoom
SunRoom 
Dimensions - 16x11Level - MainDescription - SunRoom
Save
Ask
Tour
Hide
Share
Exterior Features
Construction Details 
Stucco
Lot Features 
Level
Patio And Porch 
Deck
Roof 
Tile
View 
Lake
Waterview 
Lake
Windows/Doors 
Double Pane Windows
Community Features
Association Amenities 
BoatingBoat SlipMaintenance GroundsRecreation Facilities
Association Fee 
$1000.0
Association Fee Frequency 
Annually
MLS Area 
_32
Financing Terms Available 
CashConventionalFHAVA Loan
Roads 
Paved
Schools
School District
Unknown
Elementary School
Helen Baller
Middle School
Liberty
High School
Camas
Listing courtesy of Martine Gibbons of Cascade Hasson Sotheby's International Realty (360) 910-4628


The content relating to real estate for sale on this website comes in part from the IDX program of the RMLS™ of Portland, Oregon. Real estate listings held by brokerage firms other than Cascade Hasson Sotheby's International Realty are marked with the RMLS™ logo, and detailed information about these properties includes the names of the listing brokers. Listing content is Copyright © 2026 RMLS™, Portland, Oregon. Some properties which appear for sale on this website may subsequently have sold or may no longer be available.

Last checked 2026-10-01 04:08 PM PDT.

All information provided is deemed reliable but is not guaranteed and should be independently verified

Neighborhood & Commute
Source: Walkscore
Disclosure: Community information and market data powered by Constellation Data Labs. Information is deemed reliable but not guaranteed.
Save
Ask
Tour
Hide
Share