Save
Ask
Tour
Hide
Share
$599,950
2 Days On Site

4331 SE 65TH AVE
Hillsboro, OR 97123

For Sale|Single Family Residence|Active
3
Beds
3
Total Baths
2
Full Baths
1
Partial Bath
1,947
SqFt
$308
/SqFt
2021
Built
County:
Washington
Listing courtesy of Patrick Robison of Weichert, Realtors on Main Street (503) 803-6485

Due to the health concerns created by Coronavirus we are offering personal 1-1 online video walkthough tours where possible.
Call Now: 1-(971) 203-0682
Is this the listing for you? We can help make it yours.
1-(971) 203-0682
Upcoming Open Houses
Due to COVID-19, we recommend you verify Open Houses before attending.
Sun, Aug 23, 1:00 PM - 3:00 PM
4331 SE 65TH AVE4331 SE 65TH AVE4331 SE 65TH AVE4331 SE 65TH AVE
Save
Ask
Tour
Hide
Share

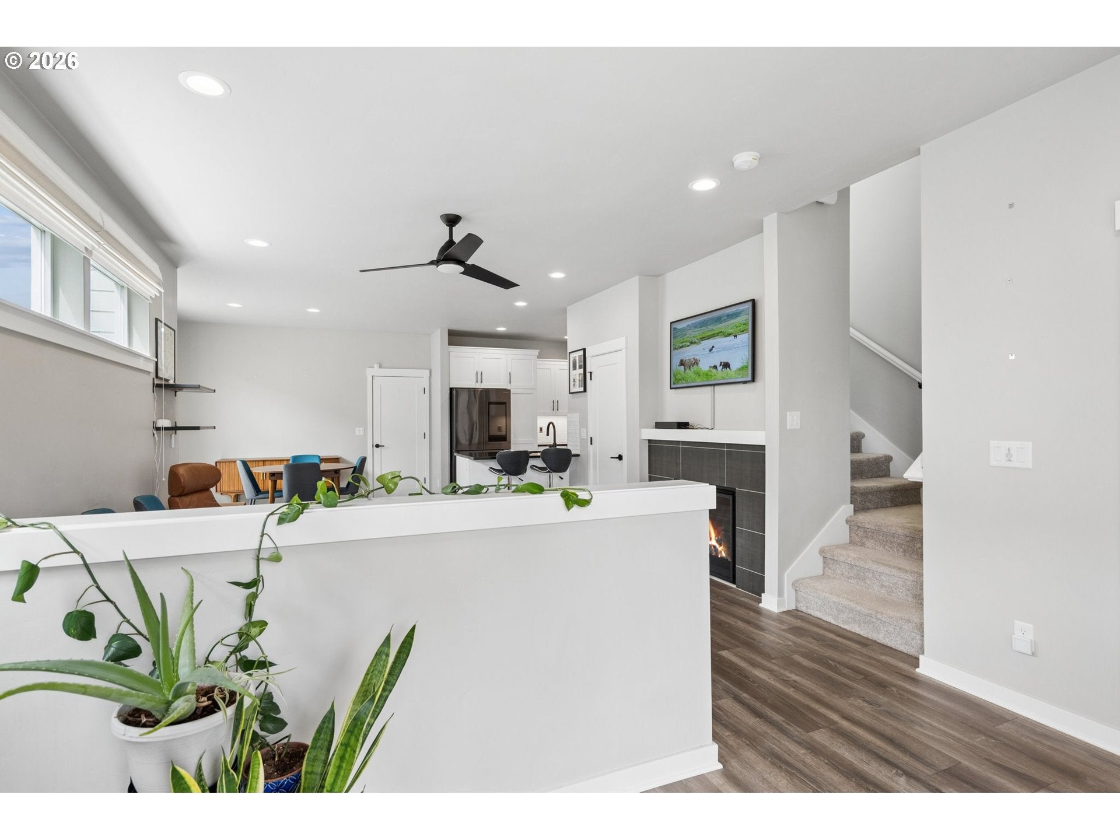
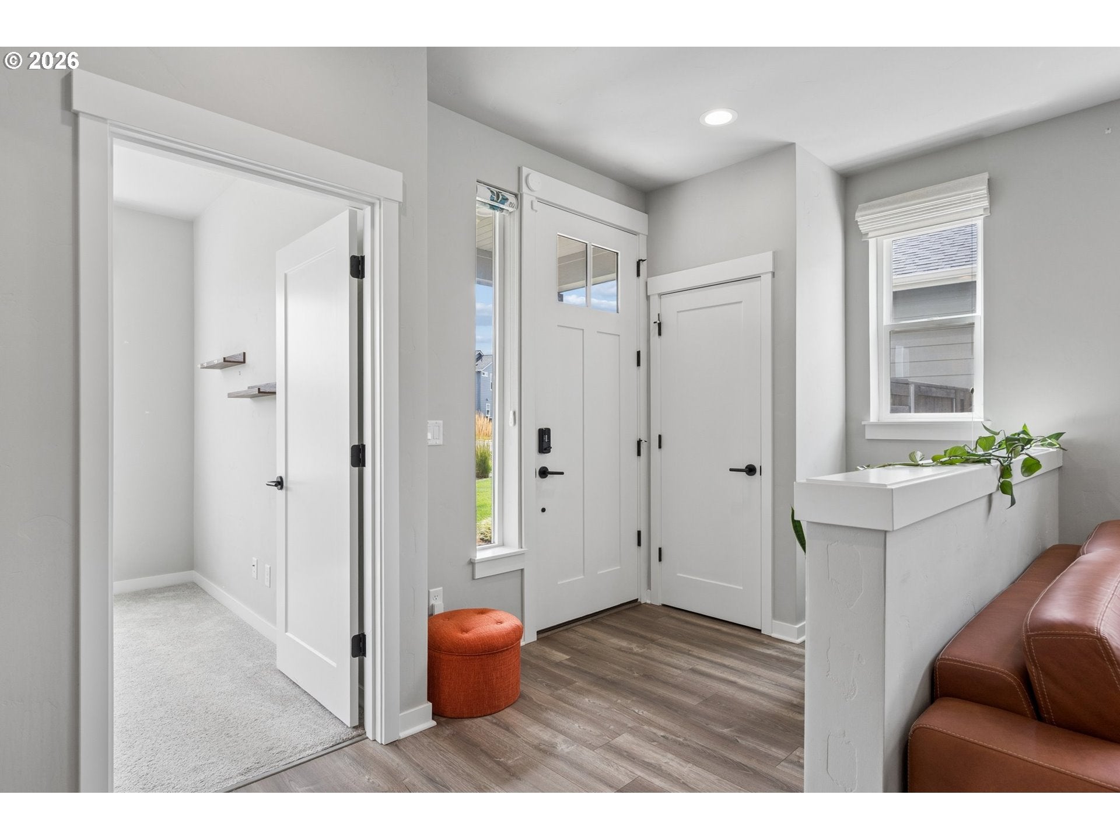
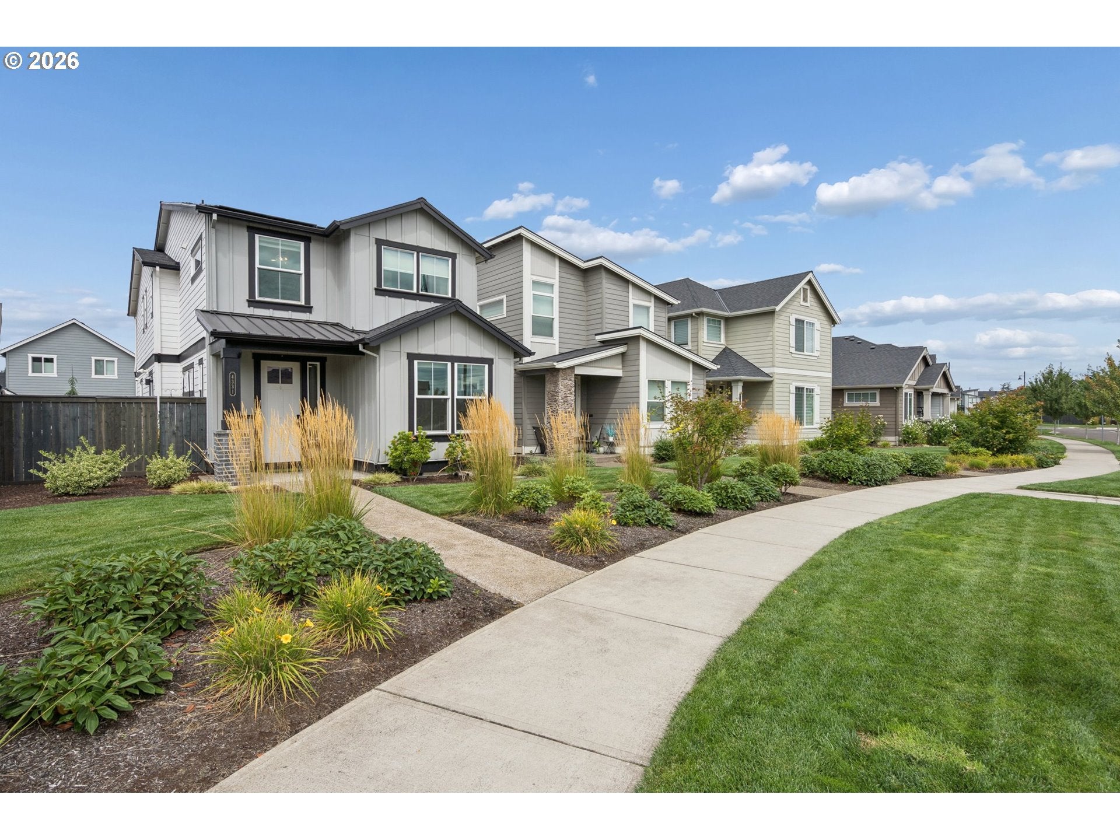
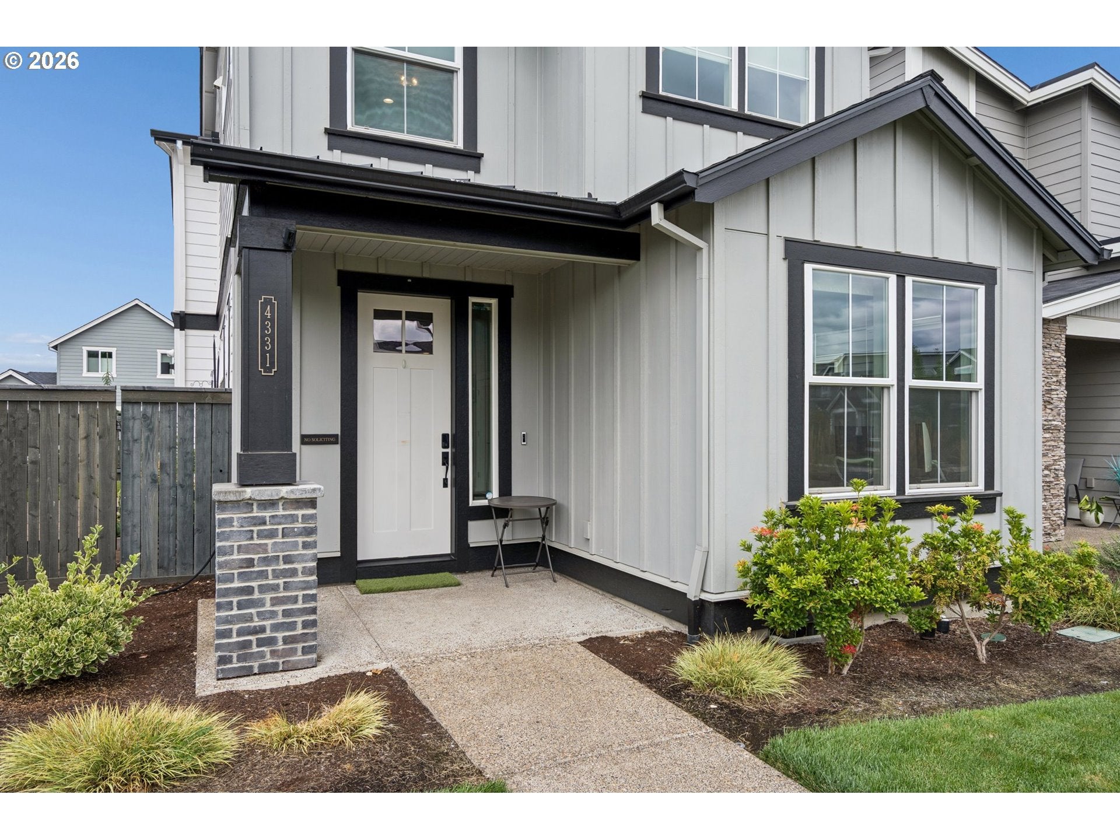
Why buy new when you can buy Upgraded? Welcome to a better-than-new 2021 home in the highly desirable Rosedale Parks community! Beautifully maintained and thoughtfully enhanced, this 3-bedroom, 2.5-bath home offers 1,947 sq ft of stylish, comfortable living with upgrades that make everyday life easier. Inside, enjoy the premium finishes you expect from new construction—quartz countertops, luxury vinyl plank flooring, a gas range, cozy gas fireplace, tiled shower walls, tankless water heater, and central air conditioning. The spacious primary suite features a walk-in closet with a custom closet organizer, while the main level also offers a versatile office space. Step outside to discover an exceptionally upgraded, low-maintenance side yard featuring artificial turf, raised garden beds, and a private seating area—an ideal space for morning coffee, entertaining, gardening, or simply relaxing. Solar panels are owned, a $26,000 upgrade, and help keep the electric bill remarkably low—currently $17/month. And then there is the Rosedale Parks lifestyle. Residents enjoy an inviting pool and spa, clubhouse, gym, splash pad, fire pits, community and meeting rooms, and recreation areas, creating an exceptional neighborhood experience. Located in the heart of Hillsboro's Silicon Forest with access to parks and miles of trails nearby. With modern finishes, meaningful upgrades, energy-efficient features, and a beautifully designed outdoor space, this is the rare opportunity to skip the new-construction punch list and move into a home that is already upgraded and ready to enjoy. Why buy new when you can buy Finished and Upgraded? [Home Energy Score = 10. HES Report at https://rpt.greenbuildingregistry.com/hes/OR10199809] HOA covers front yard maintenance and landscaping, common area landscaping, clubhouse, meeting room, gym, pool, spa/hot-tubs, firepits, commons, management and more.

Save
Ask
Tour
Hide
Share
Listing Snapshot
Price 
$599,950
Days On Site 
2 Days
Bedrooms 
3
Inside Area (SqFt) 
1,947 sqft
Total Baths 
3
Full Baths 
2
Partial Baths 
1
Lot Size 
0.08 Acres
Year Built 
2021
MLS® Number 
252274242
Status 
Active
Property Tax 
$5,648.5
HOA/Condo/Coop Fees 
$181 monthly
Sq Ft Source 
N/A
Friends & Family
Recent Activity
2 days agoListing updated with changes from the MLS®
2 days agoListing first seen on site
General Features
Acres 
0.08
Attached Garage 
Yes
Disclosures 
Disclosure
Foundation 
Concrete Perimeter
Garage 
Yes
Garage Spaces 
2
Land Lease 
No
Parking 
Garage Door OpenerDrivewayOn StreetAttachedGarage
Parking Spaces 
2
Property Sub Type 
Single Family Residence
Security 
Security System Owned
Sewer 
Public Sewer
SqFt Total 
1947
Style 
Stories2
Water Source 
Public
Interior Features
Appliances 
DishwasherDisposalFree-Standing Gas RangeFree-Standing RefrigeratorMicrowavePlumbed For Ice Maker
Basement 
Crawl Space
Cooling 
Central AirENERGY STAR Qualified Equipment
Fireplace 
Yes
Fireplace Features 
Gas
Fireplaces 
1
Heating 
Active SolarENERGY STAR Qualified EquipmentForced Air
Interior 
High Speed Internet
Window Features 
Double Pane Windows
Bedroom 1 
Dimensions - 10x13Level - UpperDescription - _2ndBedroom
Bedroom 2 
Dimensions - 10x13Level - UpperDescription - _3rdBedroom
Dining Room 
Dimensions - 11x10Level - MainDescription - DiningRoom
Entry Room 
Dimensions - 11x7Level - MainDescription - Entry
Family Room 
Dimensions - 14x19Level - UpperDescription - FamilyRoom
Great Room 
Description - GreatRoom
Kitchen 
Dimensions - 10x10Level - MainDescription - Kitchen
Laundry 
Dimensions - 10x5Level - UpperDescription - Laundry
Living Room 
Dimensions - 13x14Level - MainDescription - LivingRoom
Master Bedroom 
Dimensions - 13x16Level - UpperDescription - PrimaryBedroom
Office 
Dimensions - 10x10Level - MainDescription - Office
Save
Ask
Tour
Hide
Share
Exterior Features
Exterior 
Garden
Fencing 
Fenced
Patio And Porch 
Patio
Roof 
Composition
Windows/Doors 
Double Pane Windows
Community Features
Association Amenities 
ManagementMeeting RoomParty RoomPoolRecreation FacilitiesSpa/Hot TubLandscaping
Association Dues 
181
Financing Terms Available 
CashConventionalFHAVA Loan
HOA Fee Frequency 
Monthly
MLS Area 
_152
Roads 
Paved
Schools
School District
Unknown
Elementary School
Rosedale
Middle School
South Meadows
High School
Hillsboro
Listing courtesy of Patrick Robison of Weichert, Realtors on Main Street (503) 803-6485


The content relating to real estate for sale on this website comes in part from the IDX program of the RMLS™ of Portland, Oregon. Real estate listings held by brokerage firms other than Weichert, Realtors on Main Street are marked with the RMLS™ logo, and detailed information about these properties includes the names of the listing brokers. Listing content is Copyright © 2026 RMLS™, Portland, Oregon. Some properties which appear for sale on this website may subsequently have sold or may no longer be available.

Last checked 2026-08-22 10:29 PM PDT.

All information provided is deemed reliable but is not guaranteed and should be independently verified

Neighborhood & Commute
Source: Walkscore
Disclosure: Community information and market data powered by Constellation Data Labs. Information is deemed reliable but not guaranteed.
Save
Ask
Tour
Hide
Share