



1086 E 1ST AVEEstacada, OR 97023
Due to the health concerns created by Coronavirus we are offering personal 1-1 online video walkthough tours where possible.
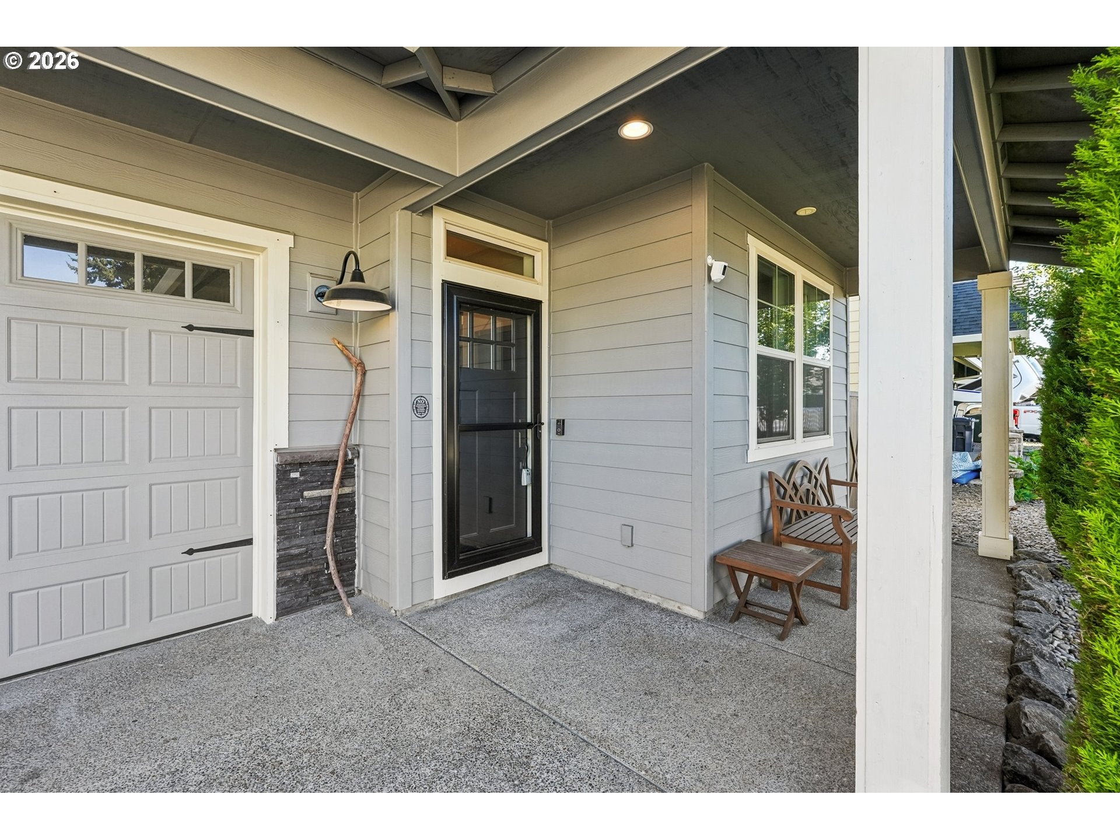
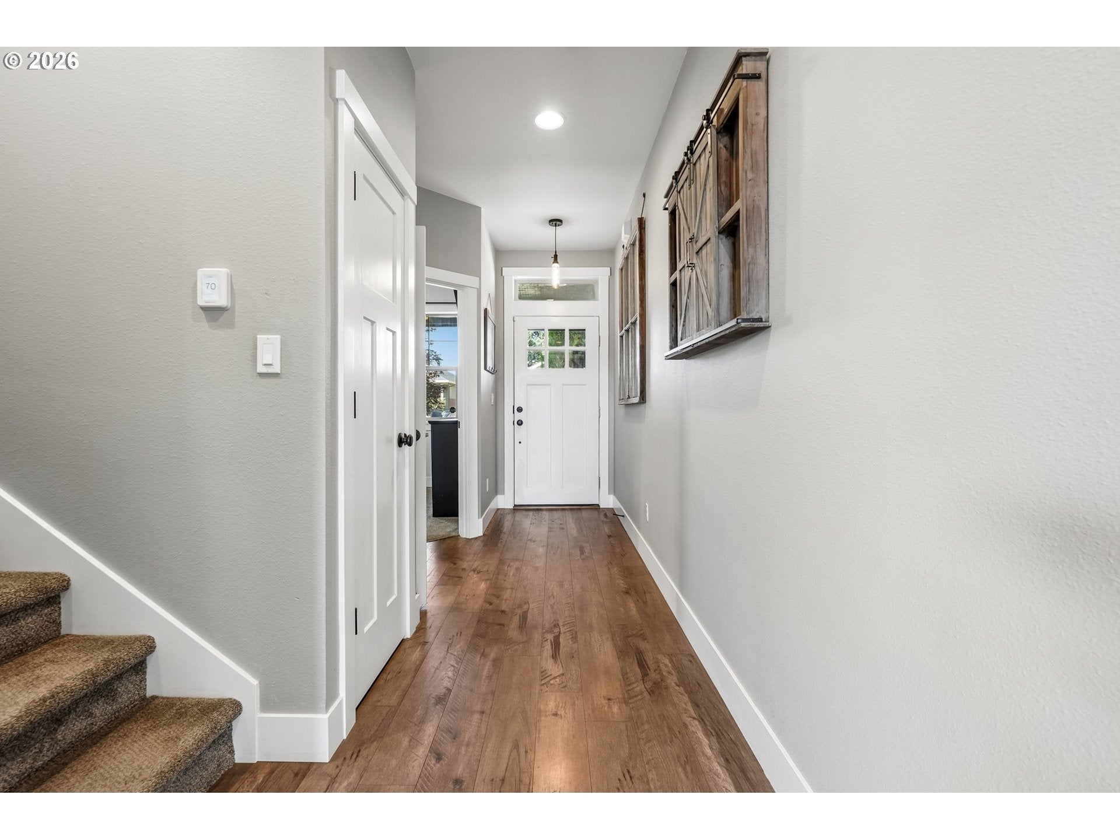
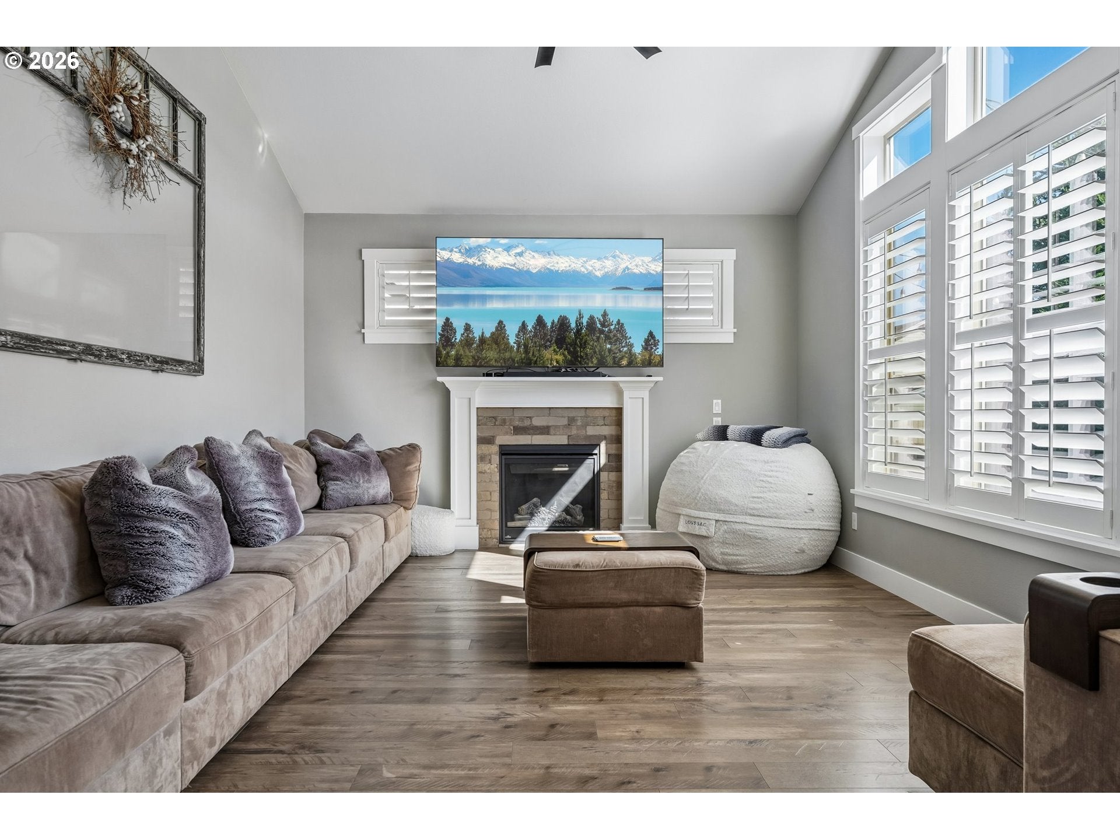
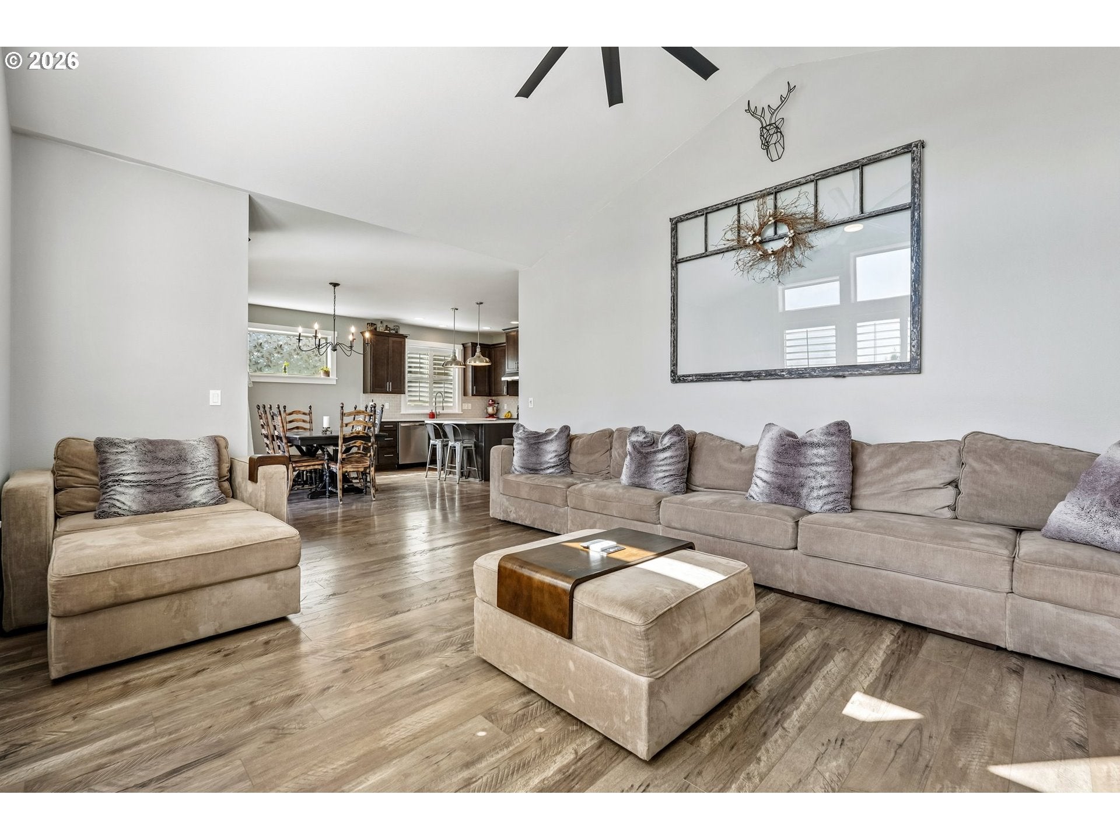
STUNNING, MOVE-IN READY ESTACADA GEM WITH UNMATCHED PARKING & LOCATION! Perfectly positioned directly across the street from the entrance to the community playground, this pristine home combines functional design with beautiful modern updates. From the moment you arrive, the exceptional curb appeal greets you, featuring an extra-long, flat driveway that provides abundant parking for guests or multiple vehicles. TRUCK & TOY FRIENDLY PARKING: For those with larger vehicles, trucks, or hobbies, the extra-deep 3-car garage is a rare and highly desirable standout feature, offering the extra length needed for long vehicles and dedicated workshop space. ELEGANT INTERIOR & UPGRADED FIXTURES: Step inside to beautiful, durable laminate floors that flow seamlessly from the entry into the kitchen, dining area, and the vaulted great room. The entire home feels fresh and modern, showcasing tastefully upgraded fixtures throughout. A TRUE DREAM KITCHEN: The heart of the home features rich granite countertops, premium stainless steel appliances, a large center island perfect for prep work or casual seating. A slider from the dining room offers quick, effortless access to the backyard. FLEXIBLE LIVING SPACES: Designed for modern lifestyles, the layout includes a bedroom on the main-floor ideal for guests of all ages. A spacious, vaulted bonus room upstairs offers endless possibilities for a media room, home office, or play space.PRIVATE PRIMARY SUITE: This roomy, vaulted primary retreat is a peaceful sanctuary, complete with an elegant tiled bath and a large walk-in closet. YEAR-ROUND ENTERTAINING: Step outside to the large, fully covered patio. Rain or shine, you'll find this outdoor living space is perfect for weekend barbecues, morning coffee, and relaxing in style. This home is in absolute top-tier condition and offers a layout and parking capacity that is incredibly hard to find. Schedule your tour today before it’s gone!
| 23 hours ago | Listing updated with changes from the MLS® | |
| 4 days ago | Listing first seen on site |

The content relating to real estate for sale on this website comes in part from the IDX program of the RMLS™ of Portland, Oregon. Real estate listings held by brokerage firms other than Epique Realty are marked with the RMLS™ logo, and detailed information about these properties includes the names of the listing brokers. Listing content is Copyright © 2026 RMLS™, Portland, Oregon. Some properties which appear for sale on this website may subsequently have sold or may no longer be available.
Last checked 2026-09-14 10:54 PM PDT.
All information provided is deemed reliable but is not guaranteed and should be independently verified