Save
Ask
Tour
Hide
Share
$849,900
1 Day On Site

21337 SW YORKSHIRE WAY
Sherwood, OR 97140

For Sale|Single Family Residence|Active
5
Beds
3
Total Baths
2
Full Baths
1
Partial Bath
2,823
SqFt
$301
/SqFt
2017
Built
County:
Washington
Listing courtesy of Salena Griffith of Willner Properties LLC (503) 936-7935

Due to the health concerns created by Coronavirus we are offering personal 1-1 online video walkthough tours where possible.
Call Now: 1-(971) 203-0682
Is this the listing for you? We can help make it yours.
1-(971) 203-0682
21337 SW YORKSHIRE WAY21337 SW YORKSHIRE WAY21337 SW YORKSHIRE WAY21337 SW YORKSHIRE WAY
Save
Ask
Tour
Hide
Share

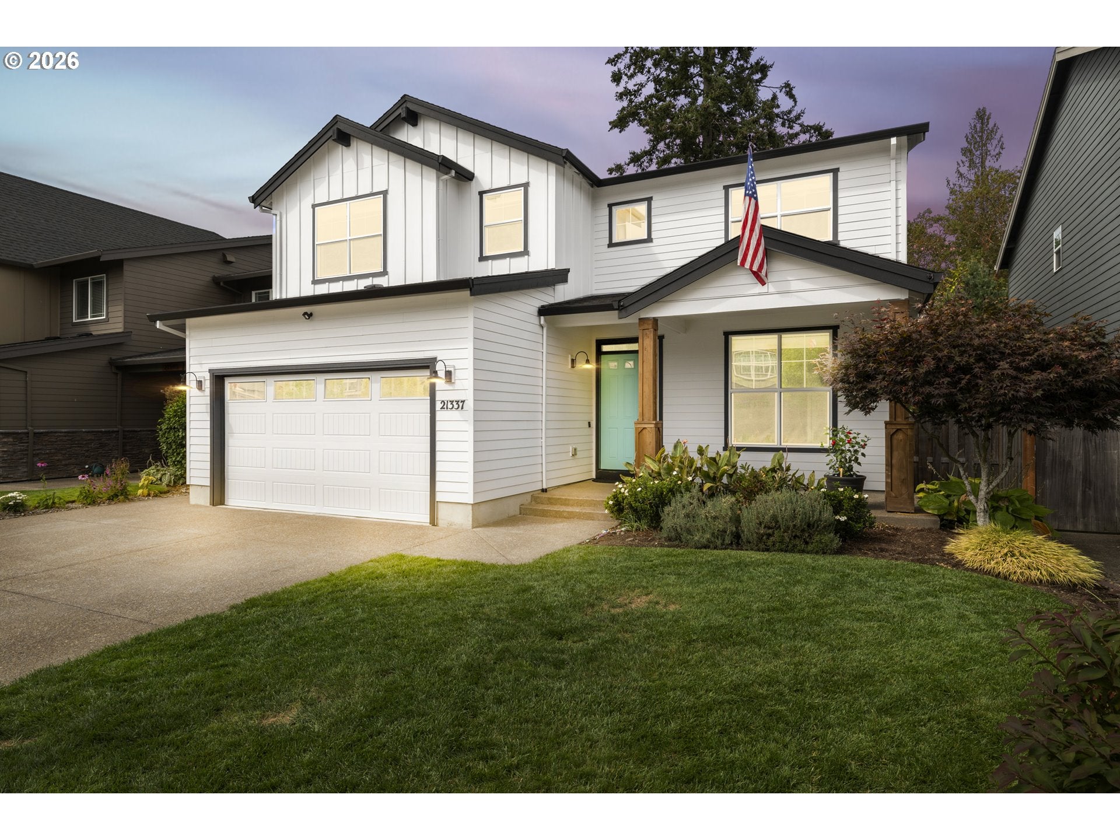
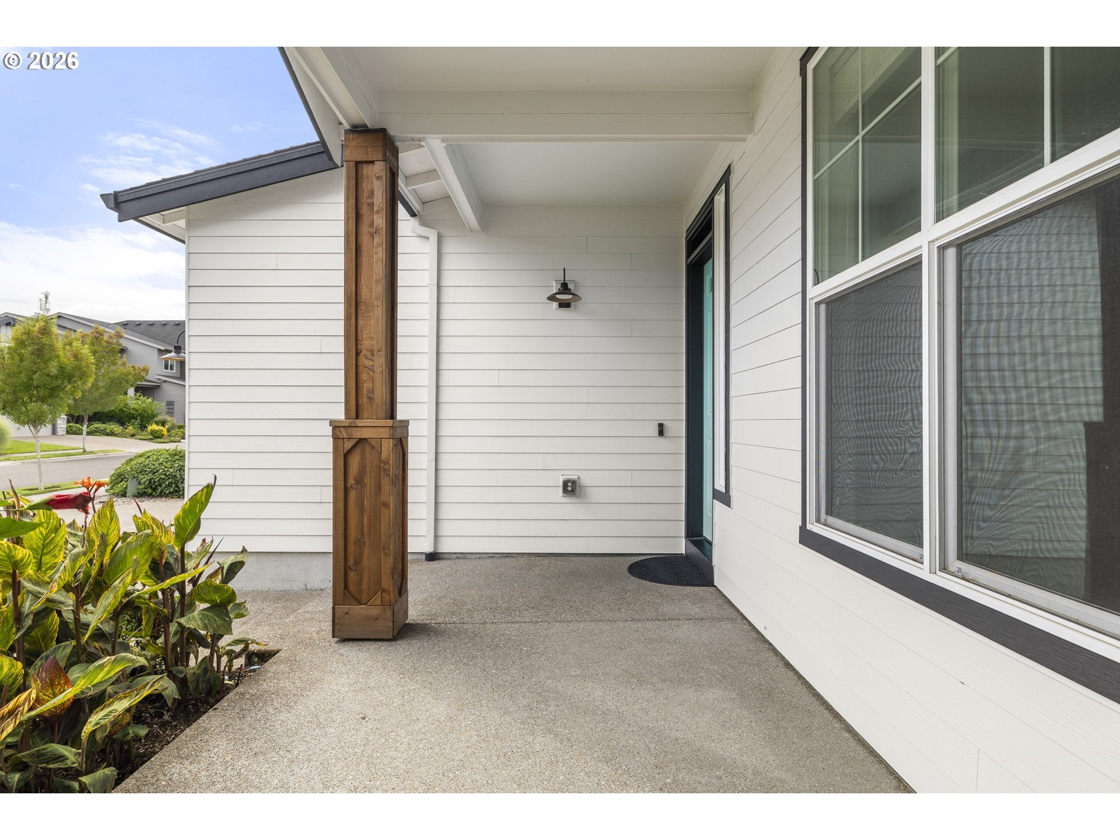
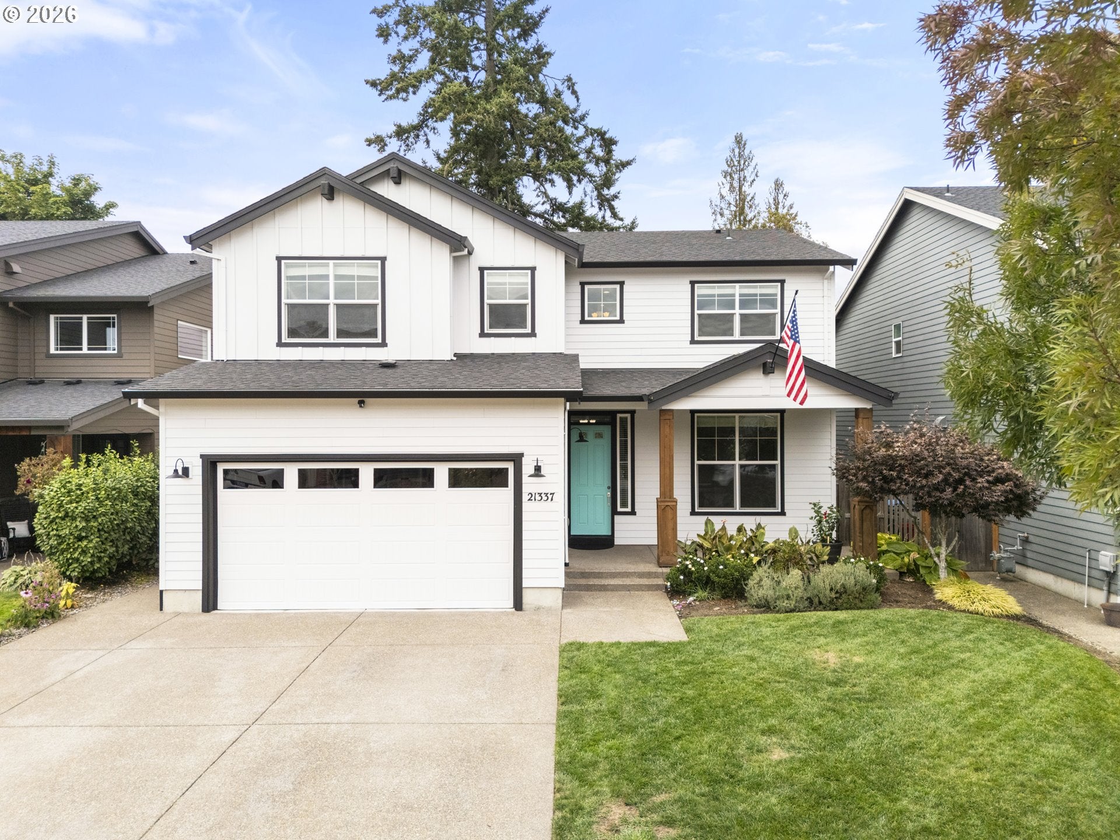
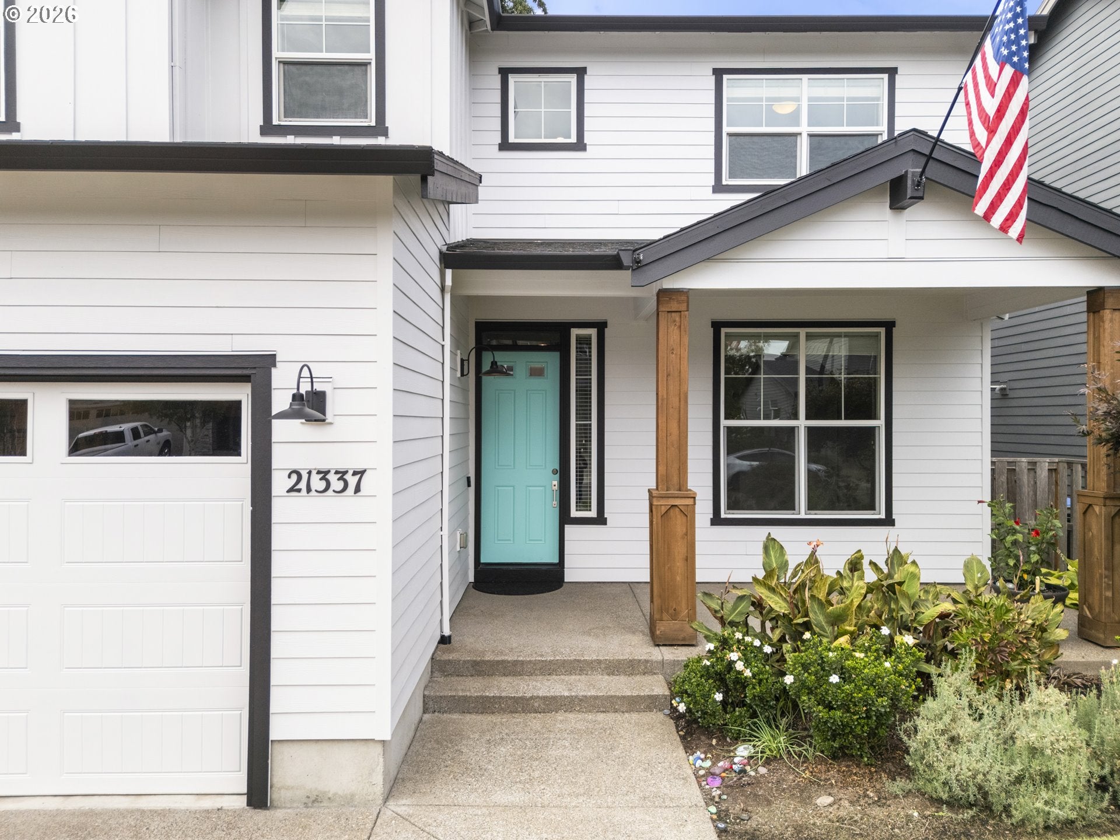
Imagine coming home to a space that feels like a retreat, with peaceful green space just beyond your backyard. This inviting Sherwood home blends everyday comfort with the kind of flexible living that grows with you.The thoughtfully designed floor plan offers four bedrooms, a bonus room, and a dedicated office—with the versatility to create up to six bedrooms depending on your needs. The updated primary bathroom brings a fresh, elevated feel, while the kitchen shines with quartz countertops and gas appliances.Outside, life gets even better. The low-maintenance turf backyard means more time enjoying your space and less time maintaining it, while the covered deck creates the perfect spot for morning coffee, summer dinners, or unwinding at the end of the day—all with the tranquility of green space as your backdrop.And when life calls for a little more room, the 3-car tandem garage delivers. Whether you need space for vehicles, hobbies, storage, or your next adventure, there’s room for it here.Located in desirable Sherwood, this is more than a home—it’s a place to slow down, spread out, gather with the people you love, and enjoy the lifestyle you’ve been waiting for. Open House Sept 20th 12-2 HOA info TBD

Save
Ask
Tour
Hide
Share
Listing Snapshot
Price 
$849,900
Days On Site 
1 Day
Bedrooms 
5
Inside Area (SqFt) 
2,823 sqft
Total Baths 
3
Full Baths 
2
Partial Baths 
1
Lot Size 
0.12 Acres
Year Built 
2017
MLS® Number 
249901104
Status 
Active
Property Tax 
$9,581.77
HOA/Condo/Coop Fees 
$90 monthly
Sq Ft Source 
N/A
Friends & Family
Recent Activity
8 hours agoListing updated with changes from the MLS®
21 hours agoStatus changed to Active
yesterdayListing first seen on site
General Features
Acres 
0.12
Attached Garage 
Yes
Disclosures 
Disclosure
Foundation 
Concrete Perimeter
Garage 
Yes
Garage Spaces 
3
Land Lease 
No
Parking 
Garage Door OpenerDrivewayAttachedGarageTandem
Parking Spaces 
3
Property Sub Type 
Single Family Residence
Sewer 
Public Sewer
SqFt Total 
2823
Style 
Stories2
Water Source 
Public
Interior Features
Appliances 
Gas Water HeaterWasherDryerBuilt-In RangeDishwasherDisposalFree-Standing RefrigeratorMicrowavePlumbed For Ice MakerRange Hood
Basement 
Crawl Space
Cooling 
Ceiling Fan(s)Central Air
Fireplace 
Yes
Fireplace Features 
Gas
Fireplaces 
1
Flooring 
WoodCarpet
Heating 
Forced Air
Interior 
Kitchen IslandPantry
Window Features 
Double Pane Windows
Bedroom 1 
Level - UpperDescription - _4thBedroom
Bedroom 2 
Level - UpperDescription - _2ndBedroom
Bedroom 3 
Level - UpperDescription - _3rdBedroom
Dining Room 
Level - MainDescription - DiningRoom
Family Room 
Description - FamilyRoom
Great Room 
Level - UpperDescription - GreatRoom
Kitchen 
Level - MainDescription - Kitchen
Laundry 
Level - UpperDescription - Laundry
Living Room 
Level - MainDescription - LivingRoom
Master Bedroom 
Level - UpperDescription - PrimaryBedroom
Save
Ask
Tour
Hide
Share
Exterior Features
Exterior 
Fire Pit
Fencing 
Fenced
Lot Features 
Greenbelt
Patio And Porch 
Deck
Roof 
Composition
Windows/Doors 
Double Pane Windows
Community Features
Association Fee 
$90.0
Association Fee Frequency 
Monthly
MLS Area 
_151
Financing Terms Available 
CashConventionalFHA
Schools
School District
Unknown
Elementary School
Ridges
Middle School
Sherwood
High School
Sherwood
Listing courtesy of Salena Griffith of Willner Properties LLC (503) 936-7935


The content relating to real estate for sale on this website comes in part from the IDX program of the RMLS™ of Portland, Oregon. Real estate listings held by brokerage firms other than Willner Properties LLC are marked with the RMLS™ logo, and detailed information about these properties includes the names of the listing brokers. Listing content is Copyright © 2026 RMLS™, Portland, Oregon. Some properties which appear for sale on this website may subsequently have sold or may no longer be available.

Last checked 2026-09-18 03:56 AM PDT.

All information provided is deemed reliable but is not guaranteed and should be independently verified

Neighborhood & Commute
Source: Walkscore
Disclosure: Community information and market data powered by Constellation Data Labs. Information is deemed reliable but not guaranteed.
Save
Ask
Tour
Hide
Share