Save
Ask
Tour
Hide
Share
$999,999
2 Days On Site

2337 SW DRIFTWOOD LN
Lincoln City, OR 97367

For Sale|Single Family Residence|Active
3
Beds
4
Total Baths
3
Full Baths
1
Partial Bath
2,248
SqFt
$445
/SqFt
2018
Built
Subdivision:
Olivia Beach
County:
Lincoln
Listing courtesy of Mimi Porter of Windermere Heritage (503) 975-1842

Due to the health concerns created by Coronavirus we are offering personal 1-1 online video walkthough tours where possible.
Call Now: 1-(971) 203-0682
Is this the listing for you? We can help make it yours.
1-(971) 203-0682
2337 SW DRIFTWOOD LN2337 SW DRIFTWOOD LN2337 SW DRIFTWOOD LN2337 SW DRIFTWOOD LN
Save
Ask
Tour
Hide
Share

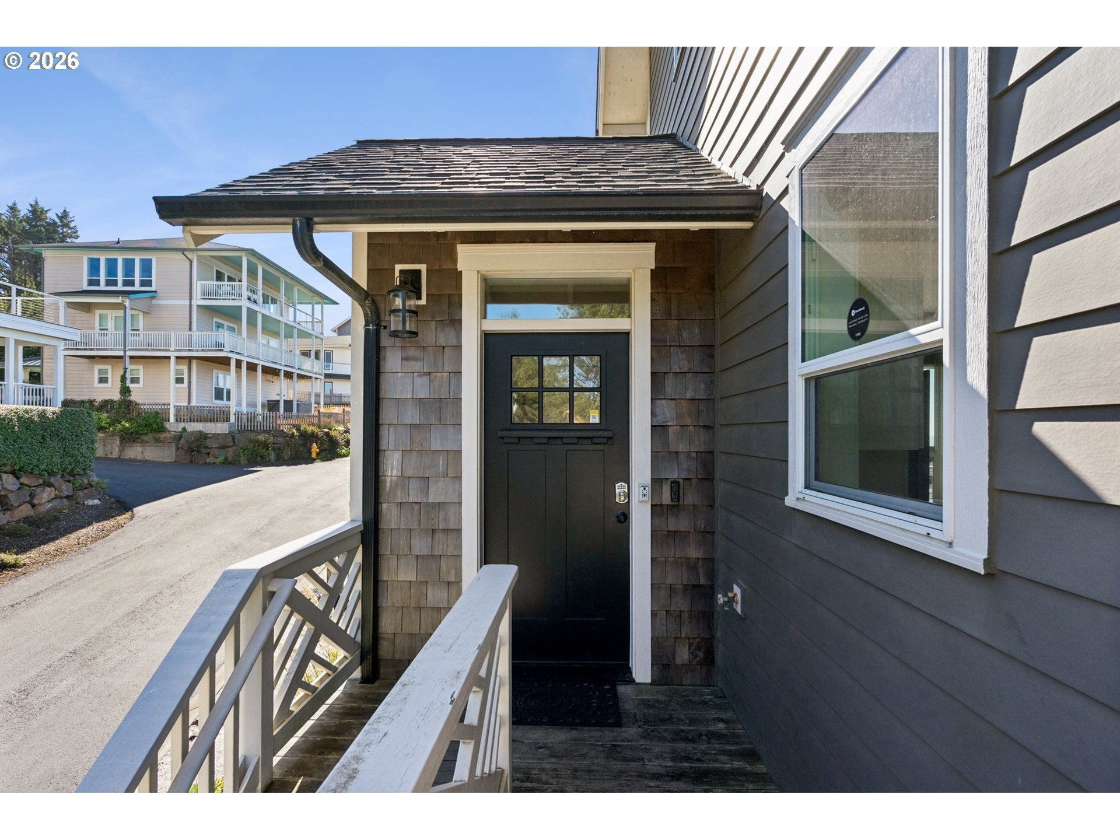
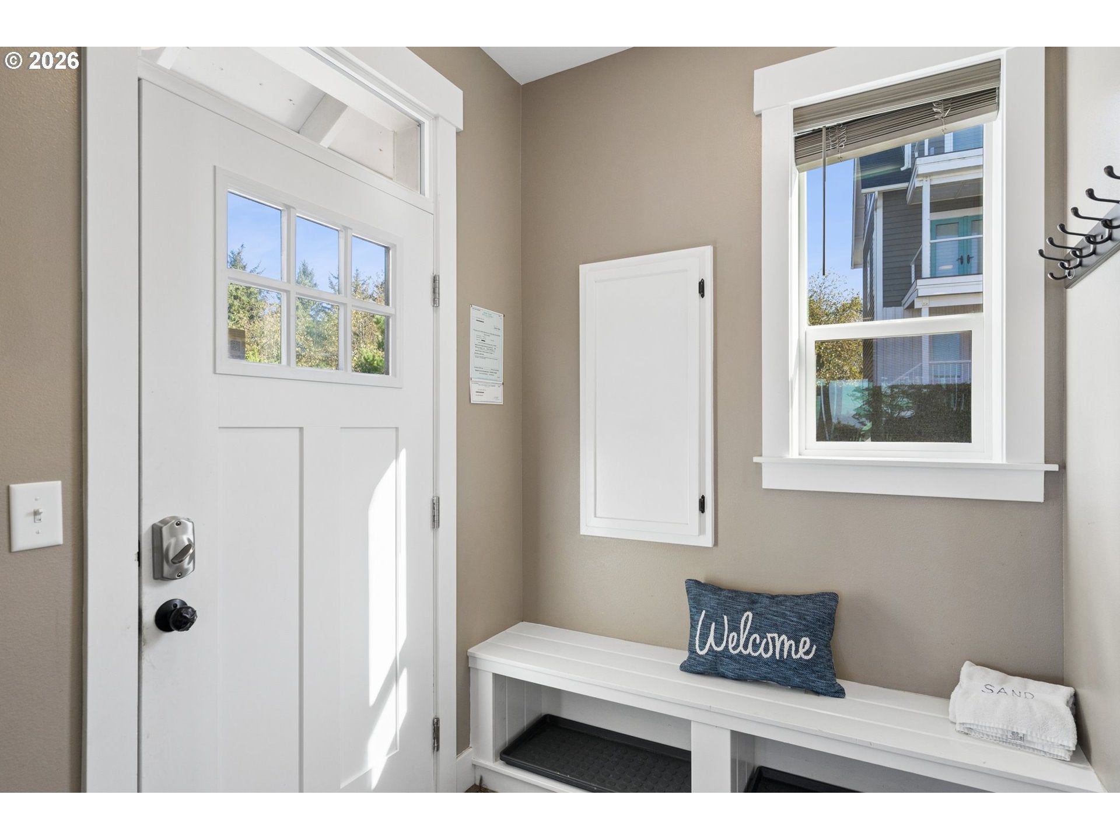
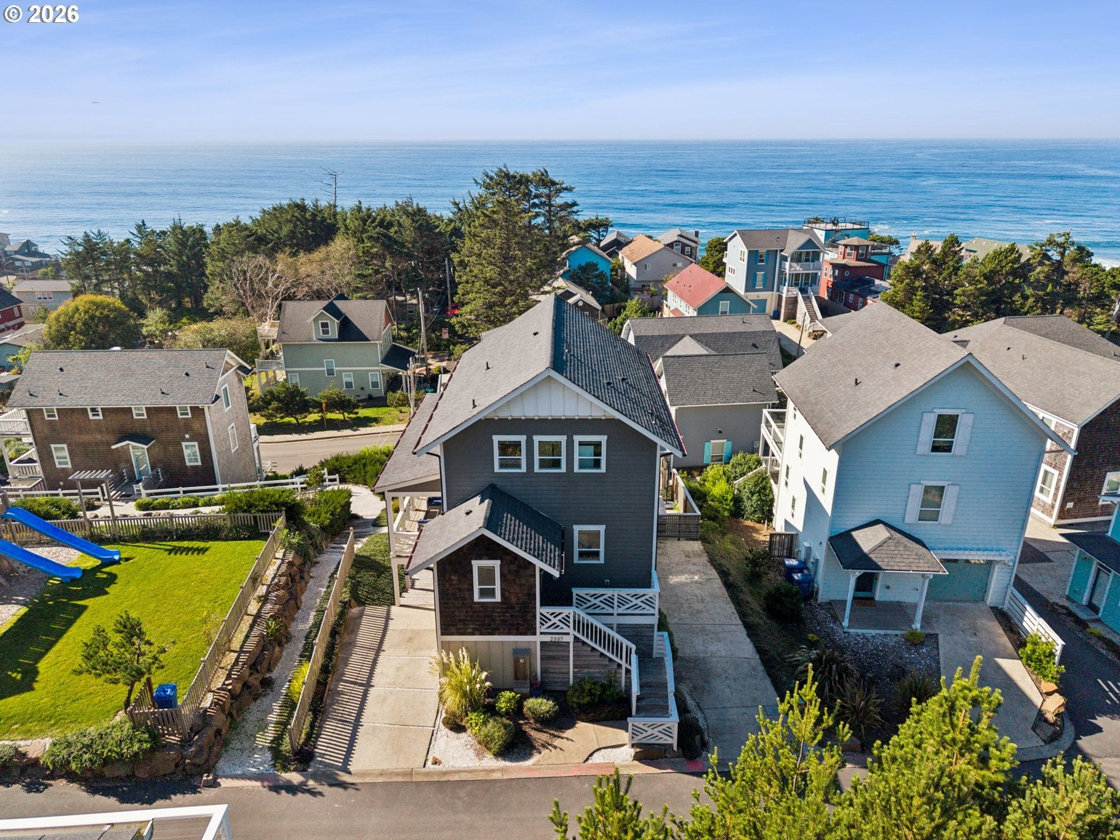
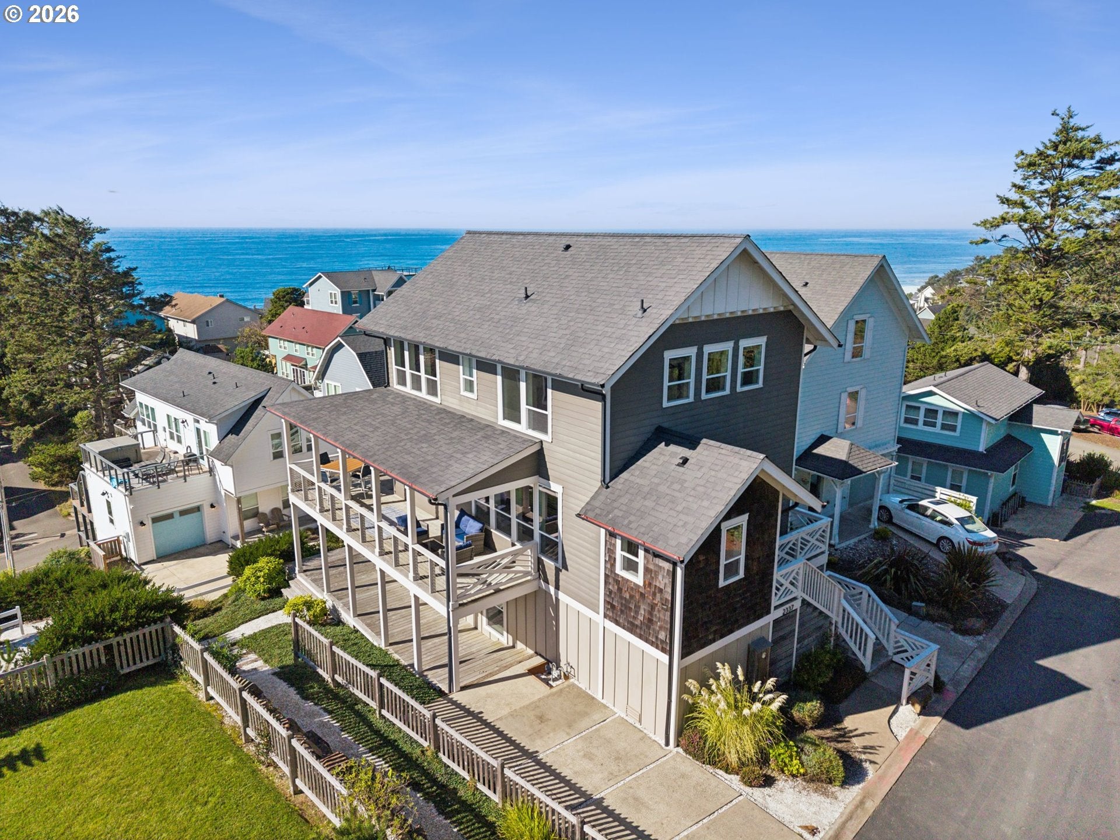
Welcome to Olivia Beach, a charming Nantucket-inspired, master-planned coastal community in Lincoln City. Built in 2018 and meticulously maintained, this thoughtfully designed home offers sweeping ocean views, beautiful finishes, and an exceptional setting beside a neighborhood pocket park. Soaring ceilings, abundant natural light, and an open floor plan create inviting spaces for gathering and entertaining. Expansive wraparound porches and multiple decks invite effortless indoor-outdoor living, while the kitchen and covered porch overlook the park next door. The main level features a gas fireplace, quartz countertops, gas cooking, and a built-in dining nook. Upstairs, two spacious bedrooms have vaulted ceilings, private bathrooms and enjoy ocean views, including a primary retreat with a private ocean-view deck. For convenience, a private closet on the upper bedroom level is plumbed for a second laundry area. The lower level offers a family room with a gas fireplace, a third bedroom, a full bathroom, and laundry. Unwind in the hot tub and enjoy Olivia Beach amenities, including a seasonal heated outdoor pool, fitness center, neighborhood parks, and dedicated beach access. Currently operating as a successful short-term vacation rental, the property offers flexibility for personal enjoyment or investment. Coastal living at its best! A charming pocket park sits just next door, while the expansive community park offers something for everyone. Spend afternoons playing sand volleyball, gathering around the fire pit, or enjoying the playgrounds and picnic

Save
Ask
Tour
Hide
Share
Listing Snapshot
Price 
$999,999
Days On Site 
2 Days
Bedrooms 
3
Inside Area (SqFt) 
2,248 sqft
Total Baths 
4
Full Baths 
3
Partial Baths 
1
Lot Size 
0.07 Acres
Year Built 
2018
MLS Number 
249516447
Status 
Active
Property Tax 
$8,704.73
HOA/Condo/Coop Fees 
$173.33 monthly
Sq Ft Source 
N/A
Friends & Family
Recent Activity
3 days agoListing updated with changes from the MLS
3 days agoListing first seen on site
General Features
Acres 
0.07
Disclosures 
Disclosure
Foundation 
Concrete Perimeter
Land Lease 
No
Parking 
DrivewayParking Pad
Property Sub Type 
Single Family Residence
Sewer 
Public Sewer
SqFt Total 
2248
Style 
CottageCraftsman
Water Source 
Public
Interior Features
Appliances 
WasherDryerDishwasherDisposalFree-Standing RangeFree-Standing RefrigeratorMicrowavePlumbed For Ice Maker
Basement 
FullDaylightFinished
Fireplace 
Yes
Fireplace Features 
Gas
Fireplaces 
2
Heating 
Zoned
Interior 
Kitchen IslandPantryVaulted Ceiling(s)High Ceilings
Window Features 
Double Pane Windows
Bedroom 1 
Dimensions - 13x12Level - UpperDescription - _2ndBedroom
Bedroom 2 
Dimensions - 14x13Level - LowerDescription - _3rdBedroom
Dining Room 
Dimensions - 15x7Level - MainDescription - DiningRoom
Family Room 
Dimensions - 15x21Level - LowerDescription - FamilyRoom
Great Room 
Description - GreatRoom
Kitchen 
Dimensions - 15x14Level - MainDescription - Kitchen
Laundry 
Level - LowerDescription - Laundry
Living Room 
Dimensions - 16x21Level - MainDescription - LivingRoom
Master Bedroom 
Dimensions - 14x16Level - UpperDescription - PrimaryBedroom
Save
Ask
Tour
Hide
Share
Exterior Features
Lot Features 
Level
Patio And Porch 
Deck
Roof 
Composition
View 
Ocean
Waterview 
Ocean
Windows/Doors 
Double Pane Windows
Community Features
Association Amenities 
Maintenance GroundsPool
Association Fee 
$520.0
Association Fee Frequency 
Quarterly
MLS Area 
_200
Financing Terms Available 
CashConventionalFHA
Roads 
Paved
Schools
School District
Unknown
Elementary School
Taft
Middle School
Taft
High School
Taft
Listing courtesy of Mimi Porter of Windermere Heritage (503) 975-1842


The content relating to real estate for sale on this website comes in part from the IDX program of the RMLS™ of Portland, Oregon. Real estate listings held by brokerage firms other than Windermere Heritage are marked with the RMLS™ logo, and detailed information about these properties includes the names of the listing brokers. Listing content is Copyright © 2026 RMLS™, Portland, Oregon. Some properties which appear for sale on this website may subsequently have sold or may no longer be available.

Last checked 2026-11-08 06:30 AM PST.

All information provided is deemed reliable but is not guaranteed and should be independently verified

Neighborhood & Commute
Source: Walkscore
Disclosure: Community information and market data powered by Constellation Data Labs. Information is deemed reliable but not guaranteed.
Save
Ask
Tour
Hide
Share