



7465 SE KINNAMAN STHillsboro, OR 97123
Due to the health concerns created by Coronavirus we are offering personal 1-1 online video walkthough tours where possible.
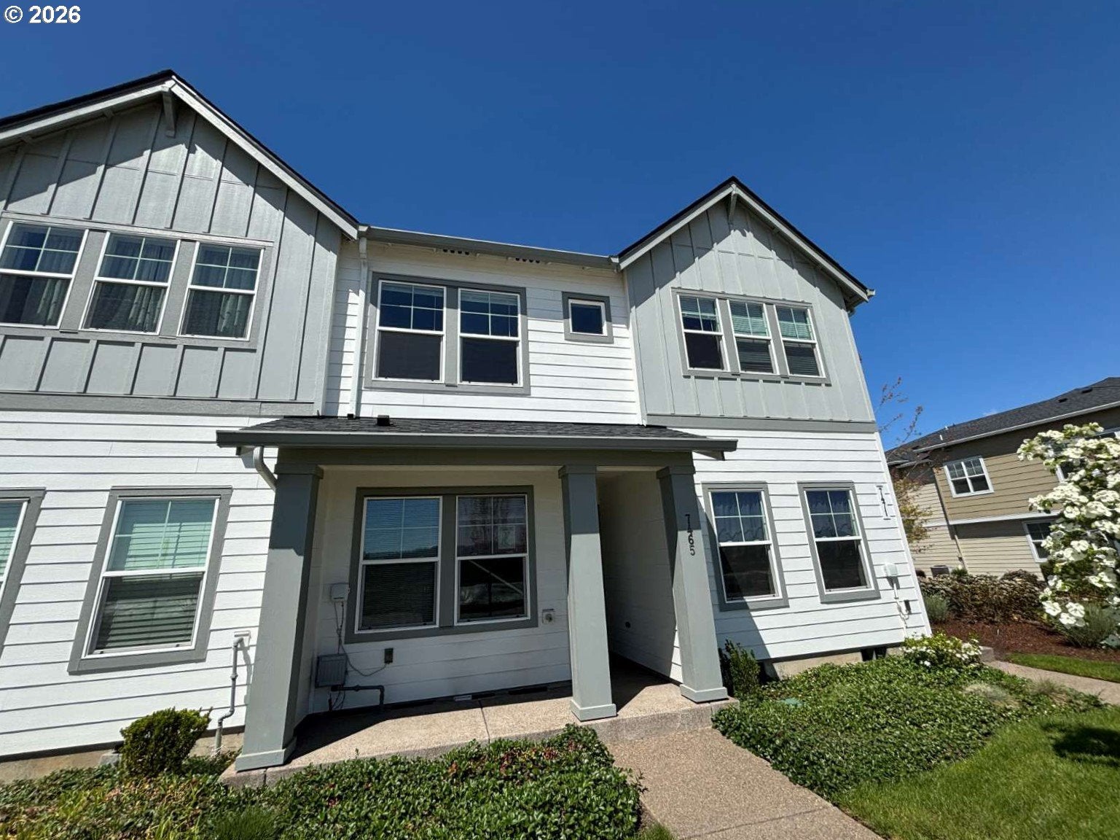
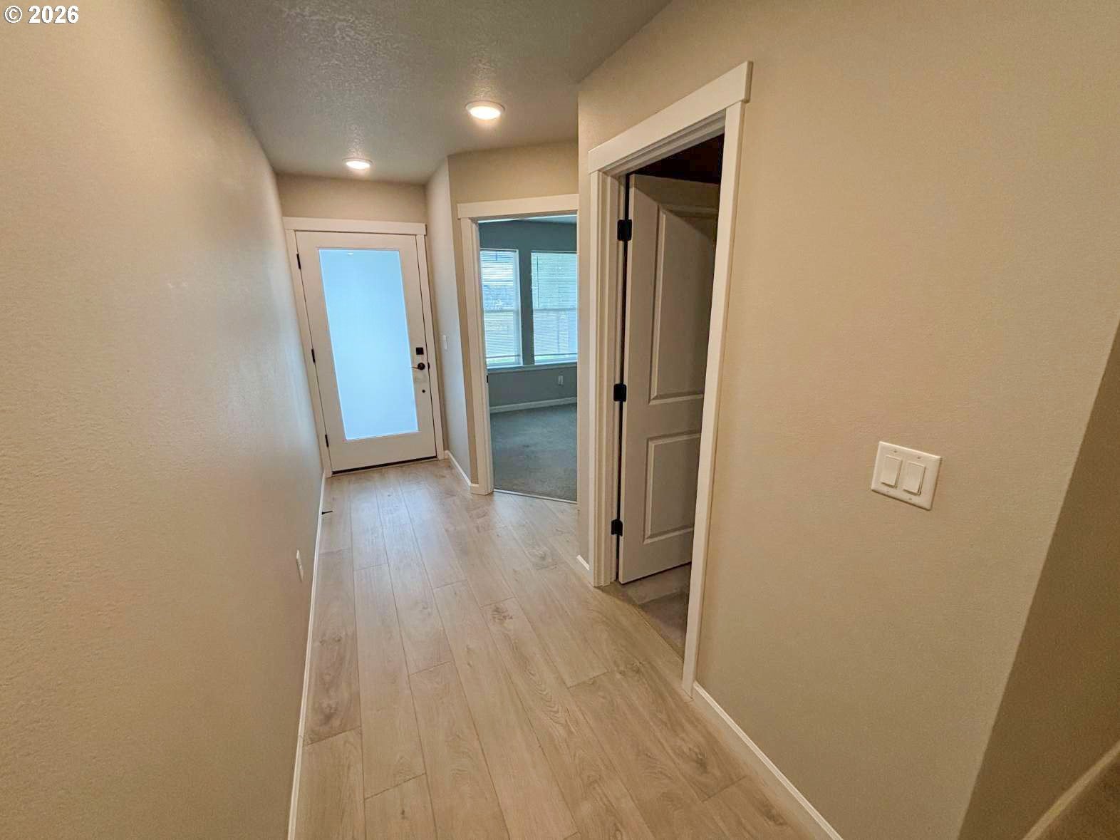
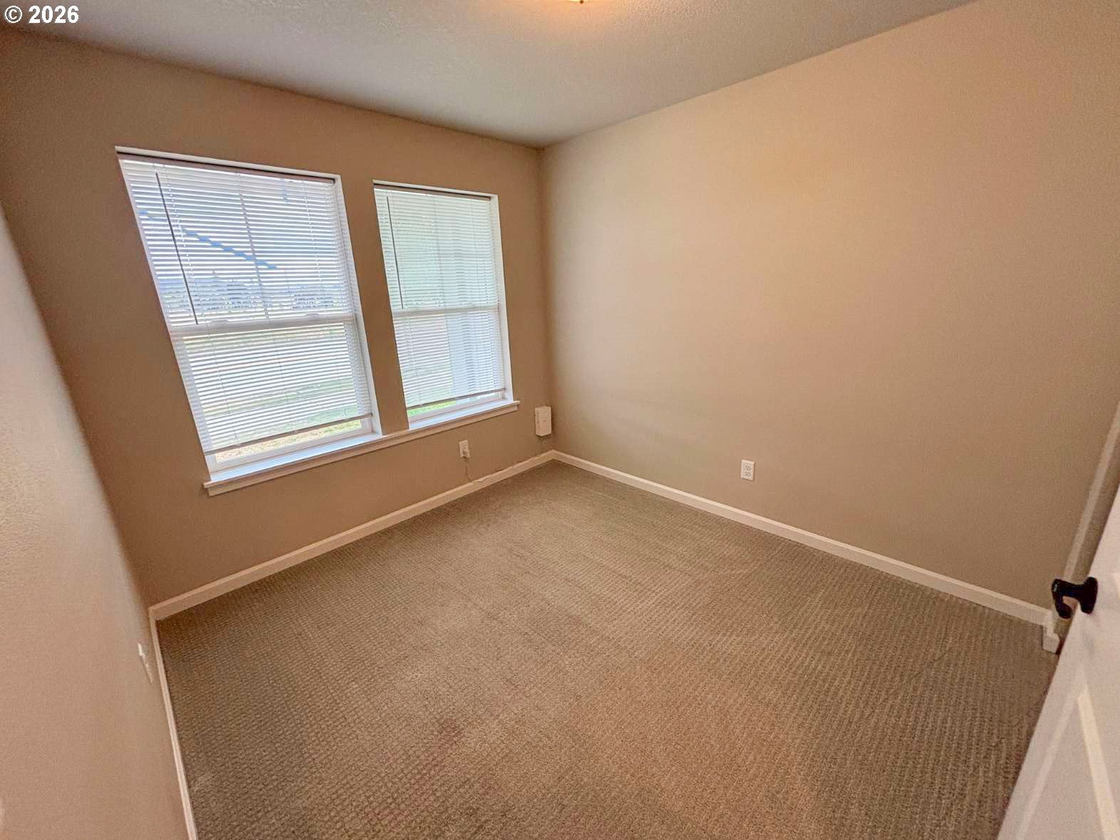
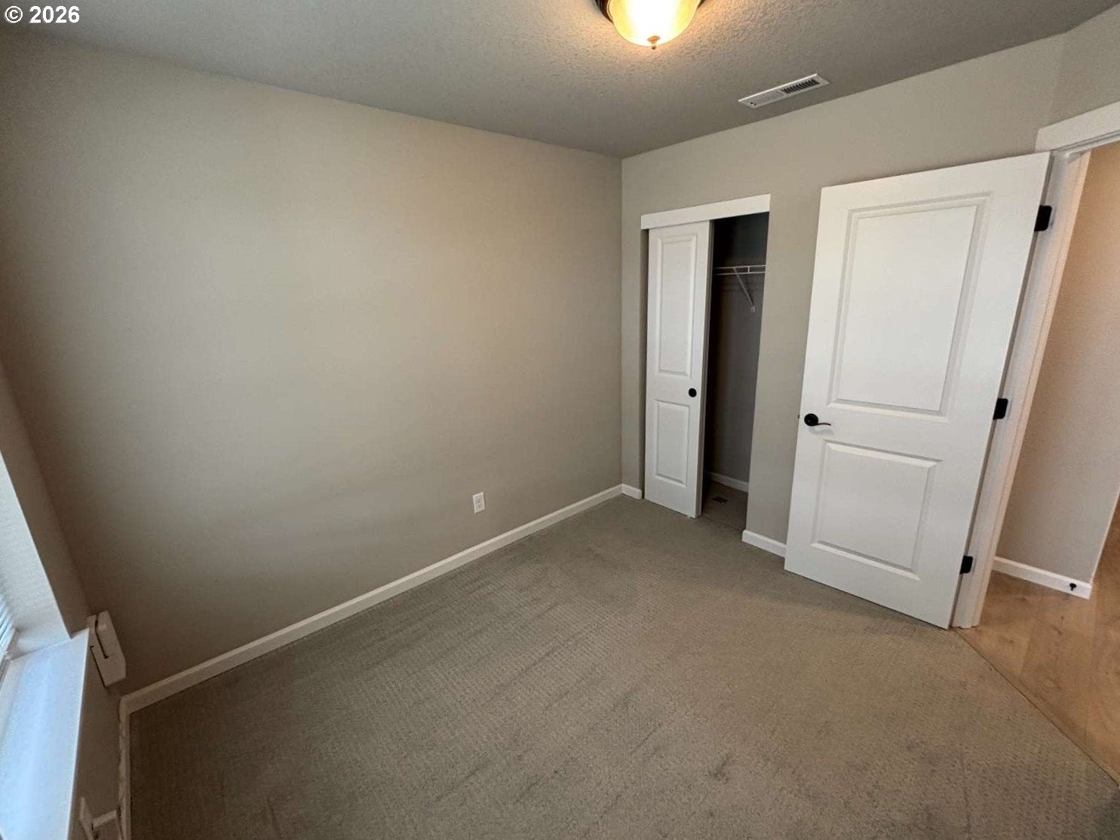
A covered front porch welcomes you to this townhouse, where thoughtful design meets quality finishes throughout. High ceilings create an open, airy atmosphere in the main living areas, while the kitchen anchors the home with granite countertops, tile backsplash, and stainless steel appliances that deliver both durability and clean aesthetics. The primary suite includes a spacious spacious closet for ample storage, complemented by a well-appointed ensuite bathroom. A second bedroom provides flexible space for guests, office use, or personal needs. The additional half bath on the main level adds convenience for daily living and entertaining. In-unit washer and dryer connections eliminate trips to shared laundry facilities, while a tankless water heater ensures efficient hot water delivery on demand. The home's mechanical systems are designed for reliability and efficiency, supporting comfortable everyday living without unnecessary complications. Outside, the 2-car tandem garage provides secure parking and valuable additional storage space. The covered entry porch offers a welcoming transition from outdoors to indoors, creating an inviting first impression while providing shelter from the elements. The townhouse configuration maximizes usable interior space while maintaining privacy from neighboring units. The location places you minutes from major employers including Intel and Nike, making commutes manageable and convenient. Restaurants, shopping centers, and entertainment venues throughout the area provide plenty of options for dining and recreation. The proximity to these amenities means less time traveling and more time enjoying what the region has to offer. Schedule a showing to experience the property firsthand and confirm it meets your specific needs and preferences. Buyer to verify ALL info.
| 4 days ago | Listing updated with changes from the MLS® | |
| 4 days ago | Listing first seen on site |

The content relating to real estate for sale on this website comes in part from the IDX program of the RMLS™ of Portland, Oregon. Real estate listings held by brokerage firms other than H & H Preferred Real Estate are marked with the RMLS™ logo, and detailed information about these properties includes the names of the listing brokers. Listing content is Copyright © 2026 RMLS™, Portland, Oregon. Some properties which appear for sale on this website may subsequently have sold or may no longer be available.
Last checked 2026-08-11 11:34 AM PDT.
All information provided is deemed reliable but is not guaranteed and should be independently verified