Save
Ask
Tour
Hide
Share
$535,000
New Listing

17515 SW CHEYENNE WAY
Tualatin, OR 97062

For Sale|Single Family Residence|Active
3
Beds
3
Total Baths
3
Full Baths
2,153
SqFt
$248
/SqFt
1972
Built
County:
Washington
Listing courtesy of Erik Bennett of Metro West Realty (503) 984-9028

Due to the health concerns created by Coronavirus we are offering personal 1-1 online video walkthough tours where possible.
Call Now: 1-(971) 203-0682
Is this the listing for you? We can help make it yours.
1-(971) 203-0682
Upcoming Open Houses
Due to COVID-19, we recommend you verify Open Houses before attending.
Sat, May 30, 2:00 PM - 4:00 PM
Sun, May 31, 10:00 AM - 12:00 PM
17515 SW CHEYENNE WAY17515 SW CHEYENNE WAY17515 SW CHEYENNE WAY17515 SW CHEYENNE WAY
Save
Ask
Tour
Hide
Share

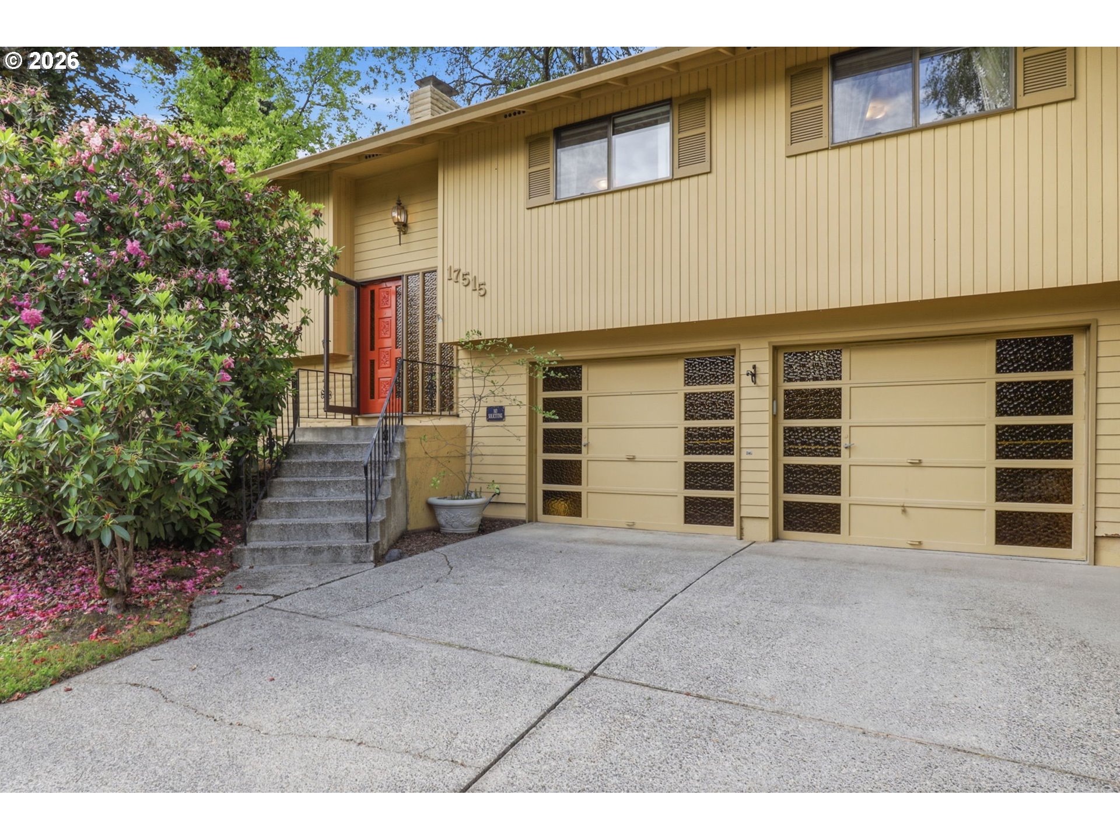
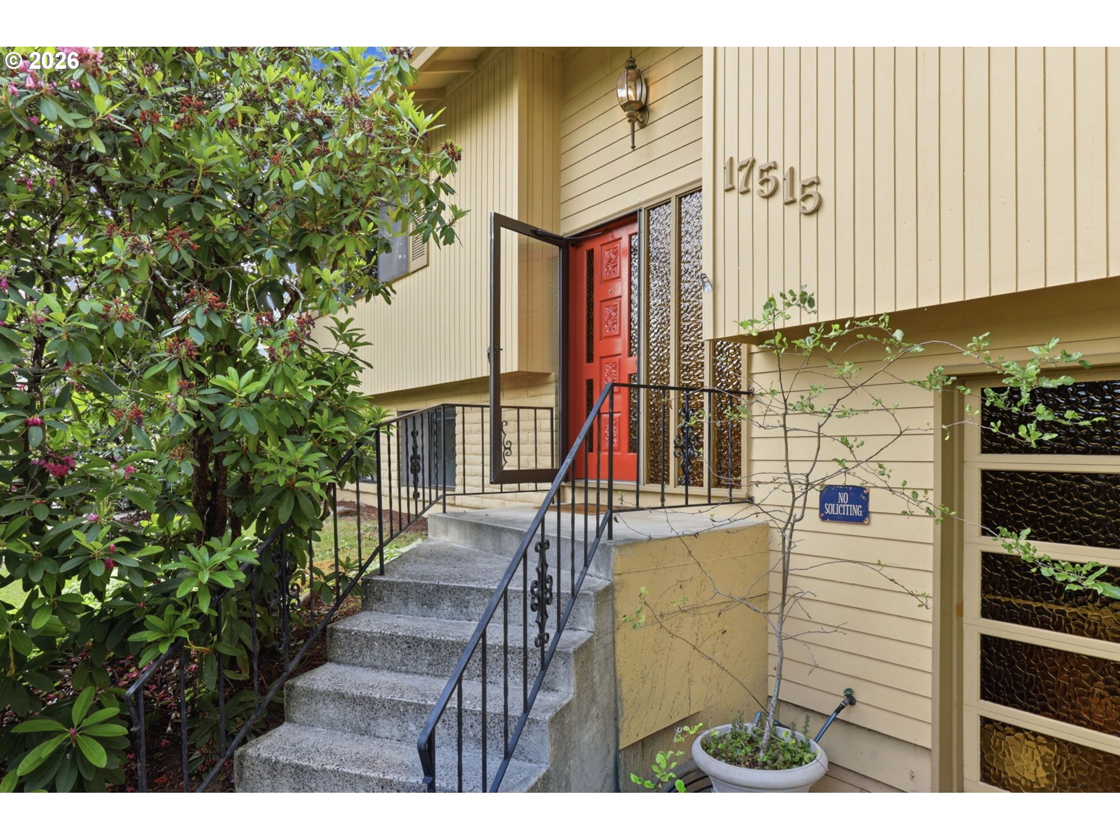
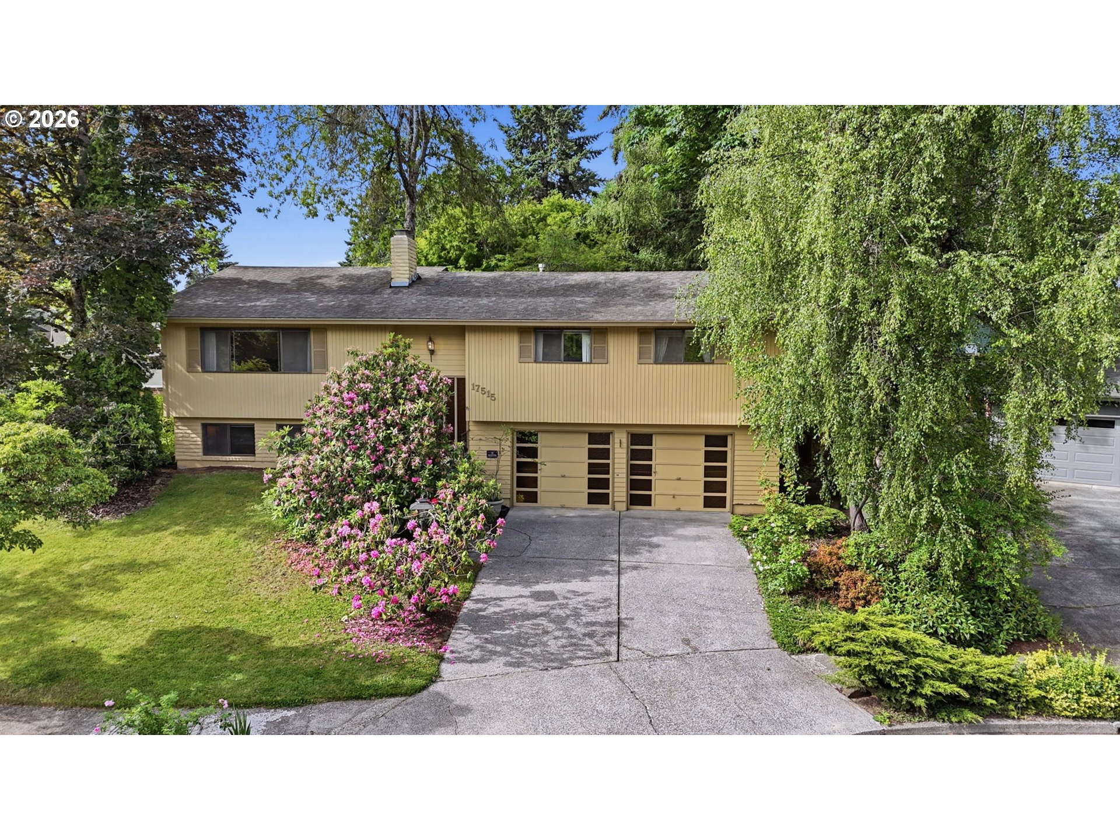
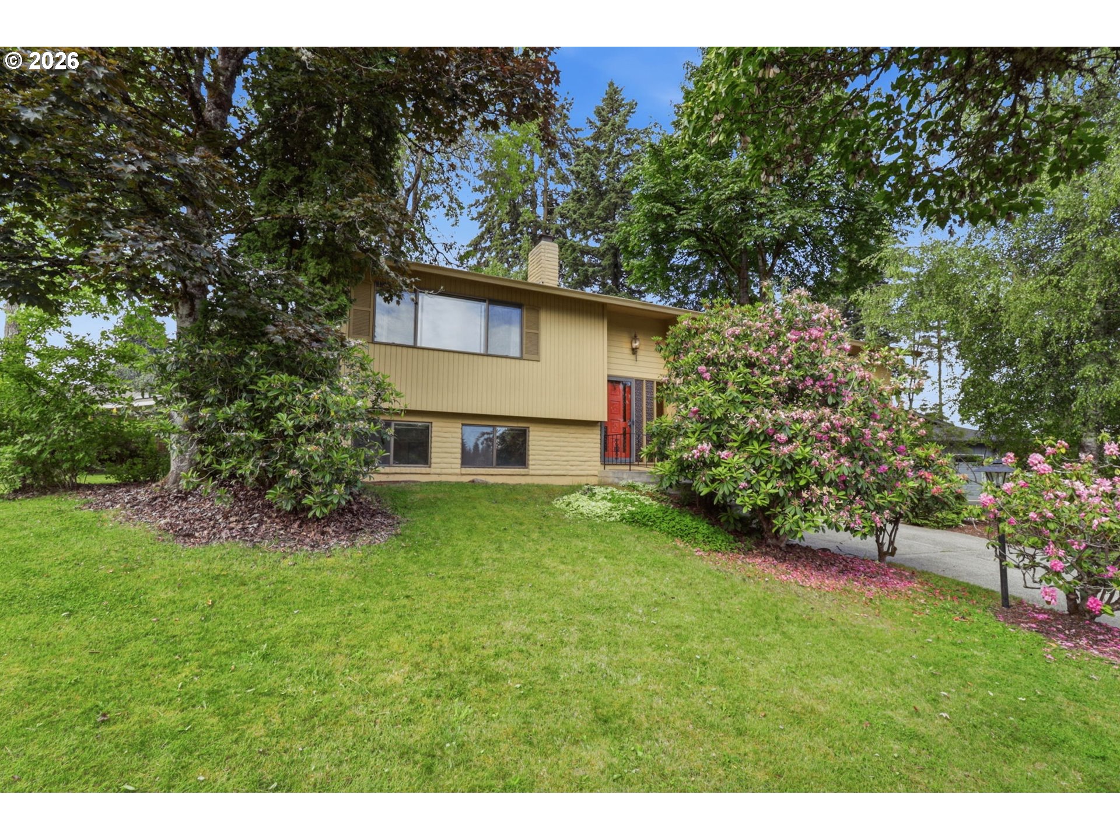
Built in 1972 and proudly embracing its era, this split-level time capsule sits on a quiet cul-de-sac. The spacious lot is directly across from green space and the Tualatin Country Club. Original character is around every corner, from the amber glass accents in the entry, front door, garage doors, and kitchen cabinetry to vintage light fixtures, original window coverings, and even shag carpet that takes you back in time. Upstairs, there is country style kitchen with eating nook, spacious living room with a brick gas fireplace and a dining room that leads to a covered sunroom. The covered sunroom/deck with floor-to-ceiling windows is an ideal year-round spot for morning coffee or your green thumb. The upper-level primary suite offers a walk-in closet and ensuite bath. Two additional bedrooms and a hallway full bath complete the upper level. Downstairs adds flexibility with a large bonus space featuring a gas fireplace and wet bar kitchenette, ready for a theater, family room, multi-generational setup, speakeasy, or whatever fits your vision. A full bath and laundry room just off the garage create a functional mudroom setup. Updates include a newer gas water heater, A/C, Toto toilets upstairs, garage door openers, and updates to the high-efficiency Energy Star certified furnace. Easy access to Tualatin River Greenway, Fanno Creek Trail, Jurgens park and Tualatin community park. Recently appraised above list price and ready for its next chapter with your personal touch. All information deemed reliable but not guaranteed.

Save
Ask
Tour
Hide
Share
Listing Snapshot
Price 
$535,000
Days On Site 
0 Days
Bedrooms 
3
Inside Area (SqFt) 
2,153 sqft
Total Baths 
3
Full Baths 
3
Partial Baths 
N/A
Lot Size 
0.18 Acres
Year Built 
1972
MLS® Number 
247686526
Status 
Active
Property Tax 
$5,898.26
HOA/Condo/Coop Fees 
N/A
Sq Ft Source 
N/A
Friends & Family
Recent Activity
7 hours agoListing updated with changes from the MLS®
7 hours agoListing first seen on site
General Features
Acres 
0.18
Attached Garage 
Yes
Disclosures 
Exempt
Foundation 
Concrete Perimeter
Garage 
Yes
Garage Spaces 
2
Land Lease 
No
Parking 
Garage Door OpenerDrivewayOn StreetAttachedGarage
Parking Spaces 
2
Property Sub Type 
Single Family Residence
Sewer 
Public Sewer
SqFt Total 
2153
Style 
Stories2Split
Zoning 
RL
Interior Features
Appliances 
Gas Water HeaterWasherDryerFree-Standing RangeFree-Standing RefrigeratorMicrowave
Basement 
DaylightFinished
Cooling 
Central Air
Fireplace 
Yes
Fireplace Features 
Gas
Fireplaces 
2
Flooring 
WoodCarpet
Heating 
ENERGY STAR Qualified EquipmentForced Air
Window Features 
Storm Window(s)Aluminum Frames
Bedroom 1 
Dimensions - 12x11Level - UpperDescription - _2ndBedroom
Bedroom 2 
Dimensions - 12x11Level - UpperDescription - _3rdBedroom
Dining Room 
Dimensions - 11x10Level - UpperDescription - DiningRoom
Family Room 
Dimensions - 25x18Level - LowerDescription - FamilyRoom
Great Room 
Description - GreatRoom
Kitchen 
Dimensions - 18x10Level - UpperDescription - Kitchen
Living Room 
Dimensions - 18x18Level - UpperDescription - LivingRoom
Master Bedroom 
Dimensions - 16x12Level - UpperDescription - PrimaryBedroom
SunRoom 
Dimensions - 18x6Level - UpperDescription - SunRoom
Save
Ask
Tour
Hide
Share
Exterior Features
Construction Details 
Brick
Exterior 
Garden
Fencing 
Fenced
Lot Features 
Cul-De-SacSlopedCorner LotGentle SlopingSecludedWooded
Patio And Porch 
DeckPorch
Roof 
Composition
Windows/Doors 
Storm Window(s)Aluminum Frames
Community Features
Financing Terms Available 
CashConventionalFHAVA Loan
MLS Area 
_151
Roads 
Paved
Schools
School District
Unknown
Elementary School
Bridgeport
Middle School
Hazelbrook
High School
Tualatin
Listing courtesy of Erik Bennett of Metro West Realty (503) 984-9028


The content relating to real estate for sale on this website comes in part from the IDX program of the RMLS™ of Portland, Oregon. Real estate listings held by brokerage firms other than Metro West Realty are marked with the RMLS™ logo, and detailed information about these properties includes the names of the listing brokers. Listing content is Copyright © 2026 RMLS™, Portland, Oregon. Some properties which appear for sale on this website may subsequently have sold or may no longer be available.

Last checked 2026-05-27 03:19 PM PDT.

All information provided is deemed reliable but is not guaranteed and should be independently verified

Neighborhood & Commute
Source: Walkscore
Disclosure: Community information and market data powered by Constellation Data Labs. Information is deemed reliable but not guaranteed.
Save
Ask
Tour
Hide
Share