Save
Ask
Tour
Hide
Share
$1,150,000
4 Days On Site

51975 E TERRA FERN DR
Sandy, OR 97055

For Sale|Single Family Residence|Active
3
Beds
3
Total Baths
3
Full Baths
2,468
SqFt
$466
/SqFt
2026
Built
County:
Clackamas
Listing courtesy of Patrick Fry of Premiere Property Group LLC (503) 816-2413

Due to the health concerns created by Coronavirus we are offering personal 1-1 online video walkthough tours where possible.
Call Now: 1-(971) 203-0682
Is this the listing for you? We can help make it yours.
1-(971) 203-0682
51975 E TERRA FERN DR51975 E TERRA FERN DR51975 E TERRA FERN DR51975 E TERRA FERN DR
Save
Ask
Tour
Hide
Share

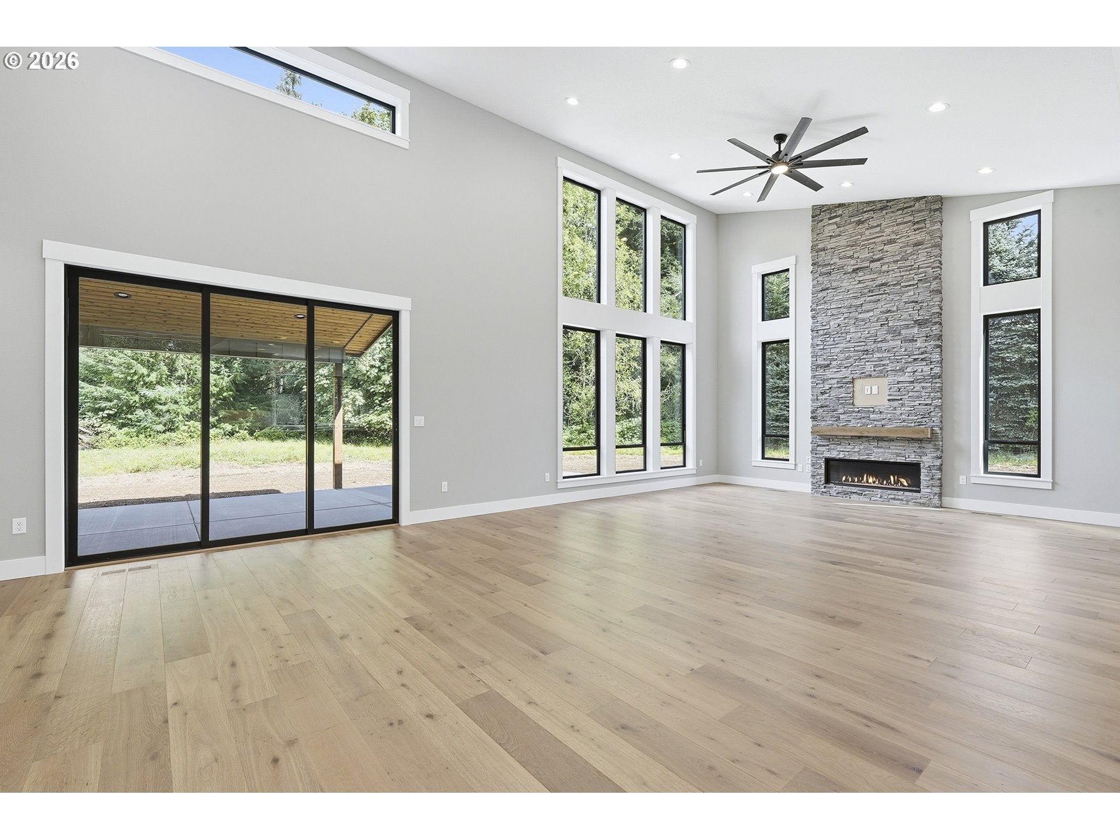
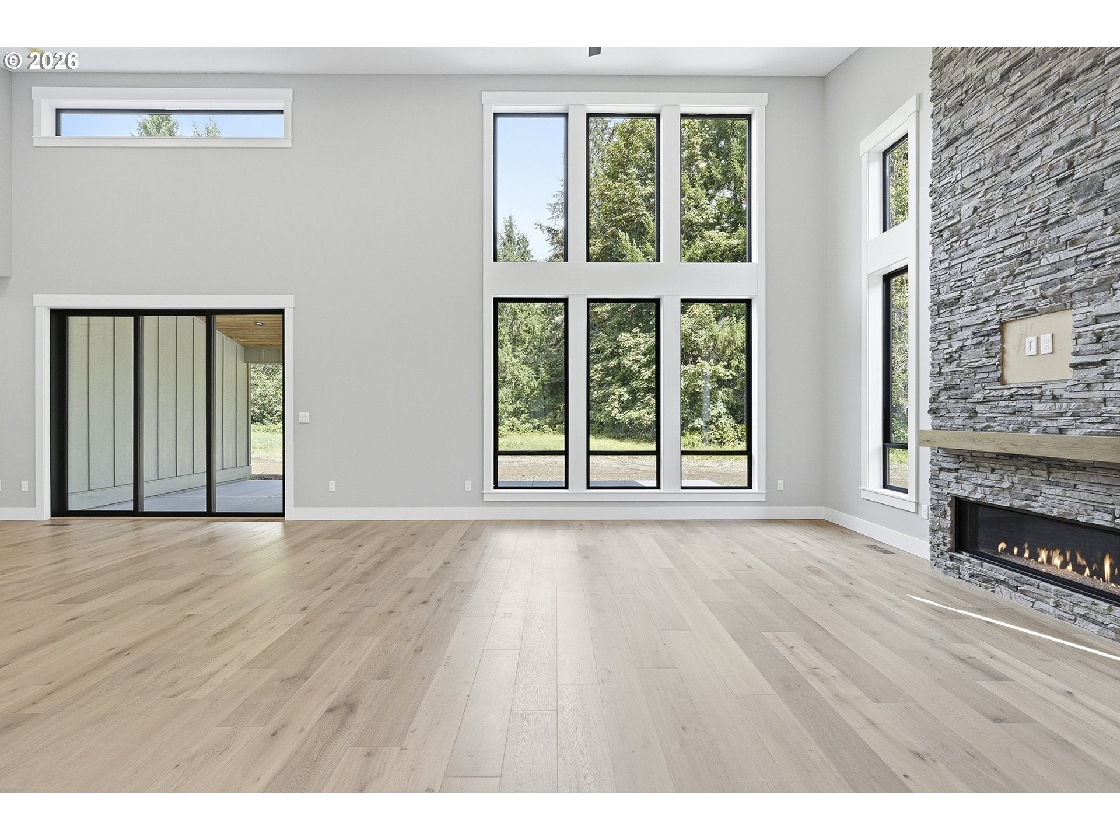
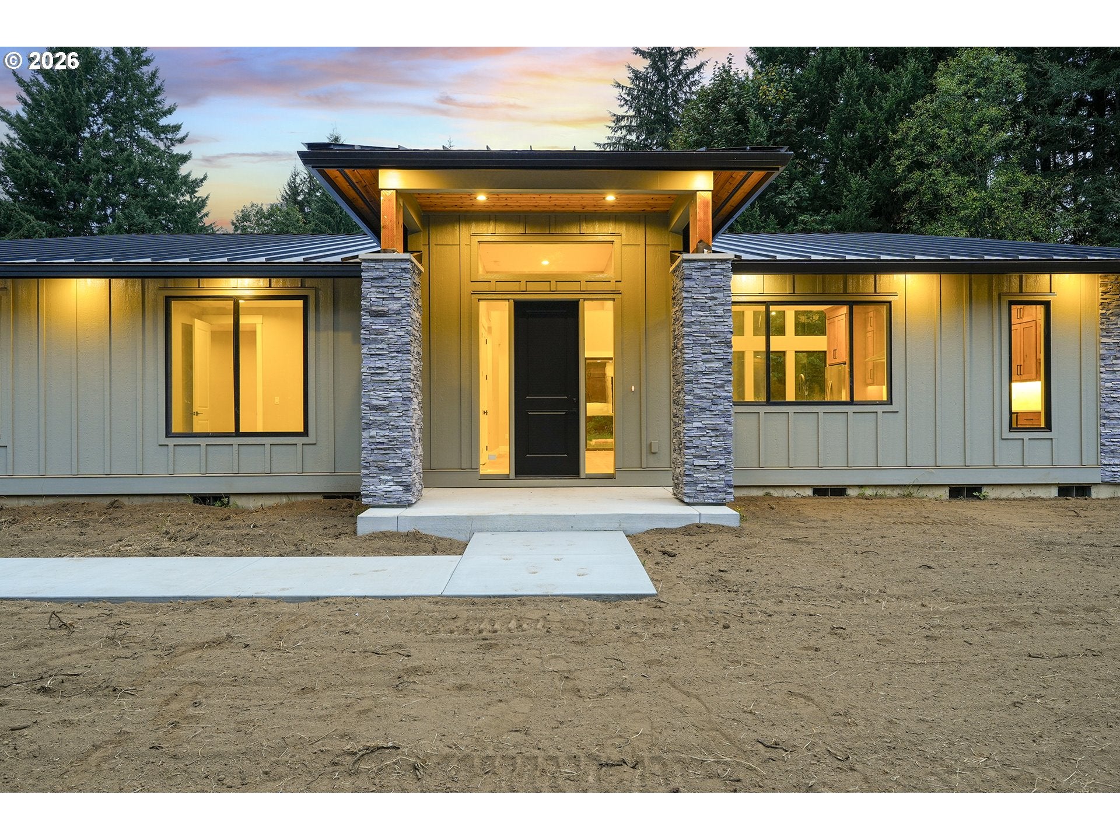
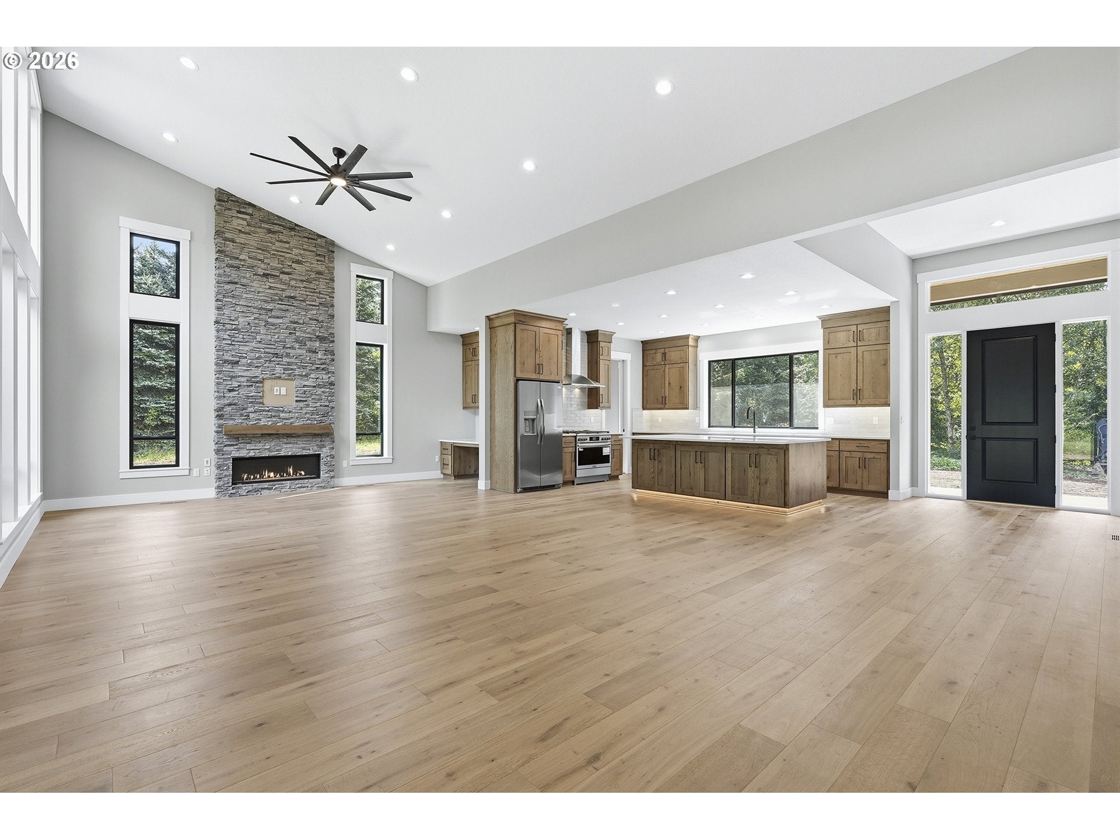
Own this amazing new custom home on 1.91 private acres just six miles east of Sandy. This modern single-level masterpiece was designed for luxury, comfort, and entertaining, featuring engineered hardwood floors throughout the living areas and heated tile floors in Utility Room and All Bathrooms. The chef's kitchen showcases a large island, beautiful custom cabinetry, quartz countertops, high-end fixtures, LP cooktop, under-counter ice maker, built-in microwave, and a stunning butler's pantry complete with additional cabinetry, prep sink, under-counter refrigerator, and quartz surfaces. The spacious great room offers soaring vaulted ceilings, expansive windows that fill the home with natural light, and a dramatic floor-to-ceiling cultured stone fireplace for warmth and ambiance. The luxurious primary suite includes a spa-inspired bath with dual shower heads, ceiling rain shower, freestanding soaking tub, LED-lit mirrors, Smart Cast Diva toilets, and a generous walk-in closet with direct access to the oversized utility room featuring upper and lower cabinetry and quartz countertops. Enjoy year-round outdoor living under the expansive covered patio while taking in the peaceful surroundings and local wildlife. Additional upgrades include 8-foot doors, under-cabinet lighting, cedar soffits with integrated lighting, stainless steel appliances. Home is prewired for Auto on Generator system. A rare opportunity to enjoy modern luxury, privacy, and convenience in a beautiful Pacific Northwest setting. Plenty of room for dream shop, garden and more! See amenities list for additional features

Save
Ask
Tour
Hide
Share
Listing Snapshot
Price 
$1,150,000
Days On Site 
4 Days
Bedrooms 
3
Inside Area (SqFt) 
2,468 sqft
Total Baths 
3
Full Baths 
3
Partial Baths 
N/A
Lot Size 
1.91 Acres
Year Built 
2026
MLS® Number 
245483044
Status 
Active
Property Tax 
$1,786.4
HOA/Condo/Coop Fees 
N/A
Sq Ft Source 
N/A
Friends & Family
Recent Activity
3 days agoListing updated with changes from the MLS®
4 days agoListing first seen on site
General Features
Acres 
1.91
Attached Garage 
Yes
Disclosures 
Exempt
Garage 
Yes
Garage Spaces 
2
Land Lease 
No
Parking 
Garage Door OpenerAttachedGarage
Parking Spaces 
2
Property Condition 
New Construction
Property Sub Type 
Single Family Residence
SqFt Total 
2468
Style 
ModernRanch
Water Source 
Well
Zoning 
RRFF5
Interior Features
Appliances 
DishwasherDisposalFree-Standing Gas RangeFree-Standing RefrigeratorMicrowavePlumbed For Ice MakerRange Hood
Basement 
Crawl Space
Cooling 
Ceiling Fan(s)Heat Pump
Fireplace 
Yes
Fireplace Features 
Propane
Fireplaces 
1
Flooring 
TileCarpetHardwood
Heating 
Heat Pump
Interior 
Kitchen IslandPantryVaulted Ceiling(s)Central Vacuum
Bedroom 1 
Dimensions - 13x11Level - MainDescription - _2ndBedroom
Bedroom 2 
Dimensions - 13x11Level - MainDescription - _3rdBedroom
Dining Room 
Dimensions - 15x10Level - MainDescription - DiningRoom
Family Room 
Description - FamilyRoom
Great Room 
Description - GreatRoom
Kitchen 
Dimensions - 15x16Level - MainDescription - Kitchen
Living Room 
Dimensions - 20x17Level - MainDescription - LivingRoom
Master Bedroom 
Dimensions - 16x16Level - MainDescription - PrimaryBedroom
Utility Room 
Dimensions - 9x8Level - MainDescription - UtilityRoom
Save
Ask
Tour
Hide
Share
Exterior Features
Construction Details 
CedarStone
Lot Features 
SlopedGentle SlopingLevel
Patio And Porch 
CoveredPatioPorch
Roof 
Metal
Community Features
Financing Terms Available 
CashConventional
MLS Area 
_144
Roads 
Paved
Schools
School District
Unknown
Elementary School
Firwood
Middle School
Cedar Ridge
High School
Sandy
Listing courtesy of Patrick Fry of Premiere Property Group LLC (503) 816-2413


The content relating to real estate for sale on this website comes in part from the IDX program of the RMLS™ of Portland, Oregon. Real estate listings held by brokerage firms other than Premiere Property Group LLC are marked with the RMLS™ logo, and detailed information about these properties includes the names of the listing brokers. Listing content is Copyright © 2026 RMLS™, Portland, Oregon. Some properties which appear for sale on this website may subsequently have sold or may no longer be available.

Last checked 2026-09-07 08:47 PM PDT.

All information provided is deemed reliable but is not guaranteed and should be independently verified

Neighborhood & Commute
Source: Walkscore
Disclosure: Community information and market data powered by Constellation Data Labs. Information is deemed reliable but not guaranteed.
Save
Ask
Tour
Hide
Share