Save
Ask
Tour
Hide
Share
$625,000
3 Days On Site

9604 NE 106TH ST
Vancouver, WA 98662

For Sale|Single Family Residence|Active
3
Beds
2
Total Baths
2
Full Baths
1,842
SqFt
$339
/SqFt
2017
Built
Subdivision:
RIVENDELL
County:
Clark
Listing courtesy of James Kimball of Realty Pro West, LLC (360) 901-1000

Due to the health concerns created by Coronavirus we are offering personal 1-1 online video walkthough tours where possible.
Call Now: 1-(971) 203-0682
Is this the listing for you? We can help make it yours.
1-(971) 203-0682
9604 NE 106TH ST9604 NE 106TH ST9604 NE 106TH ST9604 NE 106TH ST
Save
Ask
Tour
Hide
Share

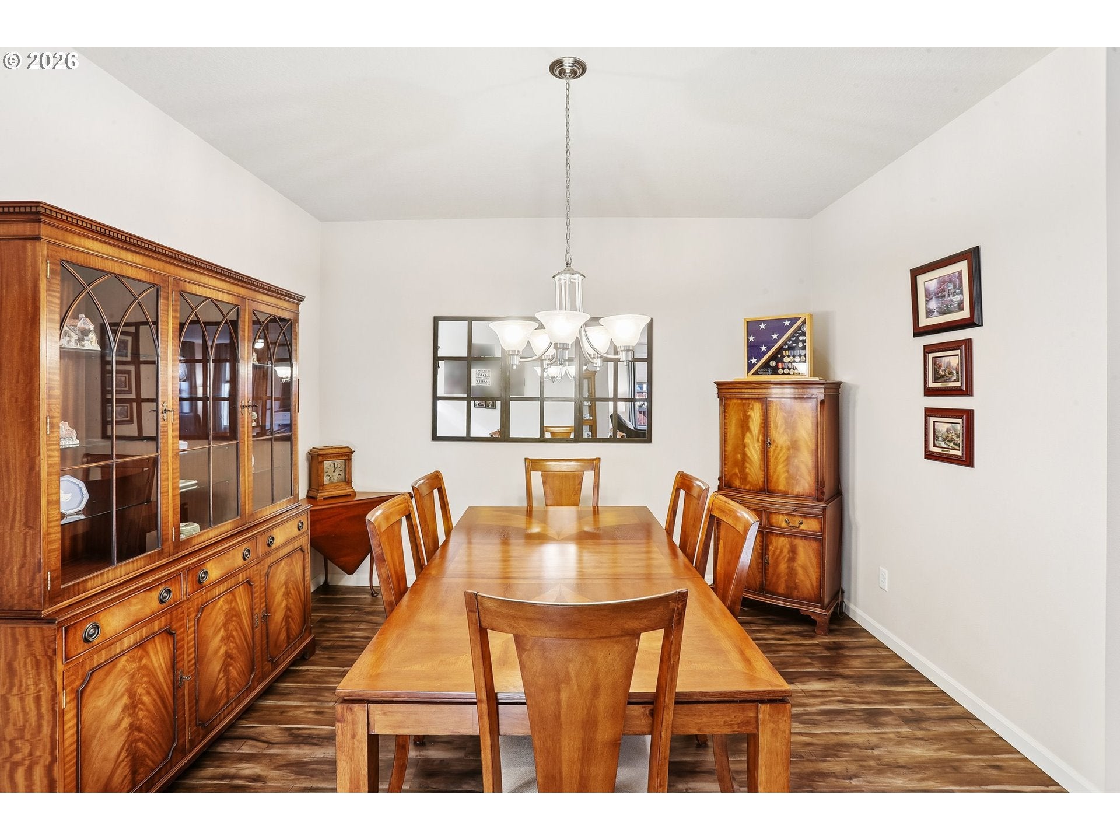
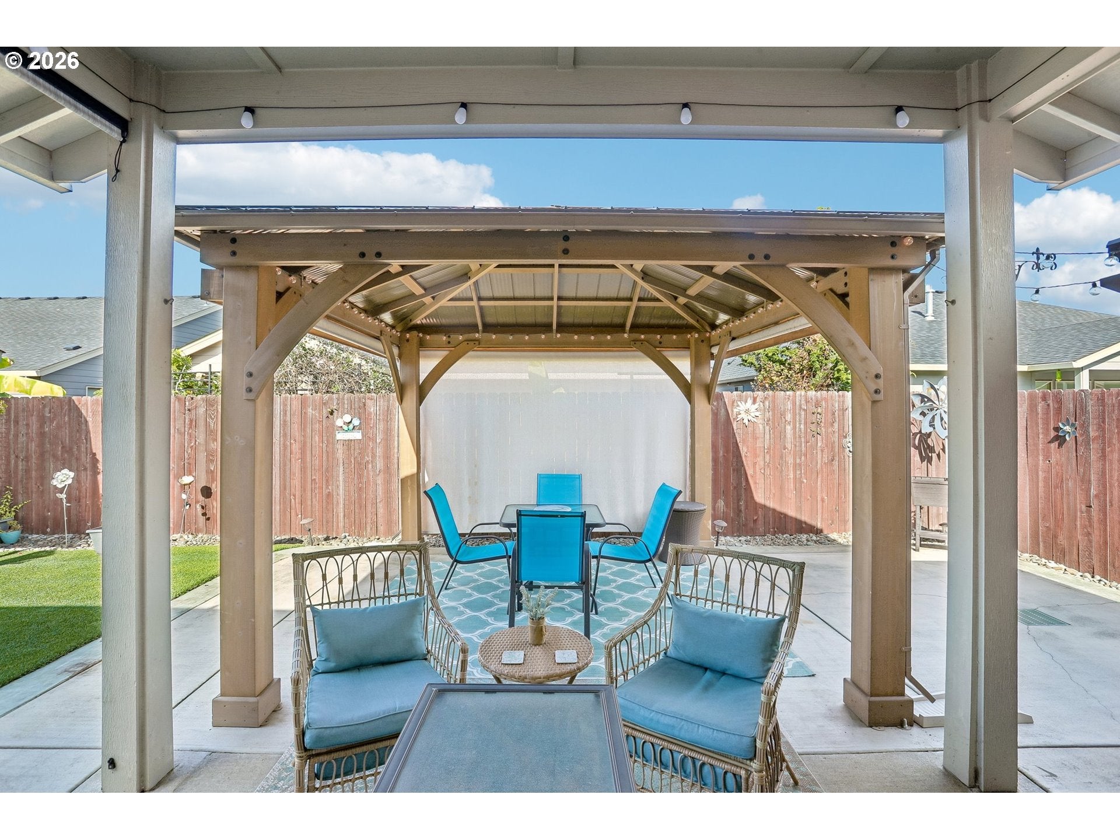
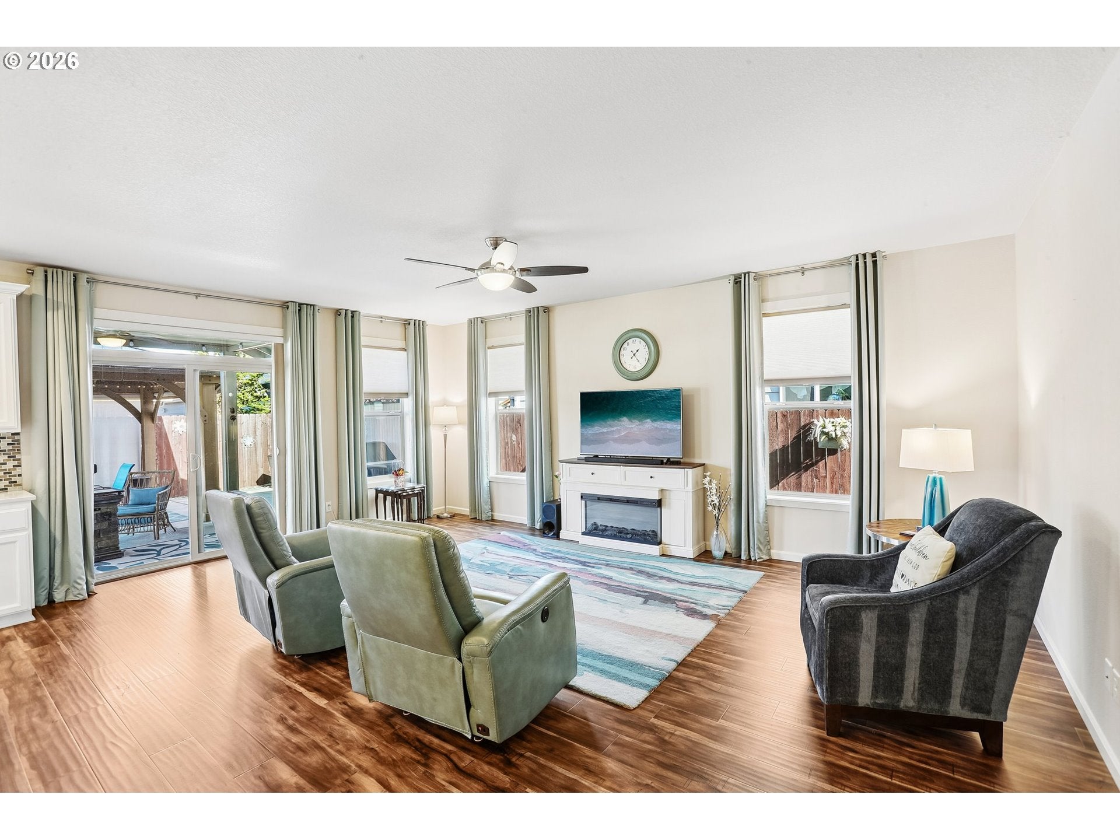
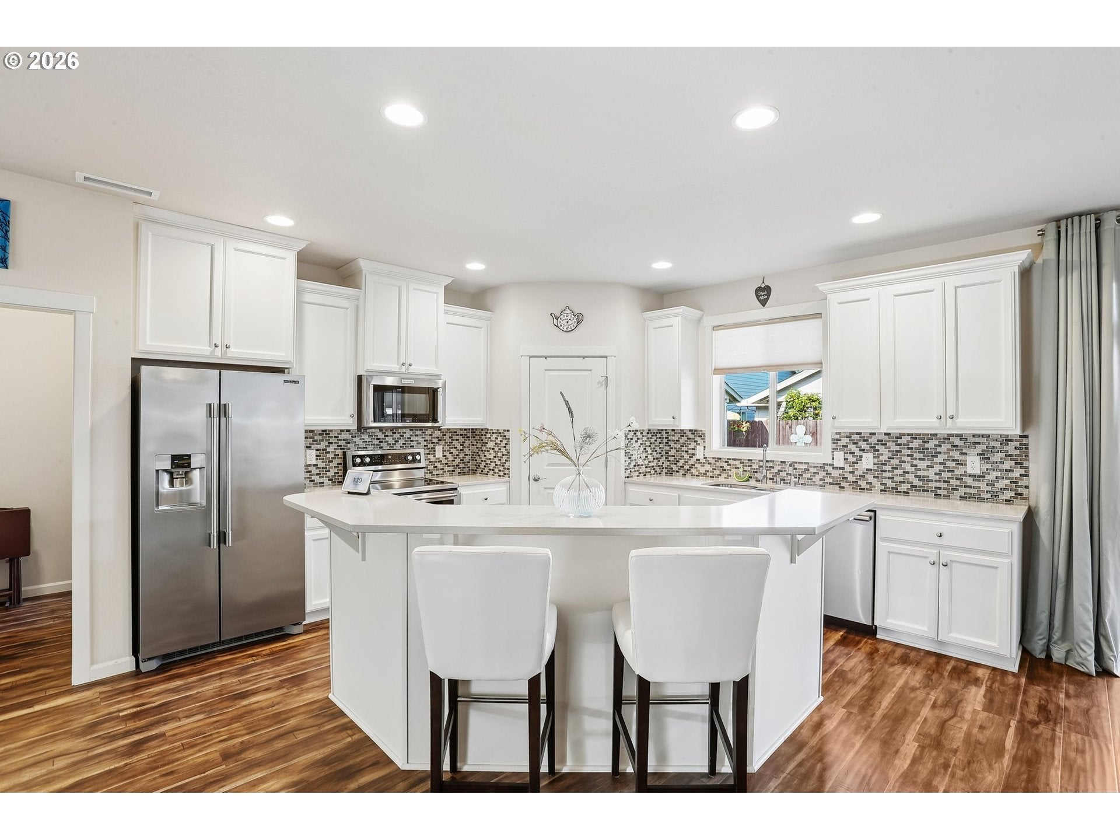
Wonderful RIVENDELL Home built with ALL the Upgrades! Great Room Floorplan with Engineered Hardwood Floors, Quartz Counters and Relaxing outdoor Living Spaces! Entertain friends & family with ease in the luxurious Great Room featuring EHW Floor, Ceiling Fan, plenty of room for seating and Natural Light through the many windows. Hosting a more formal occasion is a dream in the formal Dining Room. Prepare everyday & gourmet meals in the Kitchen ~ Solid surface Quartz counters, SS Appliances, Roll-out shelves, soft-close hinges & drawers, Eat Bar, Walk-in Pantry & beautiful tile backsplash. Enjoy the private oasis of the Primary Bedroom with a Soaking Tub, Walk-in Shower, Ceiling fan & large windows for natural light. Guest & family alike can enjoy the bedroom with adjoining continental bath via pocket doors & a 3rd bedroom for even more space or home office or family room. Yard maintenance is a snap with faux grass & plenty of outdoor relaxing with a flexible use shed, Covered Grilling Zone, 2 covered sitting areas, Ceiling fan & a Stone Paver sun patio! Other amazing features are: Nest Thermostat & Doorbell, Tankless Water Heater, "Phantom" front door screen, Instant hot water, Keypads for the Garage & Front Door, Laundry with sink & Cabinets. An ideal home for those with a busy or low-maintenance lifestyle!

Save
Ask
Tour
Hide
Share
Listing Snapshot
Price 
$625,000
Days On Site 
3 Days
Bedrooms 
3
Inside Area (SqFt) 
1,842 sqft
Total Baths 
2
Full Baths 
2
Partial Baths 
N/A
Lot Size 
0.12 Acres
Year Built 
2017
MLS Number 
245206281
Status 
Active
Property Tax 
$1,559.01
HOA/Condo/Coop Fees 
$27.67 monthly
Sq Ft Source 
N/A
Friends & Family
Recent Activity
6 hours agoListing updated with changes from the MLS
4 days agoListing first seen on site
General Features
Acres 
0.12
Attached Garage 
Yes
Disclosures 
Disclosure
Foundation 
Concrete Perimeter
Garage 
Yes
Garage Spaces 
2
Land Lease 
No
Parking 
Garage Door OpenerDrivewayAttachedGarage
Parking Spaces 
2
Property Sub Type 
Single Family Residence
Sewer 
Public Sewer
SqFt Total 
1842
Style 
Stories1CustomStyle
Water Source 
Public
Zoning 
R1-5
Interior Features
Appliances 
DishwasherFree-Standing RangeMicrowavePlumbed For Ice MakerRange Hood
Basement 
Crawl Space
Cooling 
Central Air
Flooring 
TileCarpetHardwood
Heating 
Forced Air
Interior 
Kitchen IslandPantrySoaking Tub
Window Features 
Double Pane WindowsSkylight(s)
Bedroom 1 
Level - MainDescription - _2ndBedroom
Bedroom 2 
Level - MainDescription - _3rdBedroom
Dining Room 
Level - MainDescription - DiningRoom
Family Room 
Description - FamilyRoom
Great Room 
Level - MainDescription - GreatRoom
Kitchen 
Level - MainDescription - Kitchen
Laundry 
Level - MainDescription - Laundry
Living Room 
Description - LivingRoom
Master Bedroom 
Level - MainDescription - PrimaryBedroom
Save
Ask
Tour
Hide
Share
Exterior Features
Fencing 
Fenced
Lot Features 
Level
Other Structures 
Outbuilding
Patio And Porch 
CoveredPatioPorch
Roof 
Composition
Windows/Doors 
Double Pane WindowsSkylight(s)
Community Features
Association Amenities 
Management
Association Fee 
$332.0
Association Fee Frequency 
Annually
MLS Area 
_62
Financing Terms Available 
CashConventionalFHAVA Loan
Roads 
Paved
Schools
School District
Unknown
Elementary School
Glenwood
Middle School
Laurin
High School
Prairie
Listing courtesy of James Kimball of Realty Pro West, LLC (360) 901-1000


The content relating to real estate for sale on this website comes in part from the IDX program of the RMLS™ of Portland, Oregon. Real estate listings held by brokerage firms other than Realty Pro West, LLC are marked with the RMLS™ logo, and detailed information about these properties includes the names of the listing brokers. Listing content is Copyright © 2026 RMLS™, Portland, Oregon. Some properties which appear for sale on this website may subsequently have sold or may no longer be available.

Last checked 2026-10-27 06:01 AM PDT.

All information provided is deemed reliable but is not guaranteed and should be independently verified

Neighborhood & Commute
Source: Walkscore
Disclosure: Community information and market data powered by Constellation Data Labs. Information is deemed reliable but not guaranteed.
Save
Ask
Tour
Hide
Share