Save
Ask
Tour
Hide
Share
$685,000
2 Days On Site

2414 SE 28TH PL
Portland, OR 97214

For Sale|Single Family Residence|Active
4
Beds
2
Total Baths
2
Full Baths
2,106
SqFt
$325
/SqFt
1910
Built
Subdivision:
RICHMOND
County:
Multnomah
Listing courtesy of Colleen Glaab of Portland's Alternative Inc., Realtors (503) 970-8178

Due to the health concerns created by Coronavirus we are offering personal 1-1 online video walkthough tours where possible.
Call Now: 1-(971) 203-0682
Is this the listing for you? We can help make it yours.
1-(971) 203-0682
Upcoming Open Houses
Due to COVID-19, we recommend you verify Open Houses before attending.
Sat, Nov 14, 12:30 PM - 2:30 PM
2414 SE 28TH PL2414 SE 28TH PL2414 SE 28TH PL2414 SE 28TH PL
Save
Ask
Tour
Hide
Share

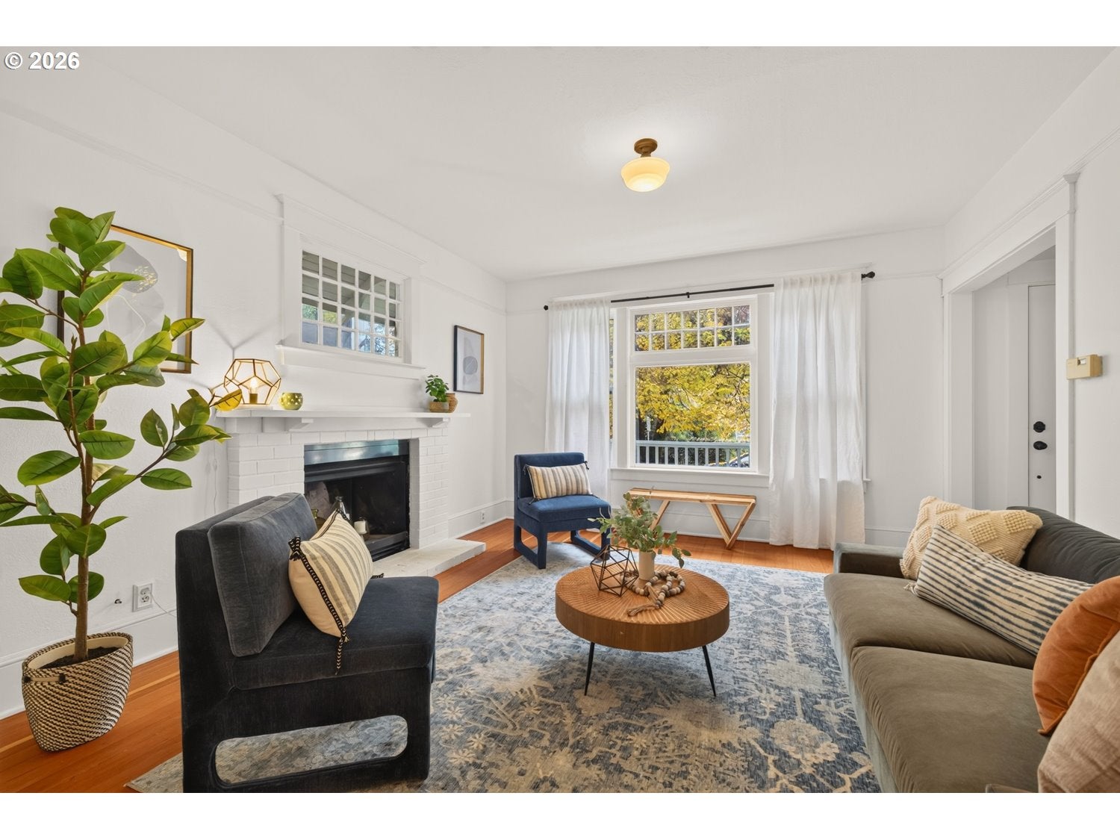
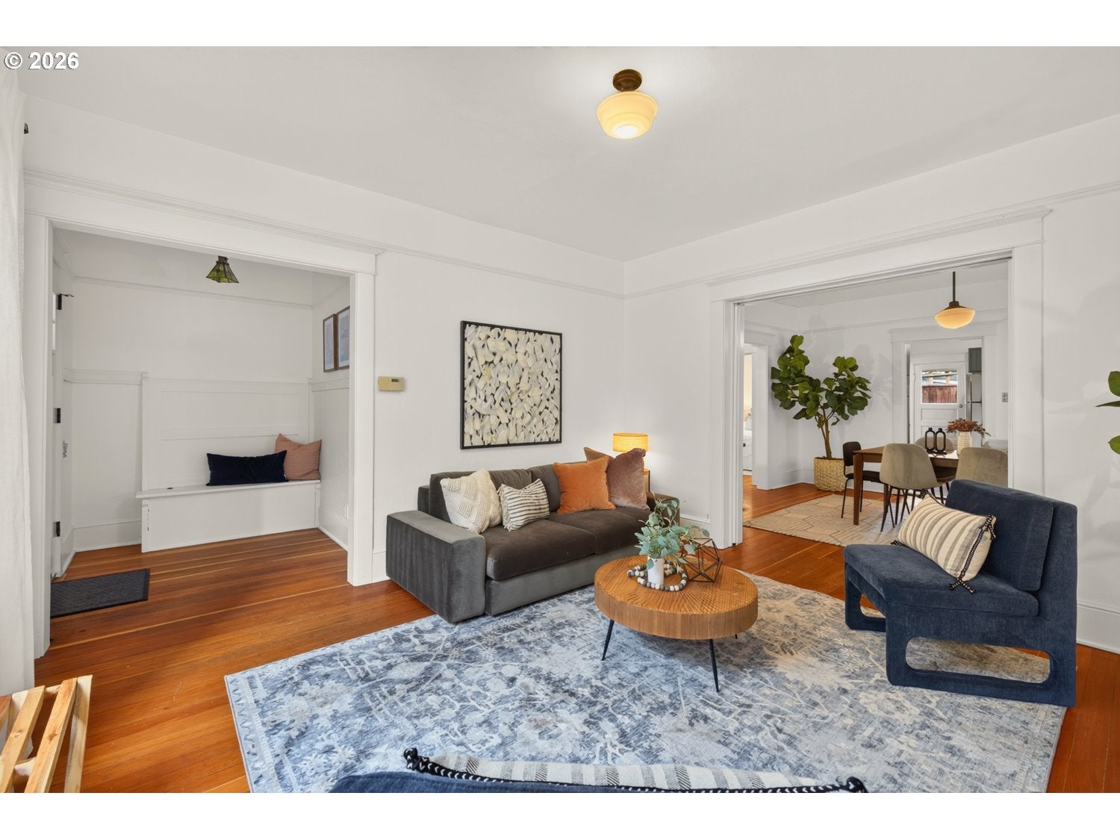
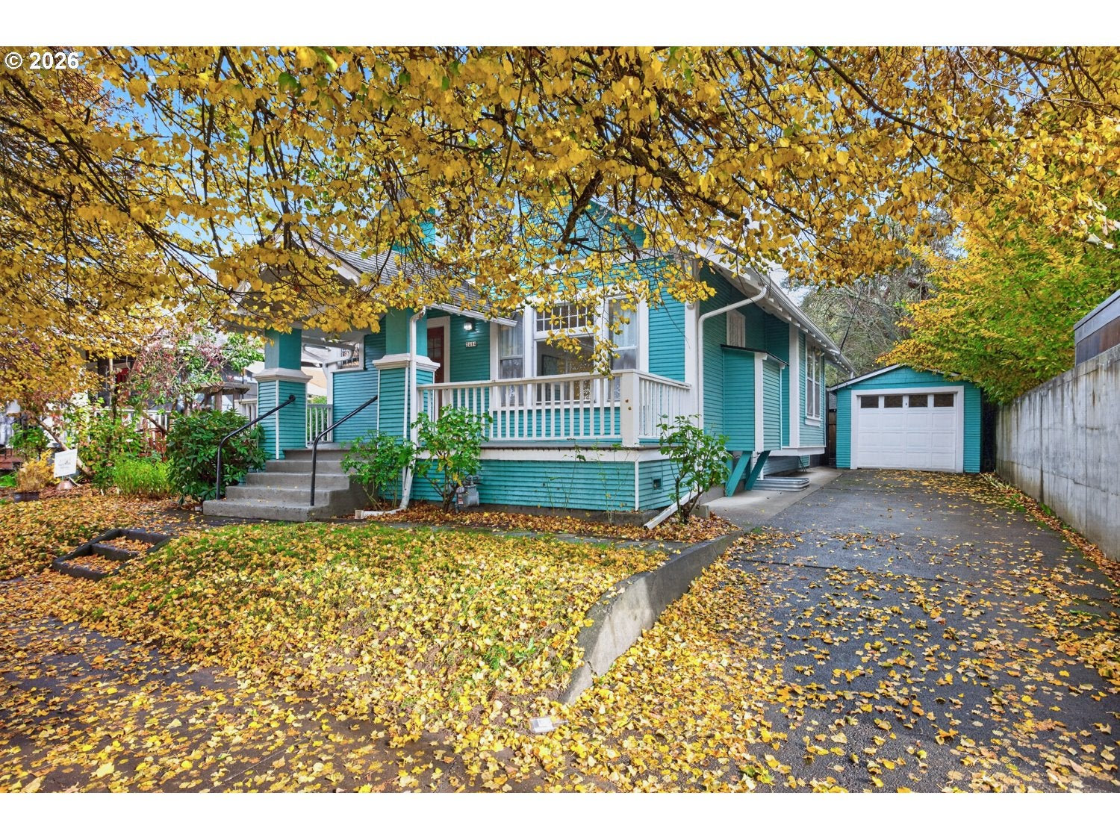
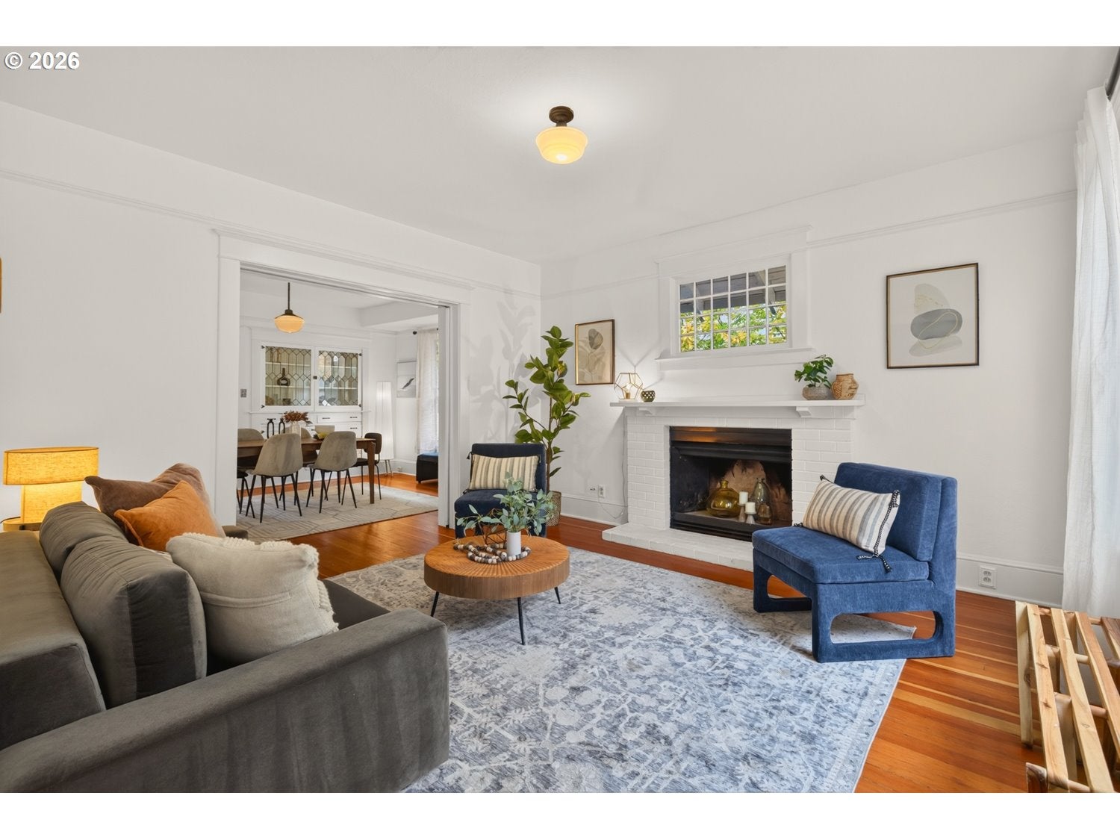
Happy Sweet 116! In the heart of SE Portland’s vibrant Division Street corridor, this charming 4 bed + 2 bath bungalow blends timeless character with turn-key livability. The south-facing windows flood the living space with natural light, highlighting the original fir floors & charming built-ins. The flexible floor plan features two beds + full bath on each level; ideal for multigenerational living, hosting guests, or a home office. The main level flows with a spacious formal dining room fit for entertaining, while the kitchen, boasting brand-new SS appliances, opens directly to the back deck for summer BBQs. Downstairs, the finished lower level provides a versatile bonus/family room, laundry & storage space. Outside, relax on the welcoming front porch or enjoy the fully fenced, low-maintenance backyard. A detached garage & long driveway offer coveted off-street parking for you & your guests. Updates Include: Fresh interior & exterior paint, new SS kitchen appliances; electrical panel (2014); water main (2010). Nestled on a tree-lined street in one of SE Portland’s most sought-after neighborhoods, this sweet bungalow is steps from grocery stores, transit, coffee shops & top-tier restaurants that make Division St so special. Welcome home! OPEN HOUSE Sat 11/14 12:30-2:30. [Home Energy Score = 4. HES Report at https://rpt.greenbuildingregistry.com/hes/OR10253047]

Save
Ask
Tour
Hide
Share
Listing Snapshot
Price 
$685,000
Days On Site 
2 Days
Bedrooms 
4
Inside Area (SqFt) 
2,106 sqft
Total Baths 
2
Full Baths 
2
Partial Baths 
N/A
Lot Size 
0.08 Acres
Year Built 
1910
MLS Number 
24514286
Status 
Active
Property Tax 
$6,102.92
HOA/Condo/Coop Fees 
N/A
Sq Ft Source 
N/A
Friends & Family
Recent Activity
yesterdayListing updated with changes from the MLS
3 days agoListing first seen on site
General Features
Acres 
0.08
Disclosures 
Disclosure
Foundation 
Concrete Perimeter
Garage 
Yes
Garage Spaces 
1
Land Lease 
No
Parking 
DrivewayOff StreetDetached
Parking Spaces 
1
Property Sub Type 
Single Family Residence
Sewer 
Public Sewer
SqFt Total 
2106
Style 
Bungalow
Water Source 
Public
Interior Features
Appliances 
Gas Water HeaterWasherDryerDishwasherFree-Standing RangeFree-Standing RefrigeratorRange Hood
Basement 
FullFinished
Flooring 
WoodCarpet
Heating 
BaseboardGravity
Interior 
High Ceilings
Window Features 
Storm Window(s)Wood Frames
Bedroom 1 
Dimensions - 14x11Level - LowerDescription - _4thBedroom
Bedroom 2 
Dimensions - 12x10Level - MainDescription - _2ndBedroom
Bedroom 3 
Dimensions - 16x11Level - LowerDescription - _3rdBedroom
Dining Room 
Dimensions - 15x12Level - MainDescription - DiningRoom
Family Room 
Dimensions - 20x11Level - LowerDescription - FamilyRoom
Great Room 
Description - GreatRoom
Kitchen 
Dimensions - 14x11Level - MainDescription - Kitchen
Laundry 
Dimensions - 11x8Level - LowerDescription - Laundry
Living Room 
Dimensions - 14x14Level - MainDescription - LivingRoom
Master Bedroom 
Dimensions - 12x11Level - MainDescription - PrimaryBedroom
Storage 
Level - LowerDescription - Storage
Save
Ask
Tour
Hide
Share
Exterior Features
Fencing 
Fenced
Lot Features 
Level
Patio And Porch 
DeckPorch
Roof 
Composition
Windows/Doors 
Storm Window(s)Wood Frames
Community Features
MLS Area 
_143
Financing Terms Available 
CashConventionalFHA
Roads 
Paved
Schools
School District
Unknown
Elementary School
Abernethy
Middle School
Hosford
High School
Cleveland
Listing courtesy of Colleen Glaab of Portland's Alternative Inc., Realtors (503) 970-8178


The content relating to real estate for sale on this website comes in part from the IDX program of the RMLS™ of Portland, Oregon. Real estate listings held by brokerage firms other than Portland's Alternative Inc., Realtors are marked with the RMLS™ logo, and detailed information about these properties includes the names of the listing brokers. Listing content is Copyright © 2026 RMLS™, Portland, Oregon. Some properties which appear for sale on this website may subsequently have sold or may no longer be available.

Last checked 2026-11-14 07:35 AM PST.

All information provided is deemed reliable but is not guaranteed and should be independently verified

Neighborhood & Commute
Source: Walkscore
Disclosure: Community information and market data powered by Constellation Data Labs. Information is deemed reliable but not guaranteed.
Save
Ask
Tour
Hide
Share