



8635 NW ASH STPortland, OR 97229
Due to the health concerns created by Coronavirus we are offering personal 1-1 online video walkthough tours where possible.
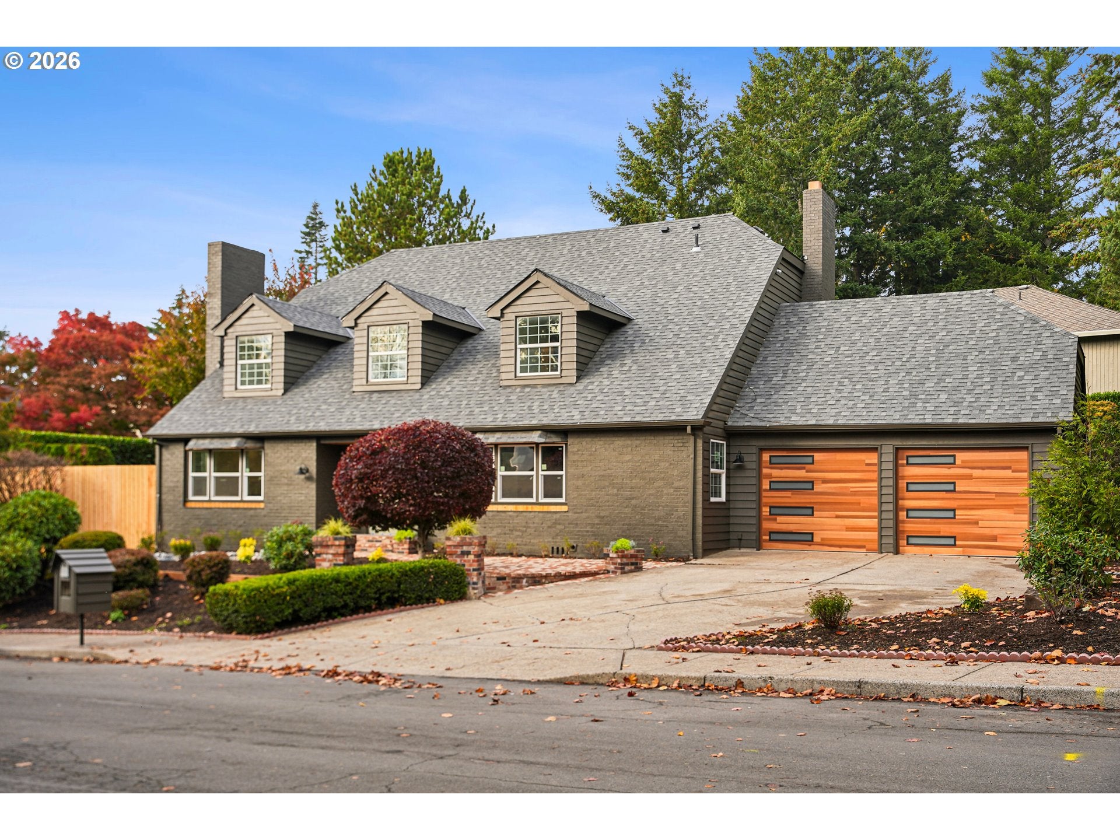
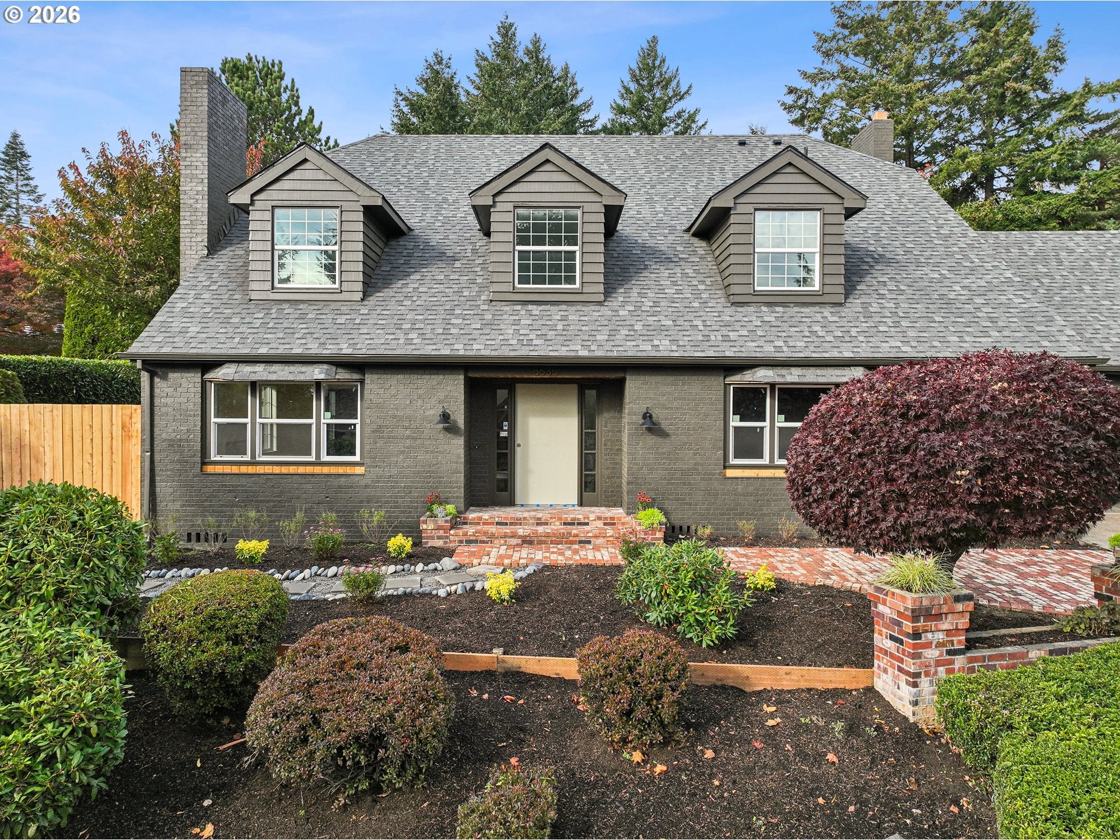
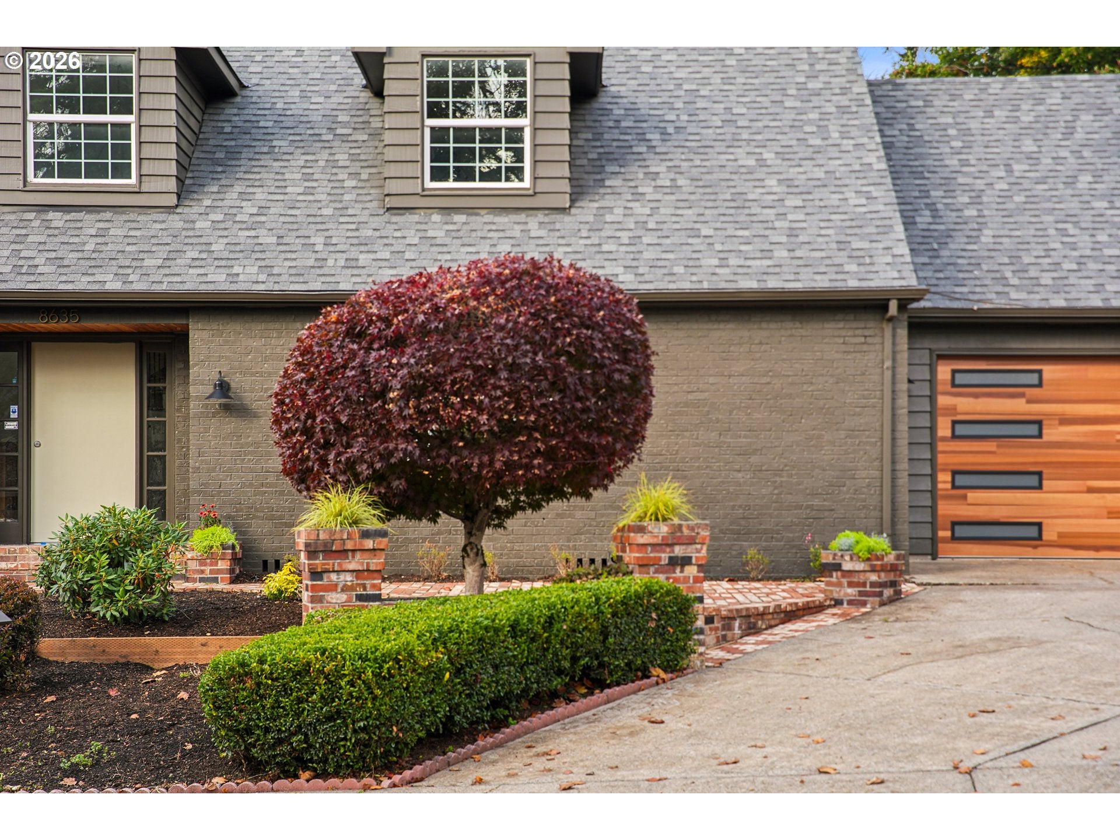
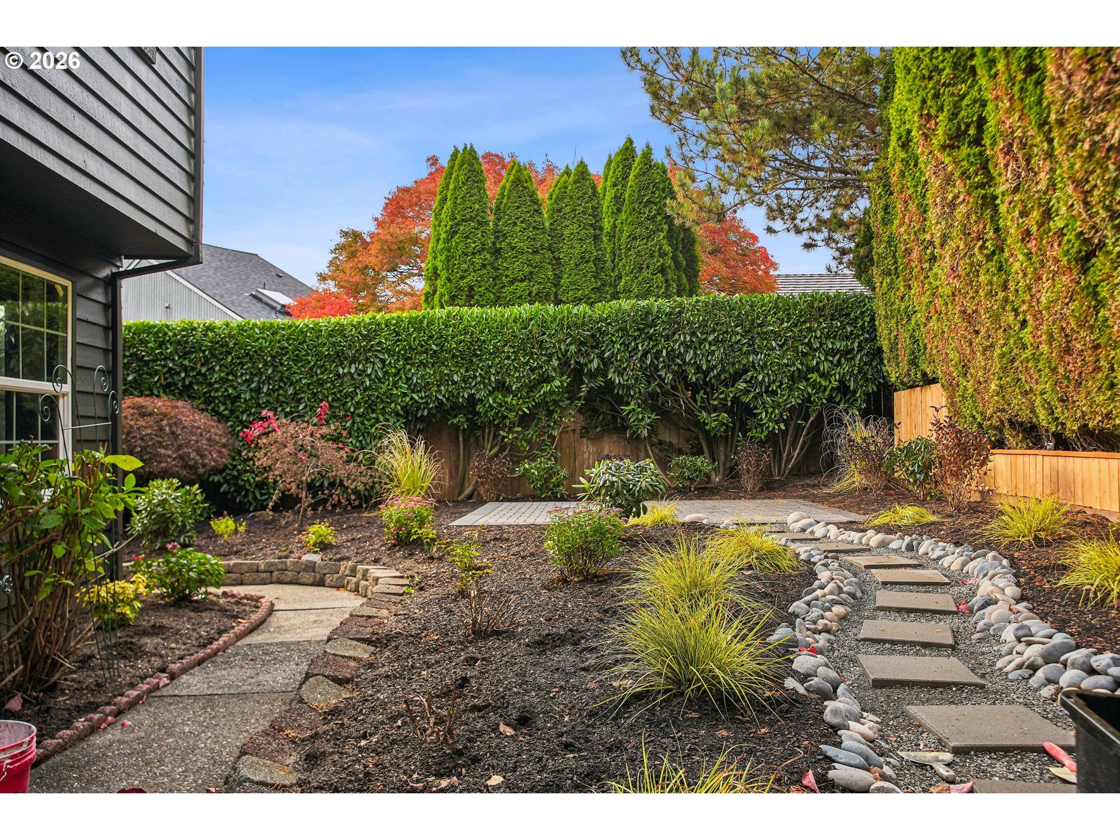
Coming Soon: Thursday, November 12th Set on a corner lot in Torreyview, this home is framed by wide streets, sidewalks and towering evergreens. It feels like the neighborhood you've been dreaming of. Always well cared for, it has been renovated to the studs in 2026, with artisan craftsmanship and designer finishes throughout. Every inch, reimagined with intention. From the street you see a fresh exterior, warm wood toned garage doors and new landscaping. A brick walkway leads past a sculpted Japanese maple to the front door. Step inside and the design details take over. At the heart of the home is a custom designed, handcrafted white oak staircase. Rich espresso wainscoting adds warmth and old world character, while designer Rejuvenation lighting and seamless, flawlessly smooth walls finish every room with quiet polish. The kitchen is outfitted with a full suite of JennAir appliances, including an induction range with downdraft ventilation, double wall ovens and a refrigerator, set against quartz countertops. The expansive primary suite is a true retreat, with multiple closets and an en suite bath that feels like a spa, offering radiant heated tile floors and an updated tile shower. Every bathroom has been fully refitted in quartz, and the secondary bath has a new deep tub. Then there's the modern cedar sauna, a spa luxury you'll reach for every day. Every room is generous. The fully fenced, private backyard is wrapped in hedges, with a paver patio and a river rock path that wanders through the garden. The work you can't see was done with the same care. The roof and windows were replaced, and the home has a new 200 amp electrical panel, split system HVAC zoned by level for temperature control, fully replaced attic insulation and a sealed crawlspace. We can't wait for you to see it! Open House: Thursday, 11/12, 4 to 6 pm
| 5 hours ago | Listing updated with changes from the MLS | |
| 5 hours ago | Status changed to Active | |
| 13 hours ago | Listing first seen on site |

The content relating to real estate for sale on this website comes in part from the IDX program of the RMLS™ of Portland, Oregon. Real estate listings held by brokerage firms other than Dream Dwelling are marked with the RMLS™ logo, and detailed information about these properties includes the names of the listing brokers. Listing content is Copyright © 2026 RMLS™, Portland, Oregon. Some properties which appear for sale on this website may subsequently have sold or may no longer be available.
Last checked 2026-11-12 04:58 AM PST.
All information provided is deemed reliable but is not guaranteed and should be independently verified
Did you know? You can invite friends and family to your search. They can join your search, rate and discuss listings with you.