Save
Ask
Tour
Hide
Share
$1,450,000
1 Day On Site

22 S FORK RD
Washougal, WA 98671

For Sale|Single Family Residence|Active
5
Beds
5
Total Baths
3
Full Baths
2
Partial Baths
3,284
SqFt
$442
/SqFt
2006
Built
County:
Skamania
Listing courtesy of Korrie Hicks of KOR Realty (503) 680-4371

Due to the health concerns created by Coronavirus we are offering personal 1-1 online video walkthough tours where possible.
Call Now: 1-(971) 203-0682
Is this the listing for you? We can help make it yours.
1-(971) 203-0682
22 S FORK RD22 S FORK RD22 S FORK RD22 S FORK RD
Save
Ask
Tour
Hide
Share

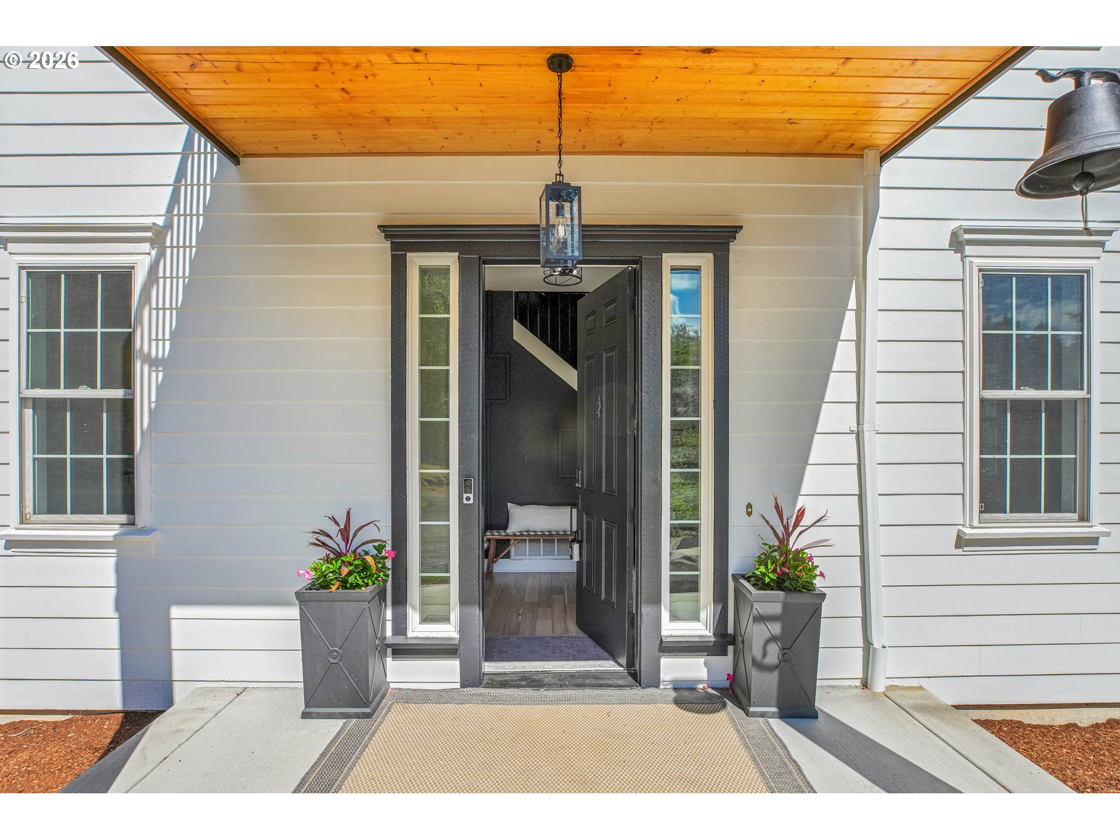
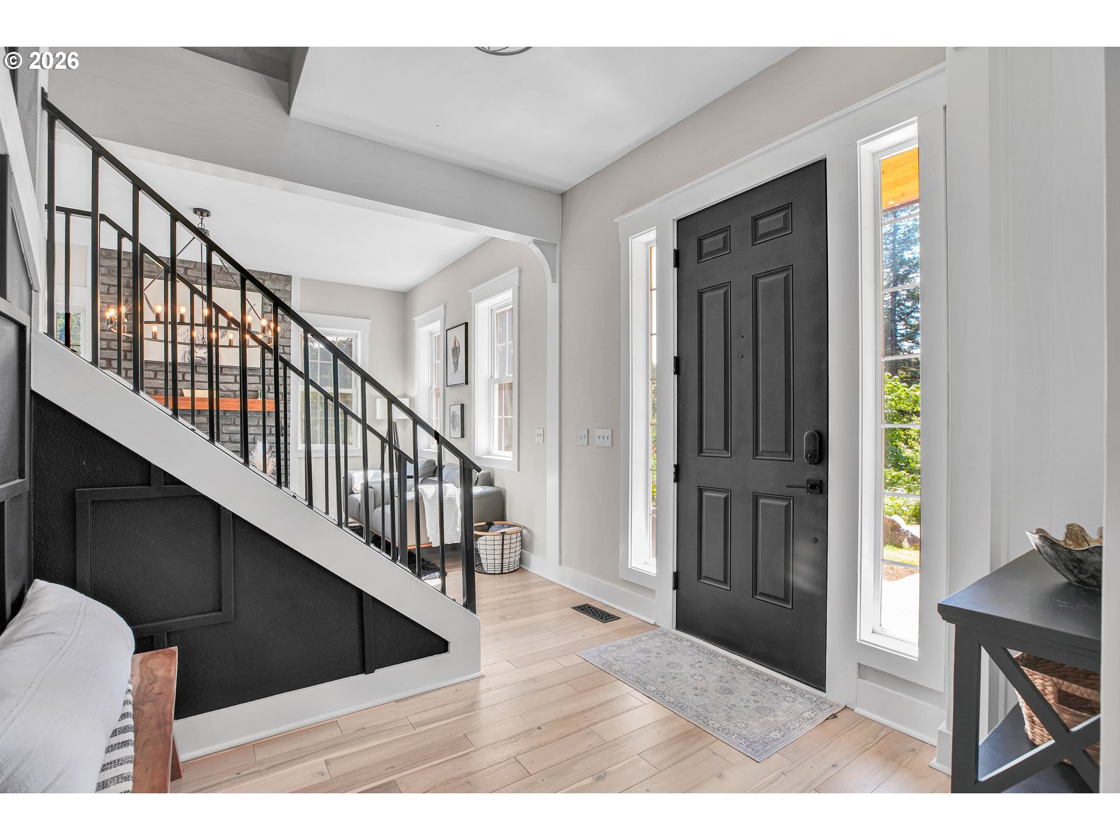
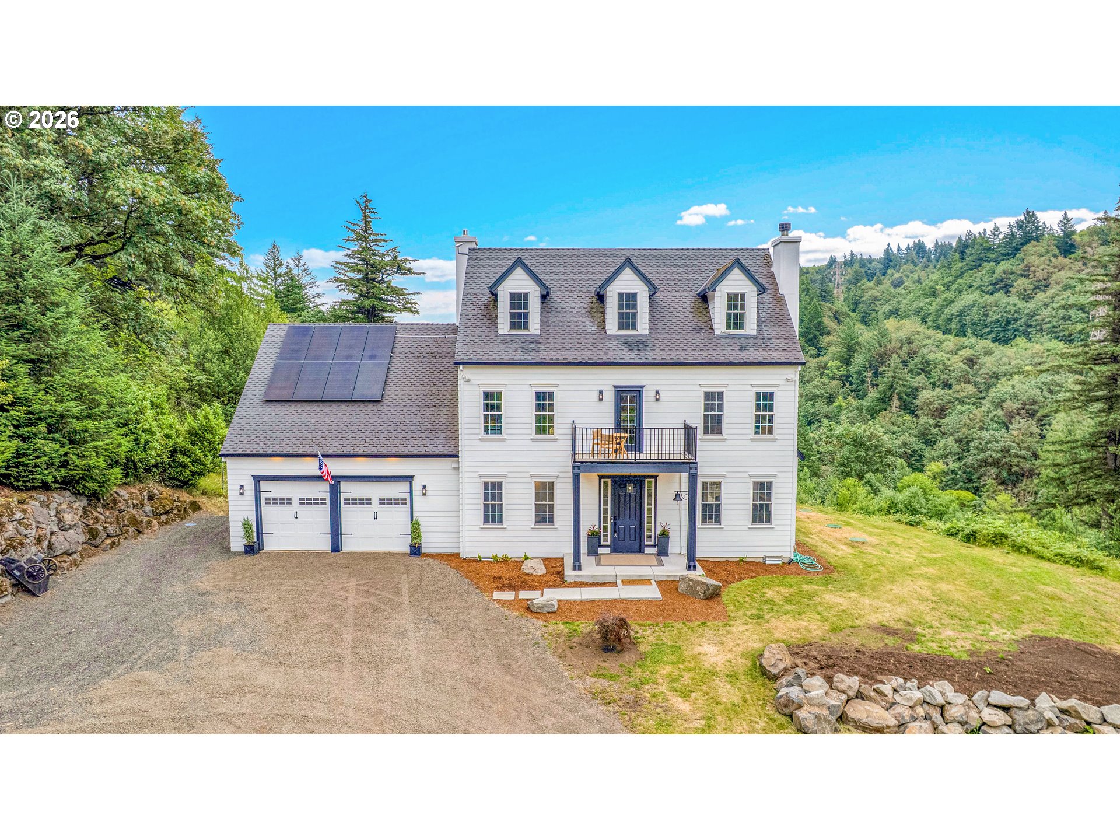
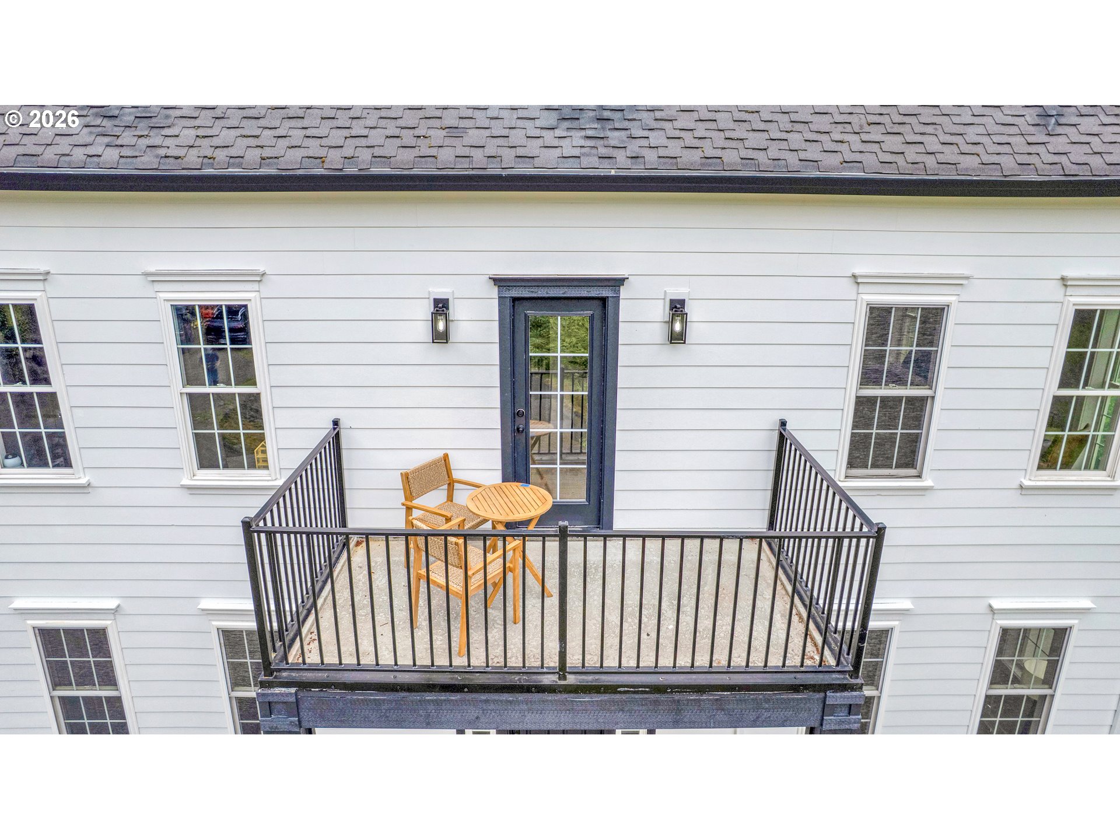
Set on 25 private acres, this fully remodeled 5-bedroom, 3.2-bath home offers a rare blend of modern comfort, Northwest character, and unforgettable natural beauty, including its own waterfalls. Inside this completely remodeled home offers soaring ceilings, walls of windows, light wood floors, and a dramatic floor-to-ceiling brick fireplace create a warm and inviting main living space filled with natural light and views of the surrounding trees.The updated kitchen features bold cabinetry, brass hardware, bright quartz counters, Sharp brand appliances, a large center island, farmhouse sink, built-in ovens, and open flow to the dining area. The dining room is surrounded by windows, bringing the landscape into everyday meals and gatherings. A spacious 2nd level bonus/family room adds flexible living space for media, games, hobbies, or guests.The primary suite offers a peaceful retreat with large windows, a black accent wall, walk-in closet, and a striking ensuite with dual vanity, black shiplap, dark tile flooring, and a clawfoot soaking tub overlooking the trees. Four additional bedrooms provide flexibility for guests, work, or multi-generational living. Designed for a more self-sufficient lifestyle, the property features solar panels installed in 2024, along with private well and septic systems. The seller reports an average electric bill of approximately $125-150 monthly, offering the benefits of modern comfort with notably reduced monthly utility costs.Outdoor living is the heart of this property, with room to explore, unwind, and enjoy the privacy of 25 acres, natural surroundings, and private waterfalls. Nearby access to Washougal River recreation, Dougan Falls, Steigerwald Lake National Wildlife Refuge, and the Camas-Washougal waterfront adds to the lifestyle, while groceries, dining, schools, parks, and services remain within reach. Buyer to verify schools, property features, and all information to their satisfaction.

Save
Ask
Tour
Hide
Share
Listing Snapshot
Price 
$1,450,000
Days On Site 
1 Day
Bedrooms 
5
Inside Area (SqFt) 
3,284 sqft
Total Baths 
5
Full Baths 
3
Partial Baths 
2
Lot Size 
25 Acres
Year Built 
2006
MLS® Number 
243724663
Status 
Active
Property Tax 
$5,730.68
HOA/Condo/Coop Fees 
N/A
Sq Ft Source 
N/A
Friends & Family
Recent Activity
yesterdayListing updated with changes from the MLS®
yesterdayListing first seen on site
General Features
Acres 
25
Attached Garage 
Yes
Disclosures 
Disclosure
Foundation 
Concrete Perimeter
Garage 
Yes
Garage Spaces 
2
Land Lease 
No
Parking 
Garage Door OpenerDrivewayRV Access/ParkingAttachedGarage
Parking Spaces 
2
Property Condition 
Updated/Remodeled
Property Sub Type 
Single Family Residence
Special Circumstances 
Bankruptcy Property
SqFt Total 
3284
Style 
Colonial
Water Source 
Well
Zoning 
R10
Interior Features
Appliances 
OvenWasherDryerBuilt-In RangeConvection OvenCooktopDishwasherFree-Standing RefrigeratorMicrowaveRange Hood
Basement 
Crawl Space
Cooling 
Central Air
Fireplace 
Yes
Fireplace Features 
Wood Burning
Fireplaces 
1
Flooring 
Hardwood
Heating 
Forced AirZoned
Interior 
Kitchen IslandPantryHigh CeilingsSoaking Tub
Window Features 
Double Pane Windows
Bedroom 1 
Dimensions - 15x17Level - UpperDescription - _4thBedroom
Bedroom 2 
Dimensions - 10x16Level - UpperDescription - _5thBedroom
Bedroom 3 
Dimensions - 11x10Level - UpperDescription - _2ndBedroom
Bedroom 4 
Dimensions - 12x11Level - UpperDescription - _3rdBedroom
Dining Room 
Dimensions - 10x17Level - MainDescription - DiningRoom
Family Room 
Dimensions - 27x18Level - UpperDescription - FamilyRoom
Great Room 
Description - GreatRoom
Kitchen 
Dimensions - 12x22Level - MainDescription - Kitchen
Laundry 
Dimensions - 14x6Level - MainDescription - Laundry
Living Room 
Dimensions - 11x13Level - MainDescription - LivingRoom
Master Bedroom 
Dimensions - 12x18Level - UpperDescription - PrimaryBedroom
Save
Ask
Tour
Hide
Share
Exterior Features
Exterior 
Fire Pit
Lot Features 
PrivateSecludedWooded
Roof 
Composition
View 
Mountain(s)Valley
Waterview 
Mountain(s)Valley
Windows/Doors 
Double Pane Windows
Community Features
Financing Terms Available 
CashConventionalFHAVA Loan
MLS Area 
_33
Roads 
Gravel
Schools
School District
Unknown
Elementary School
Mt Pleasant
Middle School
Jemtegaard
High School
Washougal
Listing courtesy of Korrie Hicks of KOR Realty (503) 680-4371


The content relating to real estate for sale on this website comes in part from the IDX program of the RMLS™ of Portland, Oregon. Real estate listings held by brokerage firms other than KOR Realty are marked with the RMLS™ logo, and detailed information about these properties includes the names of the listing brokers. Listing content is Copyright © 2026 RMLS™, Portland, Oregon. Some properties which appear for sale on this website may subsequently have sold or may no longer be available.

Last checked 2026-07-09 12:08 AM PDT.

All information provided is deemed reliable but is not guaranteed and should be independently verified

Neighborhood & Commute
Source: Walkscore
Disclosure: Community information and market data powered by Constellation Data Labs. Information is deemed reliable but not guaranteed.
Save
Ask
Tour
Hide
Share