Save
Ask
Tour
Hide
Share
$4,950,000
2 Days On Site

17849 UPPER CHERRY LN
Lake Oswego, OR 97034

For Sale|Single Family Residence|Active
4
Beds
9
Total Baths
6
Full Baths
3
Partial Baths
6,589
SqFt
$751
/SqFt
1968
Built
Subdivision:
SKYLANDS
County:
Clackamas
Listing courtesy of Terry Sprague of LUXE Forbes Global Properties (503) 459-3987

Due to the health concerns created by Coronavirus we are offering personal 1-1 online video walkthough tours where possible.
Call Now: 1-(971) 203-0682
Is this the listing for you? We can help make it yours.
1-(971) 203-0682
17849 UPPER CHERRY LN17849 UPPER CHERRY LN17849 UPPER CHERRY LN17849 UPPER CHERRY LN
Save
Ask
Tour
Hide
Share

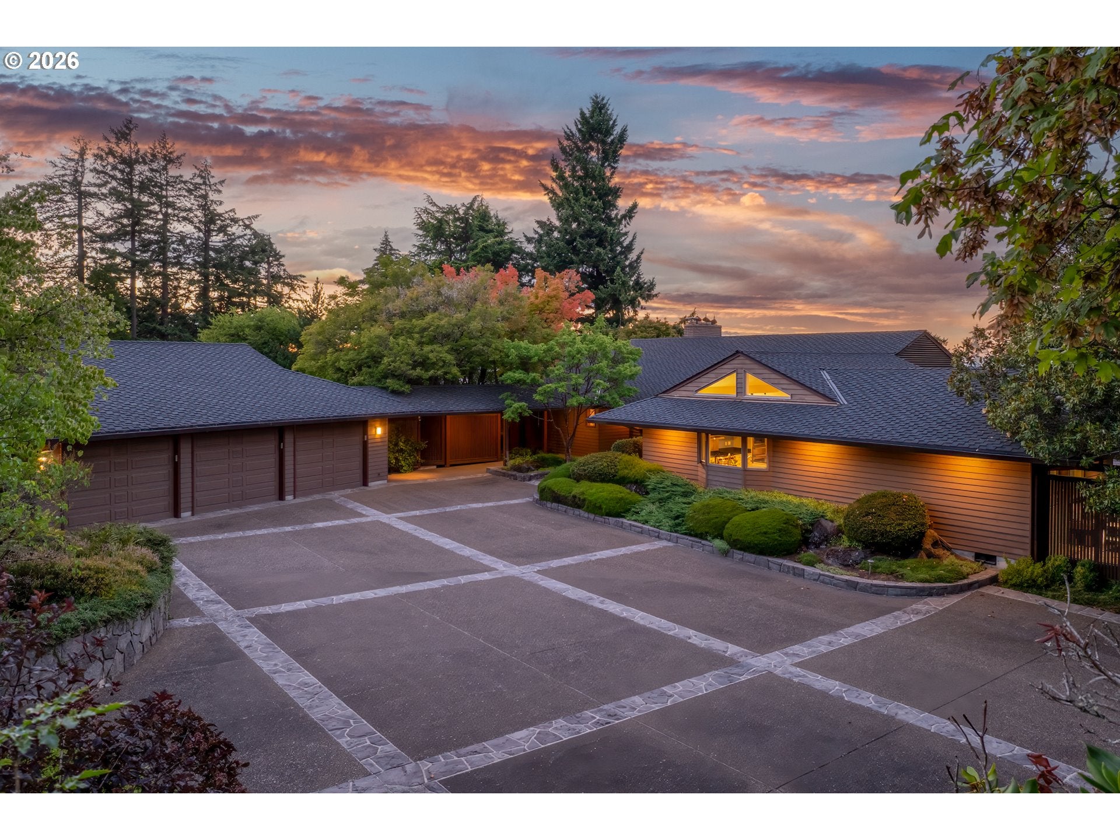
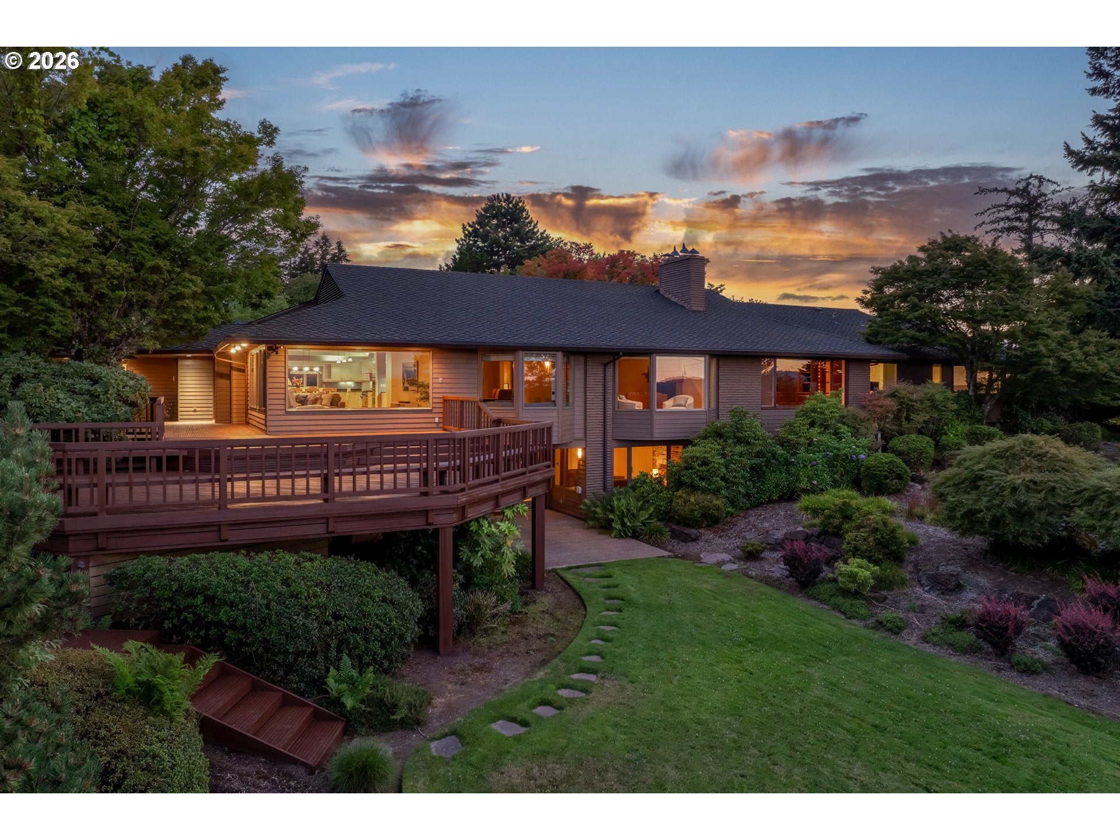
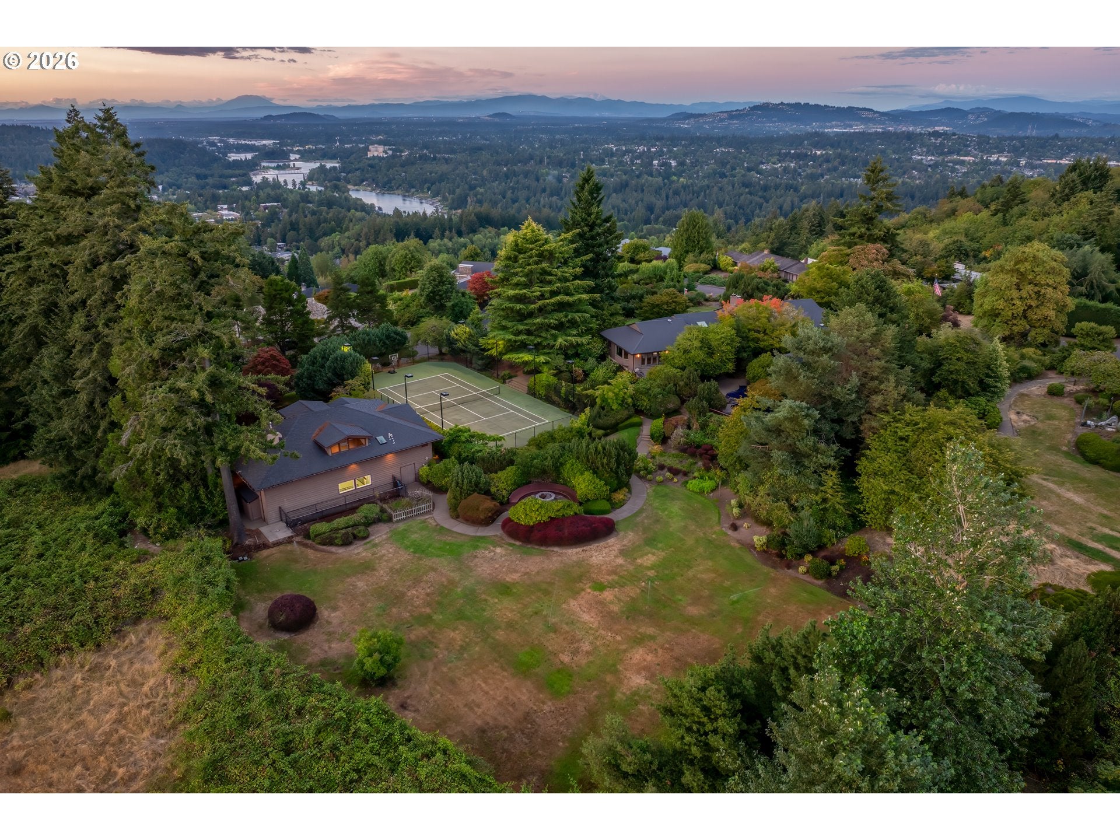
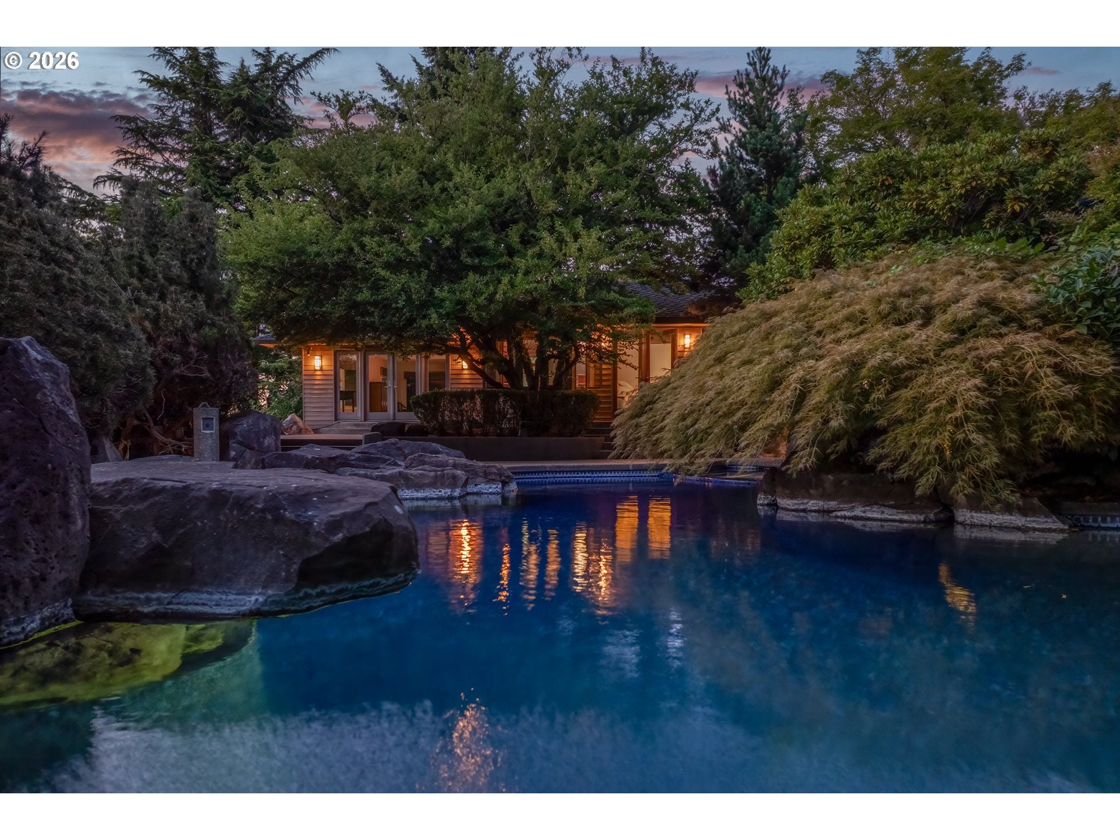
A private-club lifestyle unfolds across nearly two acres at the peak of Lake Oswego, where panoramic views of the Willamette River, Mt. St. Helens and Mt. Adams provide a spectacular backdrop for everyday living. The approximately 6,600-square-foot modern Northwest residence features a main-level primary retreat, three additional en suite bedrooms, beautifully crafted mahogany millwork, expansive entertaining spaces and a 1,200-bottle wine cellar, while the extraordinary grounds transform the property into a destination of its own. A lagoon-style pool and spa, lighted regulation tennis court, expansive lawns, view decks, fire pit terrace and established gardens are joined by a detached clubhouse with a regulation racquetball court, indoor climbing wall, full kitchen, billiards area, locker room and extensive garage/RV space. Exceptionally private yet minutes from downtown Lake Oswego, this rare Skylands estate offers the space, amenities and enduring craftsmanship to bring family and friends together for generations.

Save
Ask
Tour
Hide
Share
Listing Snapshot
Price 
$4,950,000
Days On Site 
2 Days
Bedrooms 
4
Inside Area (SqFt) 
6,589 sqft
Total Baths 
9
Full Baths 
6
Partial Baths 
3
Lot Size 
1.89 Acres
Year Built 
1968
MLS® Number 
243699933
Status 
Active
Property Tax 
$37,010.1
HOA/Condo/Coop Fees 
N/A
Sq Ft Source 
N/A
Friends & Family
Recent Activity
10 hours agoListing updated with changes from the MLS®
2 days agoListing first seen on site
General Features
Acres 
1.89
Attached Garage 
Yes
Disclosures 
Disclosure
Garage 
Yes
Garage Spaces 
6
Land Lease 
No
Parking 
DrivewayAttachedGarageDetached
Parking Spaces 
6
Property Sub Type 
Single Family Residence
Security 
Security Gate
Sewer 
Septic Tank
SqFt Total 
6589
Style 
DaylightRanchNWContemporary
Zoning 
R20
Interior Features
Appliances 
OvenGas Water HeaterBuilt-In RangeBuilt-In RefrigeratorDishwasherDisposal
Cooling 
Central Air
Fireplace 
Yes
Fireplace Features 
GasWood Burning
Fireplaces 
4
Flooring 
HardwoodWood
Heating 
Forced AirHot Water
Interior 
Kitchen IslandPantry
Bedroom 1 
Dimensions - 17x15Level - MainDescription - _4thBedroom
Bedroom 2 
Dimensions - 23x14Level - MainDescription - _2ndBedroom
Bedroom 3 
Dimensions - 16x12Level - MainDescription - _3rdBedroom
Dining Room 
Dimensions - 23x11Level - MainDescription - DiningRoom
Family Room 
Dimensions - 29x15Level - MainDescription - FamilyRoom
Great Room 
Description - GreatRoom
Kitchen 
Dimensions - 15x34Level - MainDescription - Kitchen
Living Room 
Dimensions - 26x17Level - MainDescription - LivingRoom
Master Bedroom 
Dimensions - 33x17Level - MainDescription - PrimaryBedroom
Save
Ask
Tour
Hide
Share
Exterior Features
Construction Details 
Cedar
Exterior 
Tennis Court(s)Dog RunGarden
Lot Features 
LevelPrivate
Pool Features 
Outdoor PoolIn Ground
Roof 
Shake
View 
Mountain(s)River
Waterview 
Mountain(s)River
Community Features
Accessibility Features 
Therapeutic WhirlpoolAccessible Entrance
MLS Area 
_147
Financing Terms Available 
CashConventional
Schools
School District
Unknown
Elementary School
Hallinan
Middle School
Lakeridge
High School
Lakeridge
Listing courtesy of Terry Sprague of LUXE Forbes Global Properties (503) 459-3987


The content relating to real estate for sale on this website comes in part from the IDX program of the RMLS™ of Portland, Oregon. Real estate listings held by brokerage firms other than LUXE Forbes Global Properties are marked with the RMLS™ logo, and detailed information about these properties includes the names of the listing brokers. Listing content is Copyright © 2026 RMLS™, Portland, Oregon. Some properties which appear for sale on this website may subsequently have sold or may no longer be available.

Last checked 2026-09-19 10:57 PM PDT.

All information provided is deemed reliable but is not guaranteed and should be independently verified

Neighborhood & Commute
Source: Walkscore
Disclosure: Community information and market data powered by Constellation Data Labs. Information is deemed reliable but not guaranteed.
Save
Ask
Tour
Hide
Share