Save
Ask
Tour
Hide
Share
$1,790,000
3 Days On Site

8419 NE 154TH CIR
Battle Ground, WA 98604

For Sale|Single Family Residence|Active
4
Beds
4
Total Baths
4
Full Baths
5,173
SqFt
$346
/SqFt
1995
Built
County:
Clark
Listing courtesy of Travis Maley of John L. Scott Real Estate (360) 772-0036

Due to the health concerns created by Coronavirus we are offering personal 1-1 online video walkthough tours where possible.
Call Now: 1-(971) 203-0682
Is this the listing for you? We can help make it yours.
1-(971) 203-0682
8419 NE 154TH CIR8419 NE 154TH CIR8419 NE 154TH CIR8419 NE 154TH CIR
Save
Ask
Tour
Hide
Share

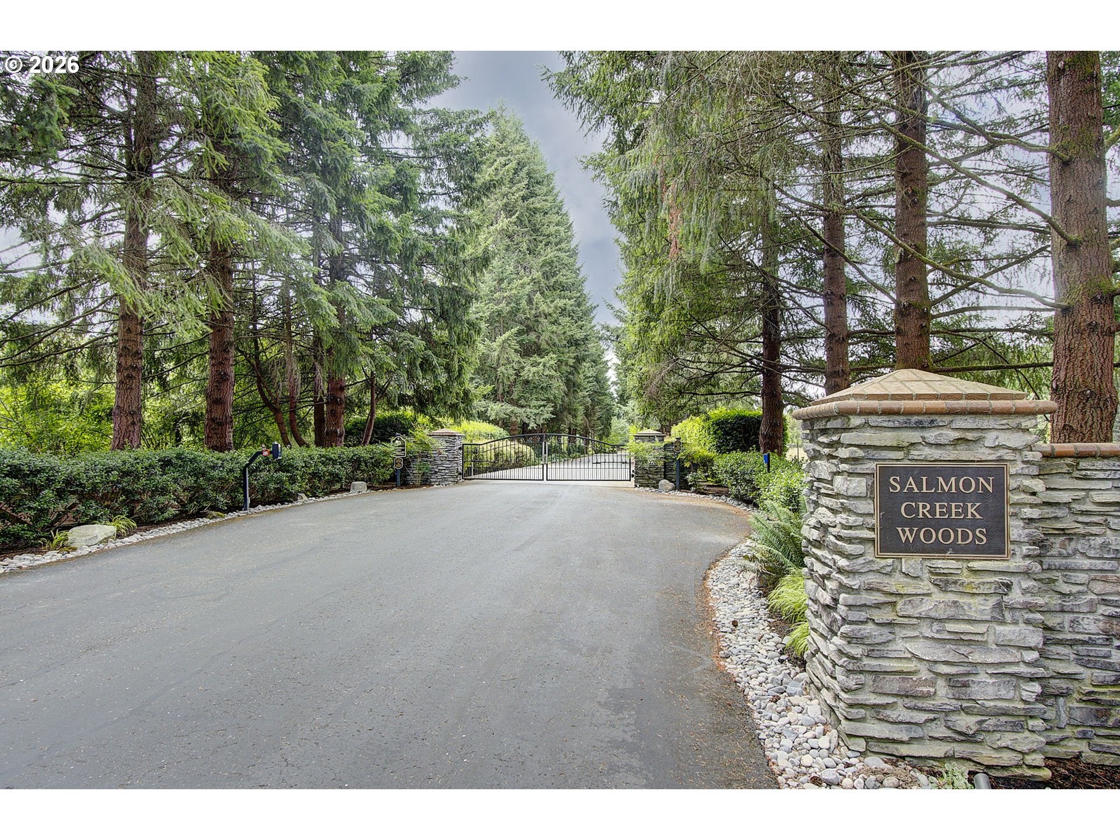
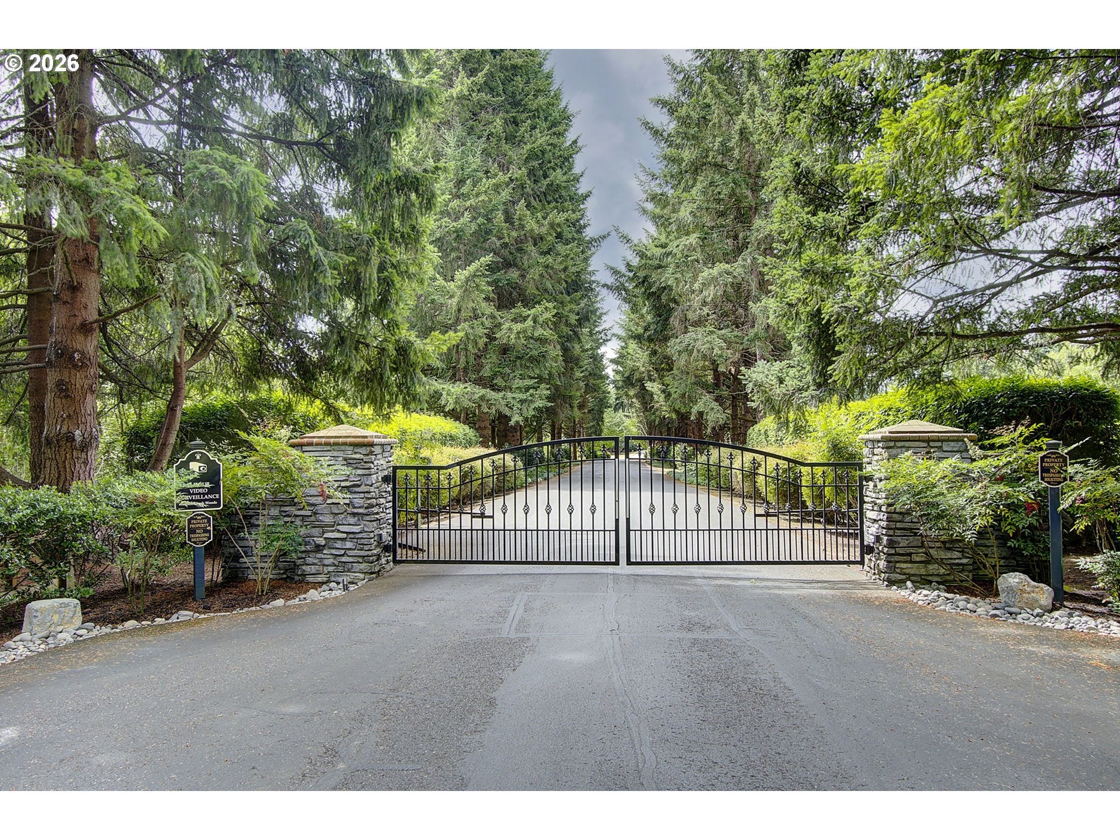
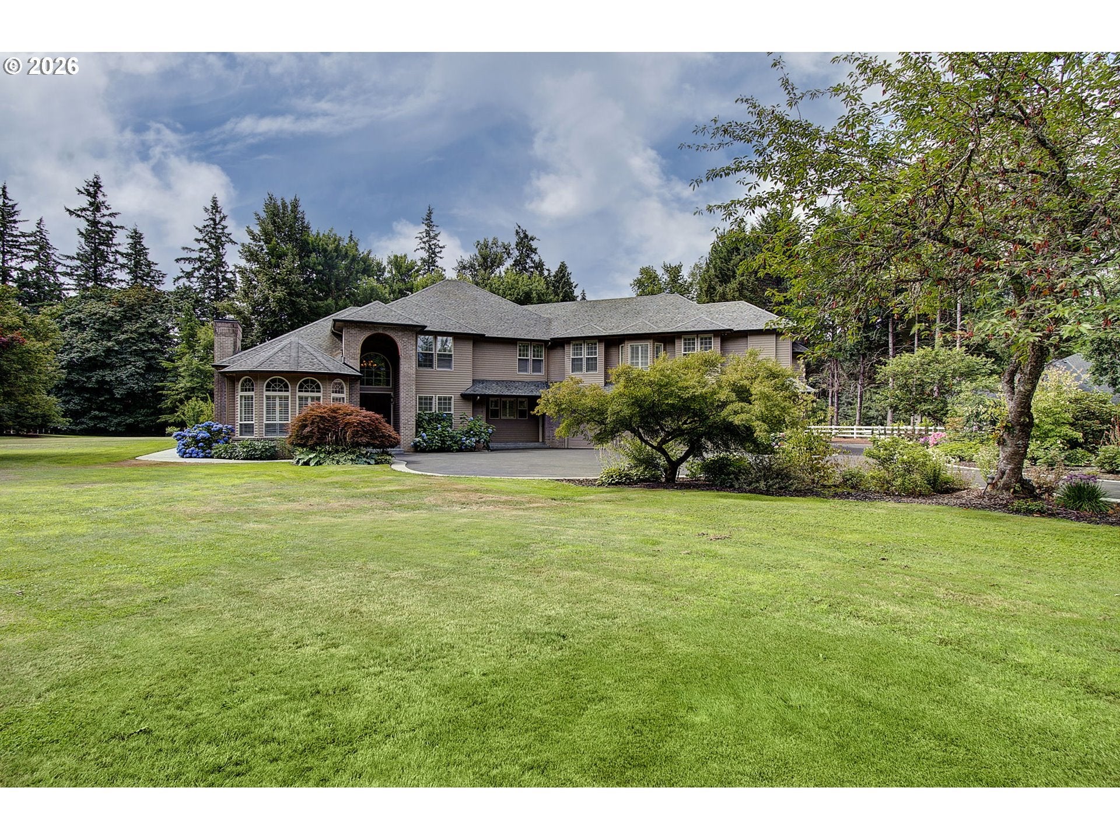
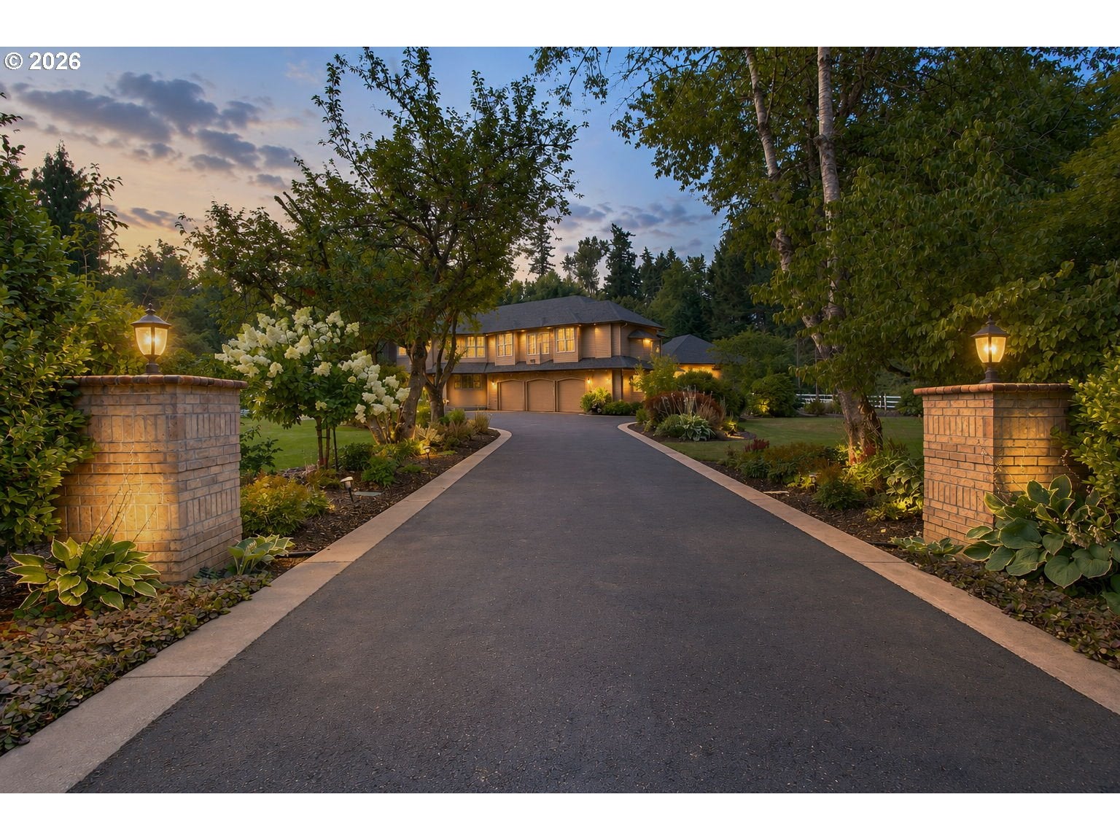
Experience the perfect blend of luxury, privacy, and nature in the highly sought-after gated Salmon Creek Woods community. Nestled on 5 beautiful acres backing to the Salmon Creek Greenway, this exceptional contemporary craftsman offers serene country living just minutes from hospitals, the WSU campus, shopping, and freeway. A grand entry welcomes you with a stunning wood staircase, soaring ceilings, radiant heated tile floors throughout the main level, elegant crown molding, surround sound, and three fireplaces. The spacious chef's kitchen features an island, breakfast nook, pantry, built-in refrigerator, stainless steel appliances, double ovens, gas range, and trash compactor. Formal dining with French doors opens to covered patios, creating seamless indoor-outdoor living.The thoughtfully designed floor plan includes 4 Bedrms and 4 Baths. Bedrms feature walk-in closets, organizers and ceiling fans. The luxurious primary suite offers a private FP, heated tile floors, jetted soaking tub, walk-in shower, and private balcony overlooking the tranquil grounds.An expansive bonus room includes wet bar, full bath, deck, and separate exterior access, offering excellent potential for multigenerational living, guest quarters, or private retreat.Outdoor amenities are equally impressive, featuring mature landscaping, expansive lawns perfect for entertaining or gardening, multiple fruit trees, and a variety of berries. Enjoy peaceful evenings on the covered patios, unwind in the Master Swim Spa, or explore the potential creek access for fishing and swimming. Fully insulated 1260 sqft shop is ideal for RV, boat, or hobby enthusiasts with 14-foot ceilings, LED lighting, and two 12' x 12' electric roll-up doors. Additional features include a security system, dusk-to-dawn lighting, sprinkler system, and abundant privacy. An extraordinary opportunity to enjoy unmatched tranquility, exceptional craftsmanship, and modern conveniences in one of Salmon Creek's most desirable communities.

Save
Ask
Tour
Hide
Share
Listing Snapshot
Price 
$1,790,000
Days On Site 
3 Days
Bedrooms 
4
Inside Area (SqFt) 
5,173 sqft
Total Baths 
4
Full Baths 
4
Partial Baths 
N/A
Lot Size 
5.02 Acres
Year Built 
1995
MLS® Number 
242512351
Status 
Active
Property Tax 
$11,324.42
HOA/Condo/Coop Fees 
$125 monthly
Sq Ft Source 
N/A
Friends & Family
Recent Activity
2 days agoListing updated with changes from the MLS®
3 days agoListing first seen on site
General Features
Acres 
5.02
Attached Garage 
Yes
Disclosures 
Disclosure
Foundation 
Concrete Perimeter
Garage 
Yes
Garage Spaces 
3
Land Lease 
No
Parking 
Garage Door OpenerDrivewayRV Access/ParkingAttachedGarage
Parking Spaces 
3
Property Sub Type 
Single Family Residence
Security 
Security GateSecurity LightsSecurity System Owned
Sewer 
Septic Tank
SqFt Total 
5173
Style 
Stories2Contemporary
Utilities 
Propane
Water Source 
Public
Zoning 
R-5
Interior Features
Appliances 
OvenBuilt-In RefrigeratorConvection OvenDishwasherDisposalENERGY STAR Qualified AppliancesFree-Standing Gas RangeFree-Standing RangeMicrowavePlumbed For Ice MakerRange HoodTrash Compactor
Basement 
Crawl Space
Cooling 
Ceiling Fan(s)Central Air
Fireplace 
Yes
Fireplace Features 
Propane
Fireplaces 
3
Flooring 
MarbleTile
Heating 
Forced AirHeat PumpRadiant
Interior 
Kitchen IslandPantryCentral VacuumHigh CeilingsHigh Speed InternetSoaking TubSound System
Spa 
Yes
Window Features 
Double Pane Windows
Bedroom 1 
Dimensions - 12x15Level - UpperDescription - _2ndBedroom
Bedroom 2 
Dimensions - 12x14Level - UpperDescription - _3rdBedroom
Bonus Room 
Dimensions - 25x41Level - UpperDescription - BonusRoom
Den 
Dimensions - 15x16Level - MainDescription - Den
Dining Room 
Dimensions - 17x17Level - MainDescription - DiningRoom
Family Room 
Dimensions - 24x25Level - MainDescription - FamilyRoom
Great Room 
Description - GreatRoom
Kitchen 
Dimensions - 16x21Level - MainDescription - Kitchen
Living Room 
Dimensions - 26x17Level - MainDescription - LivingRoom
Master Bedroom 
Dimensions - 24x23Level - UpperDescription - PrimaryBedroom
Utility Room 
Dimensions - 11x11Level - MainDescription - UtilityRoom
Save
Ask
Tour
Hide
Share
Exterior Features
Construction Details 
Brick
Exterior 
Garden
Lot Features 
LevelPrivateWooded
Other Structures 
Workshop
Patio And Porch 
CoveredDeckPatioPorch
Roof 
Composition
Spa 
Yes
Windows/Doors 
Double Pane Windows
Community Features
Accessibility Features 
Therapeutic WhirlpoolAccessible Entrance
Association Amenities 
Gated
Association Dues 
1500
Financing Terms Available 
CashConventional
HOA Fee Frequency 
Annually
MLS Area 
_62
Roads 
Paved
Schools
School District
Unknown
Elementary School
Glenwood
Middle School
Laurin
High School
Prairie
Listing courtesy of Travis Maley of John L. Scott Real Estate (360) 772-0036


The content relating to real estate for sale on this website comes in part from the IDX program of the RMLS™ of Portland, Oregon. Real estate listings held by brokerage firms other than John L. Scott Real Estate are marked with the RMLS™ logo, and detailed information about these properties includes the names of the listing brokers. Listing content is Copyright © 2026 RMLS™, Portland, Oregon. Some properties which appear for sale on this website may subsequently have sold or may no longer be available.

Last checked 2026-07-30 09:09 AM PDT.

All information provided is deemed reliable but is not guaranteed and should be independently verified

Neighborhood & Commute
Source: Walkscore
Disclosure: Community information and market data powered by Constellation Data Labs. Information is deemed reliable but not guaranteed.
Save
Ask
Tour
Hide
Share