



60750 ROBINETTE RDSt Helens, OR 97051
Due to the health concerns created by Coronavirus we are offering personal 1-1 online video walkthough tours where possible.
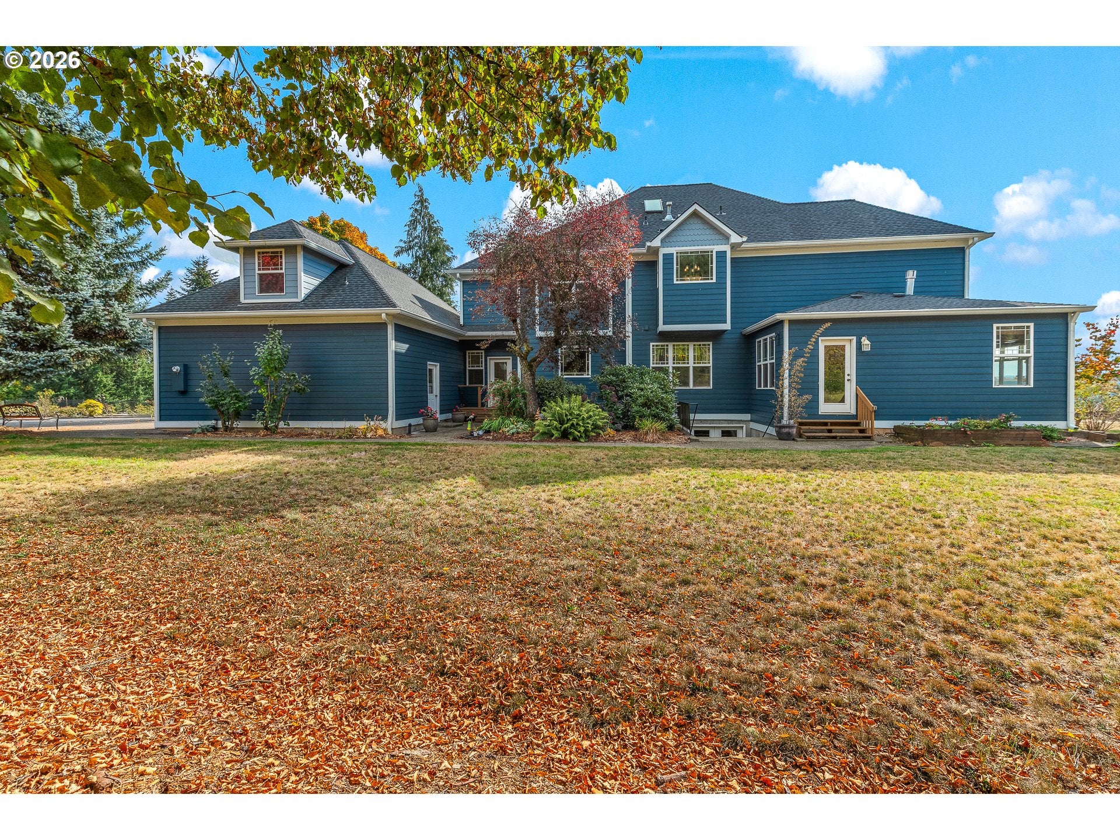
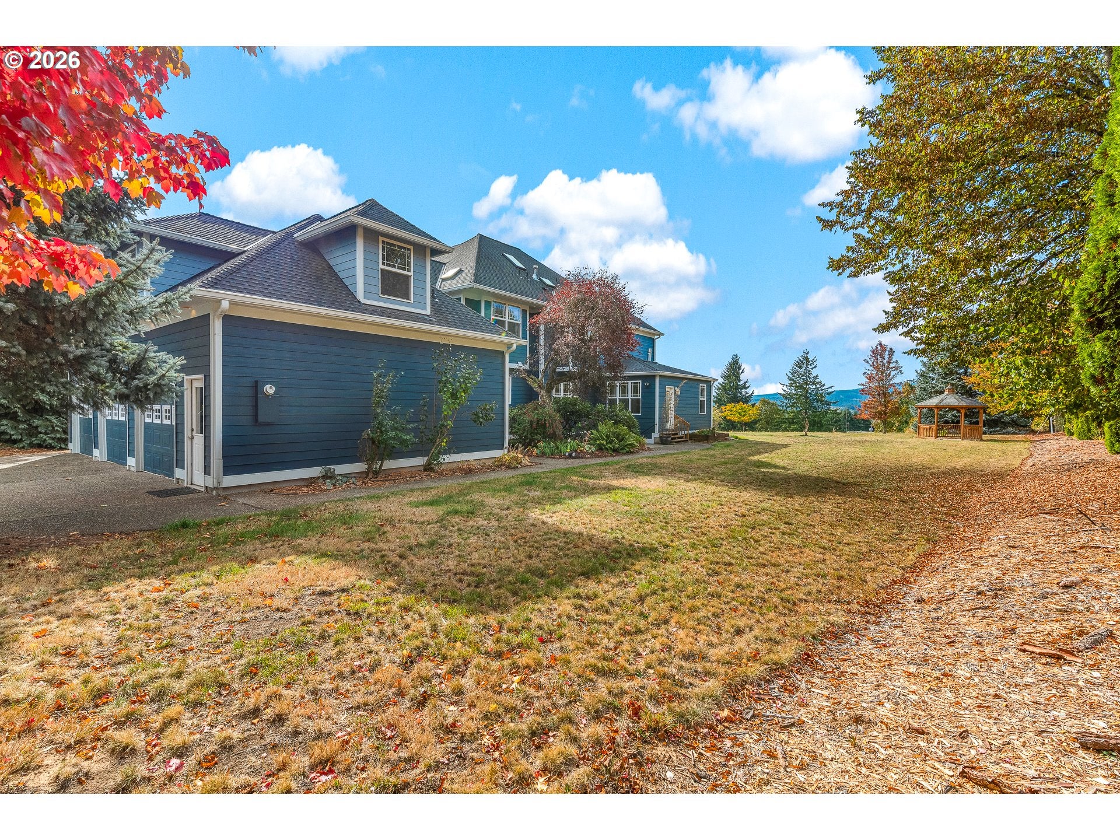
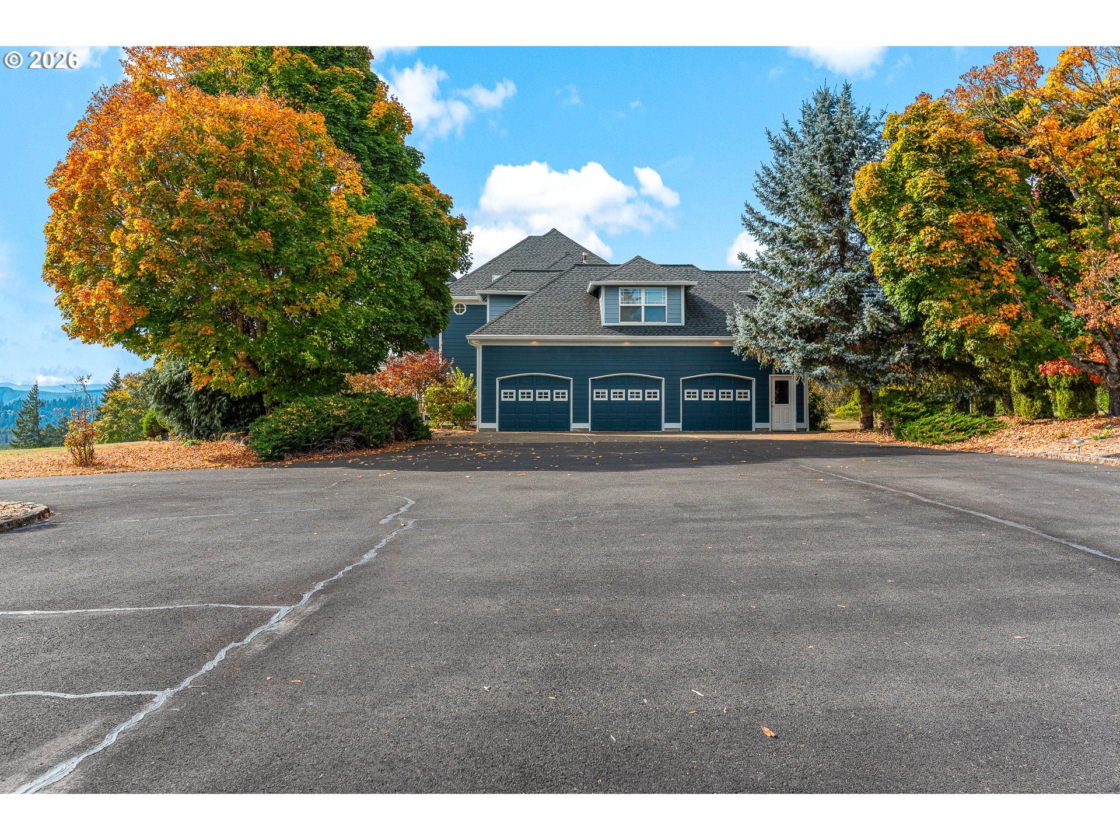
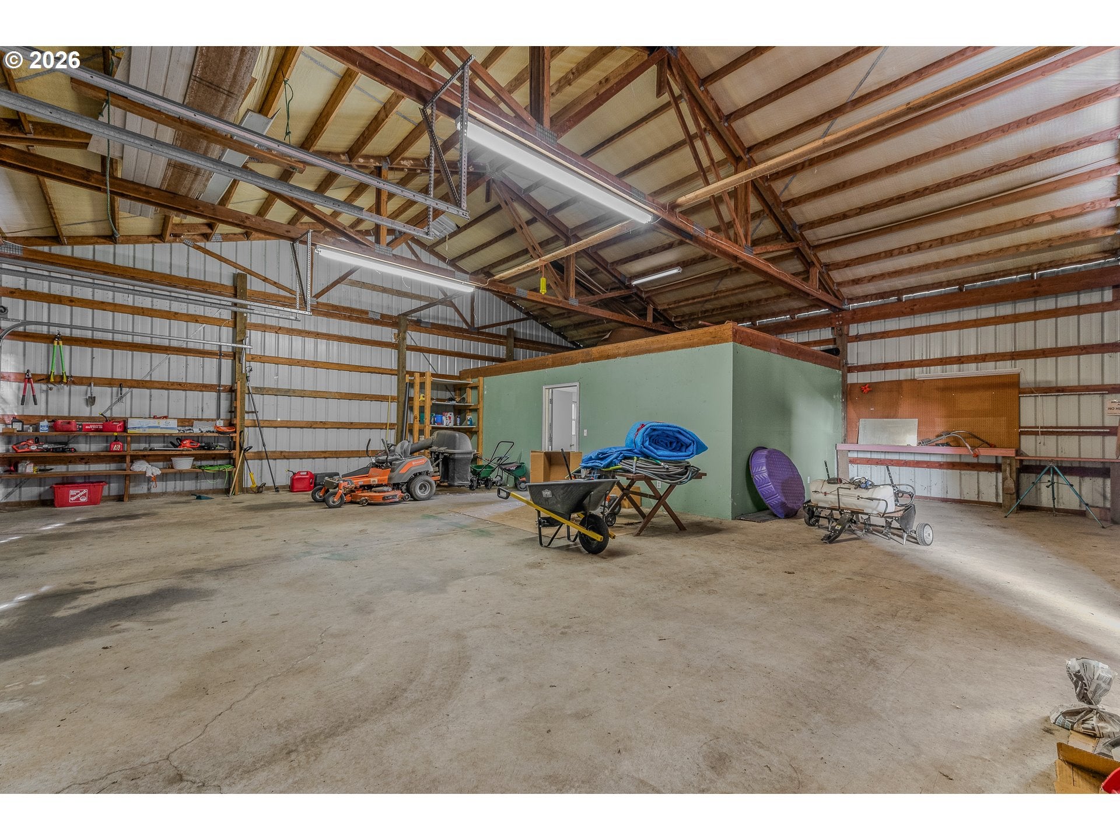
Discover the perfect blend of luxury, privacy, and country living on over 12 stunning acres at this exceptional St. Helens estate. Offering more than 5,000 square feet of beautifully appointed living space, this property combines thoughtful updates, impressive craftsmanship, breathtaking views, and the versatility to accommodate a variety of lifestyles.Step inside to a grand entrance and expansive windows that capture the surrounding territorial views and fill the home with natural beauty. Stunning details and updates throughout, along with newer interior paint, create an inviting and refined atmosphere. The gourmet chef’s kitchen features high-end appliances and an ideal layout for entertaining and everyday living. A main-level office with territorial views offers the perfect work-from-home setting, while the expansive primary suite provides a private retreat complete with an updated en suite bath.The lower level offers a secondary living area with its own kitchen, bedroom, bathroom, laundry area, and generous open living space. With a separate entrance, this area provides excellent potential for multigenerational living, extended guests, or a variety of lifestyle needs.For those seeking room for hobbies, equipment, or animals, the heated 2,400-square-foot barn/shop is an outstanding feature, offering three stalls, a tack room, and multiple storage areas.Mature, professionally landscaped grounds complement the usable acreage, while the private gated driveway creates a welcoming sense of seclusion and exclusivity.Enjoy the serenity of country living without sacrificing convenience, with St. Helens and everyday amenities just a short drive away.A rare opportunity to enjoy luxury living, usable acreage, and exceptional amenities all in one remarkable property. Experience the privacy, beauty, and endless possibilities for yourself. Schedule your private tour today! 3 stall barn ready for your horses.
| just now | Listing first seen on site | |
| 2 hours ago | Listing updated with changes from the MLS® |

The content relating to real estate for sale on this website comes in part from the IDX program of the RMLS™ of Portland, Oregon. Real estate listings held by brokerage firms other than Realty Pro Oregon LLC. are marked with the RMLS™ logo, and detailed information about these properties includes the names of the listing brokers. Listing content is Copyright © 2026 RMLS™, Portland, Oregon. Some properties which appear for sale on this website may subsequently have sold or may no longer be available.
Last checked 2026-10-14 08:29 PM PDT.
All information provided is deemed reliable but is not guaranteed and should be independently verified