



4155 NE THREE MILE LNMcMinnville, OR 97128
Due to the health concerns created by Coronavirus we are offering personal 1-1 online video walkthough tours where possible.
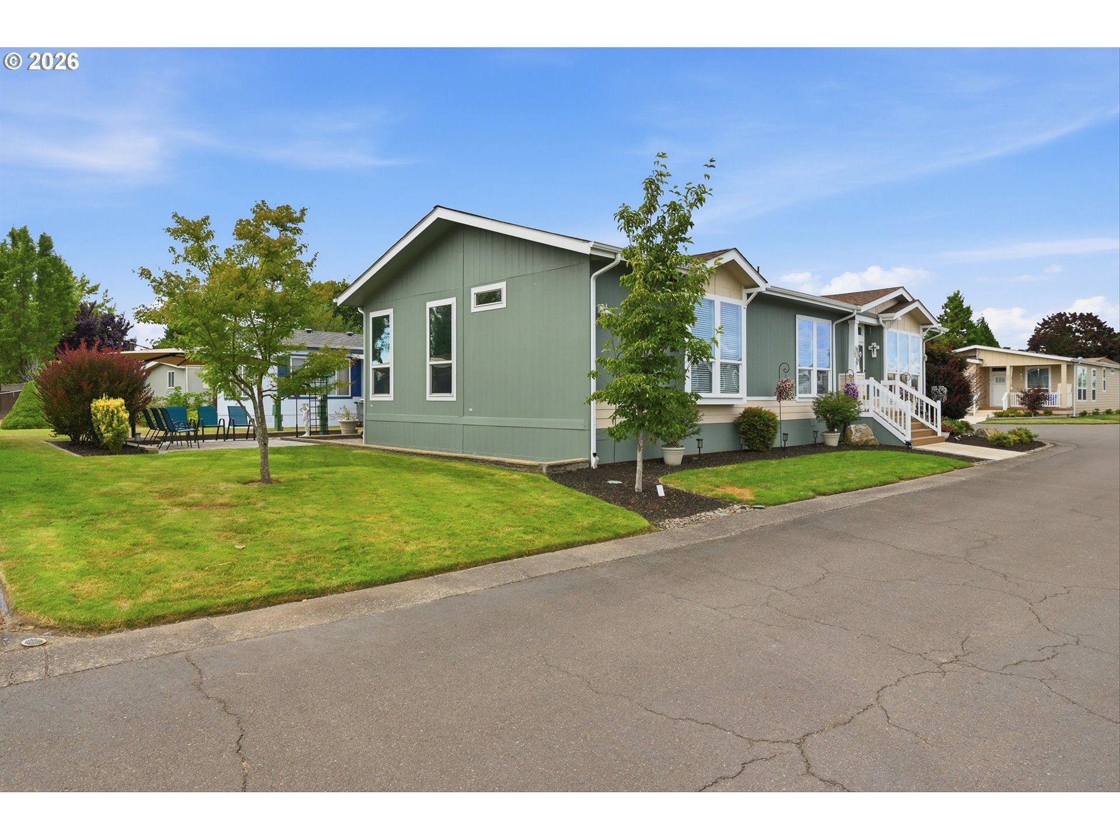
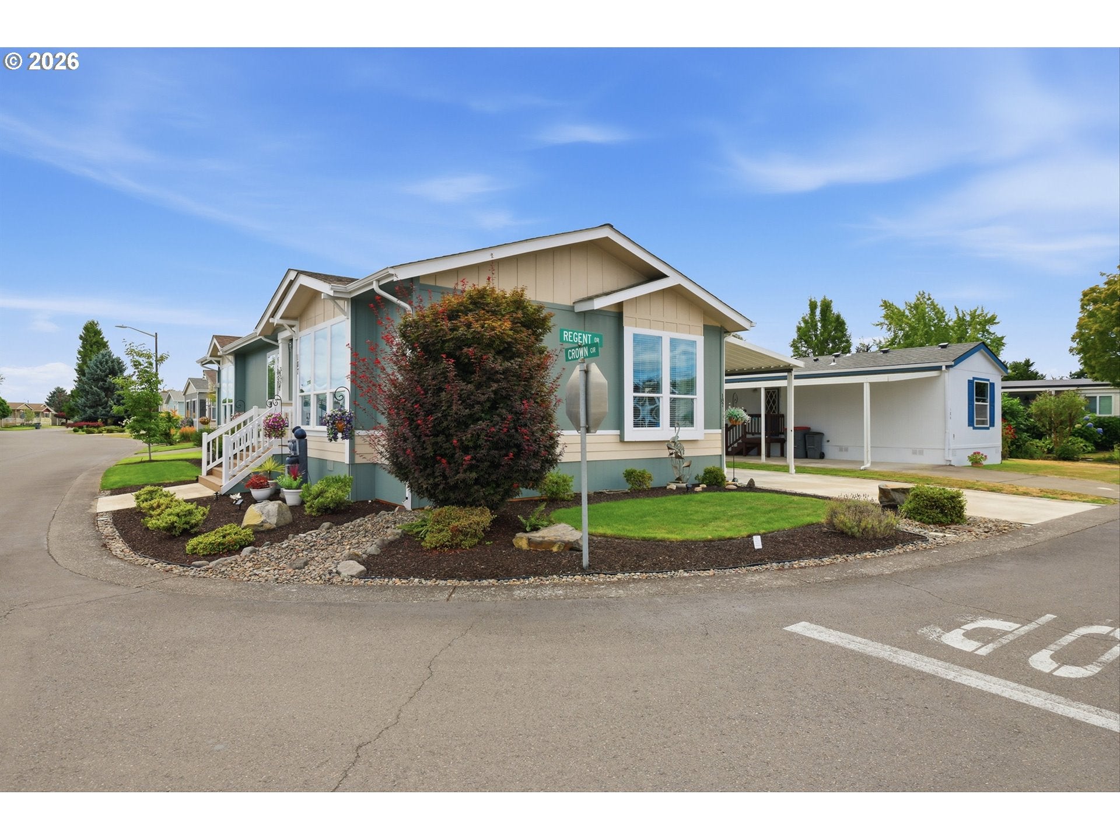
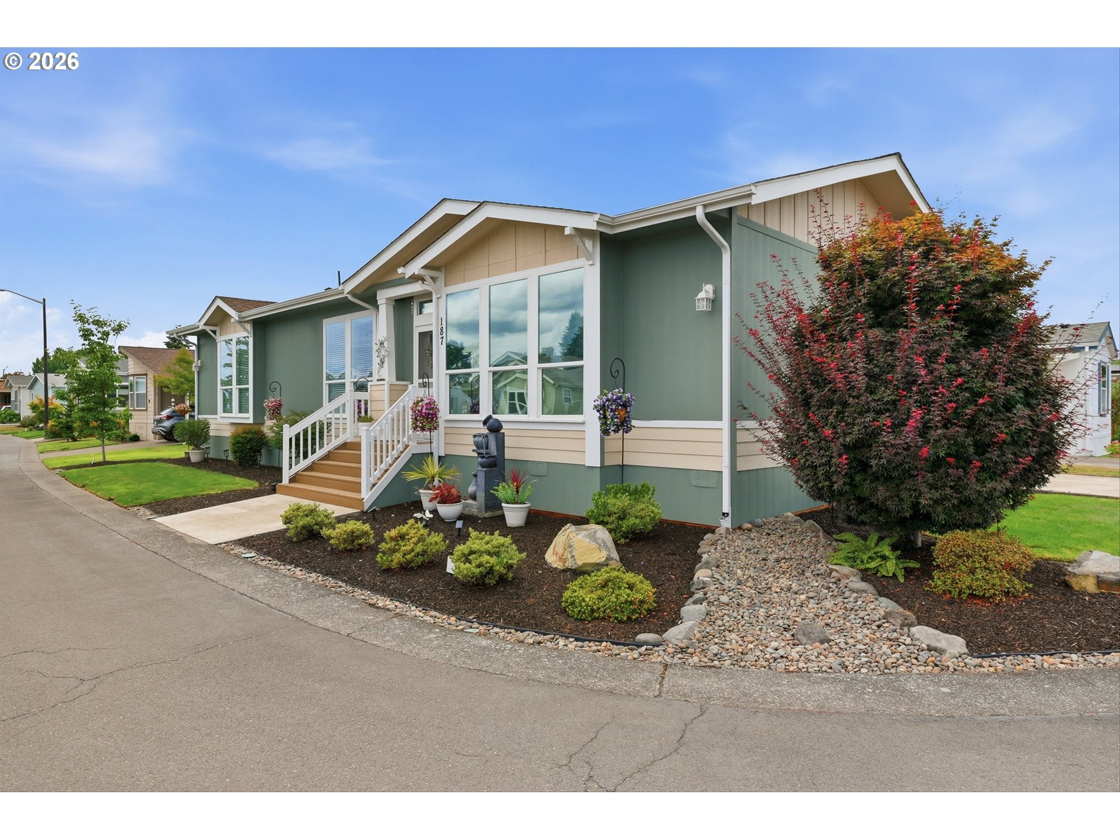
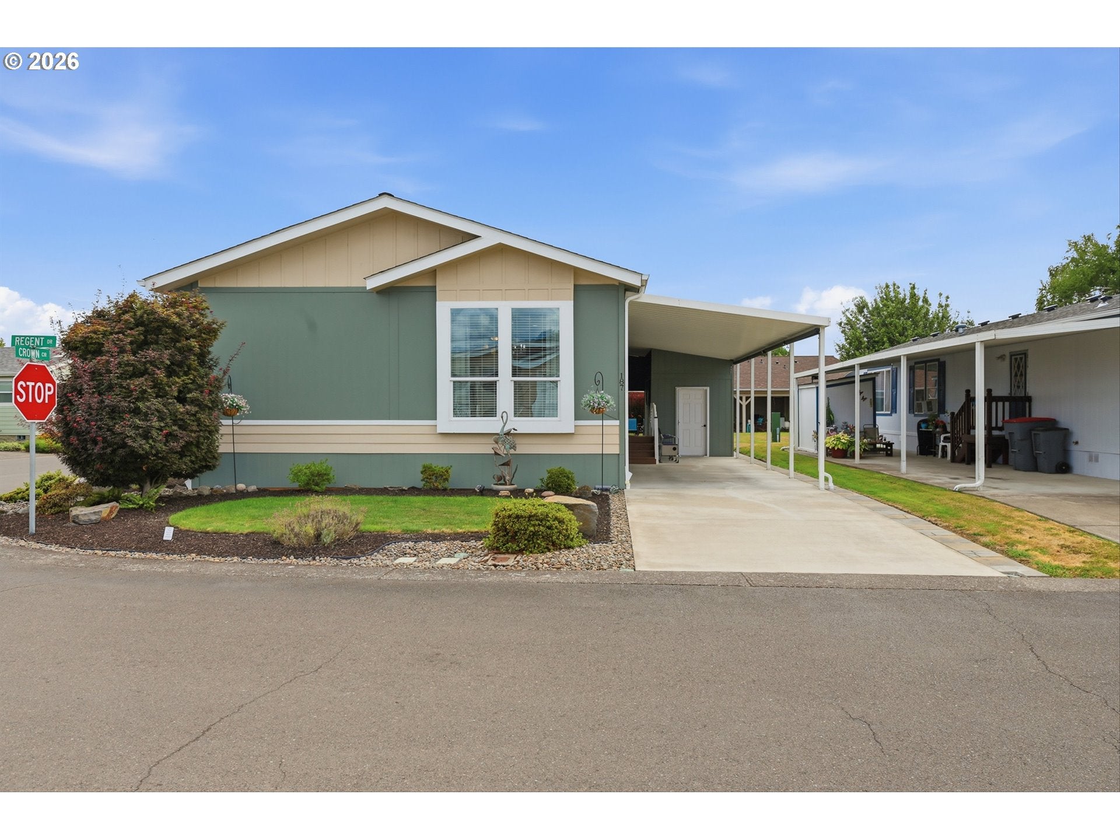
Enjoy modern, low-maintenance living in this beautifully maintained 2019 Palm Harbor home, located in the desirable 55+ community of Olde Stone Village just outside of McMinnville. This spacious floor plan offers 3 bedrooms and 2 full bathrooms within 1,580 square feet of total living space. Inside the house, you will enjoy features such as luxury vinyl plank flooring, crown molding, one-way privacy windows in the living room, and remote-controlled ceiling fans throughout. This primary suite is spacious, with a walk-in closet and a stunning, spa-like ensuite bathroom. The bathroom excites with a beautiful walk-in shower, dual sinks, and ample storage. The kitchen has plentiful storage, ample countertop space, and a luxury feel with near-ceiling-high cabinetry. The owners also upgraded the kitchen to include a large pantry cabinet with sliding shelves. Storage extends into the large utility room with additional cabinetry, space for cleaning supplies, and folding clothes. On the exterior, you will appreciate the custom landscaping, including a paver patio area, which is great for outdoor entertaining and enjoying enhanced privacy. The carport is extra tall, which allows for more storage inside the covered tool shed. This immaculately maintained home is sure to please those looking for a convenient, clean, and easy lifestyle amid Oregon's wine country. Residents of Olde Stone Village enjoy a park-like setting with resort-style amenities, including a seasonal pool, pickleball courts, basketball courts, and a welcoming clubhouse. The community is conveniently located near Highway 18, Evergreen Aviation Museum, and McMinnville's Medical Center. Move in and experience the comfortable, carefree lifestyle you have been looking for.
| 5 hours ago | Listing updated with changes from the MLS® | |
| 5 hours ago | Listing first seen on site |

The content relating to real estate for sale on this website comes in part from the IDX program of the RMLS™ of Portland, Oregon. Real estate listings held by brokerage firms other than Willcuts Company Real Estate are marked with the RMLS™ logo, and detailed information about these properties includes the names of the listing brokers. Listing content is Copyright © 2026 RMLS™, Portland, Oregon. Some properties which appear for sale on this website may subsequently have sold or may no longer be available.
Last checked 2026-07-31 02:04 PM PDT.
All information provided is deemed reliable but is not guaranteed and should be independently verified
Did you know? You can invite friends and family to your search. They can join your search, rate and discuss listings with you.