Save
Ask
Tour
Hide
Share
$1,500,000
-1 Days On Site

9945 SW HAWTHORNE LN
Portland, OR 97225

Single Family Residence|Coming Soon
3
Beds
2
Total Baths
2
Full Baths
2,502
SqFt
$600
/SqFt
1968
Built
County:
Washington
Listing courtesy of Rex Buchanan of Opt (503) 484-8739

Due to the health concerns created by Coronavirus we are offering personal 1-1 online video walkthough tours where possible.
Call Now: 1-(971) 203-0682
Is this the listing for you? We can help make it yours.
1-(971) 203-0682
9945 SW HAWTHORNE LN9945 SW HAWTHORNE LN9945 SW HAWTHORNE LN9945 SW HAWTHORNE LN
Save
Ask
Tour
Hide
Share

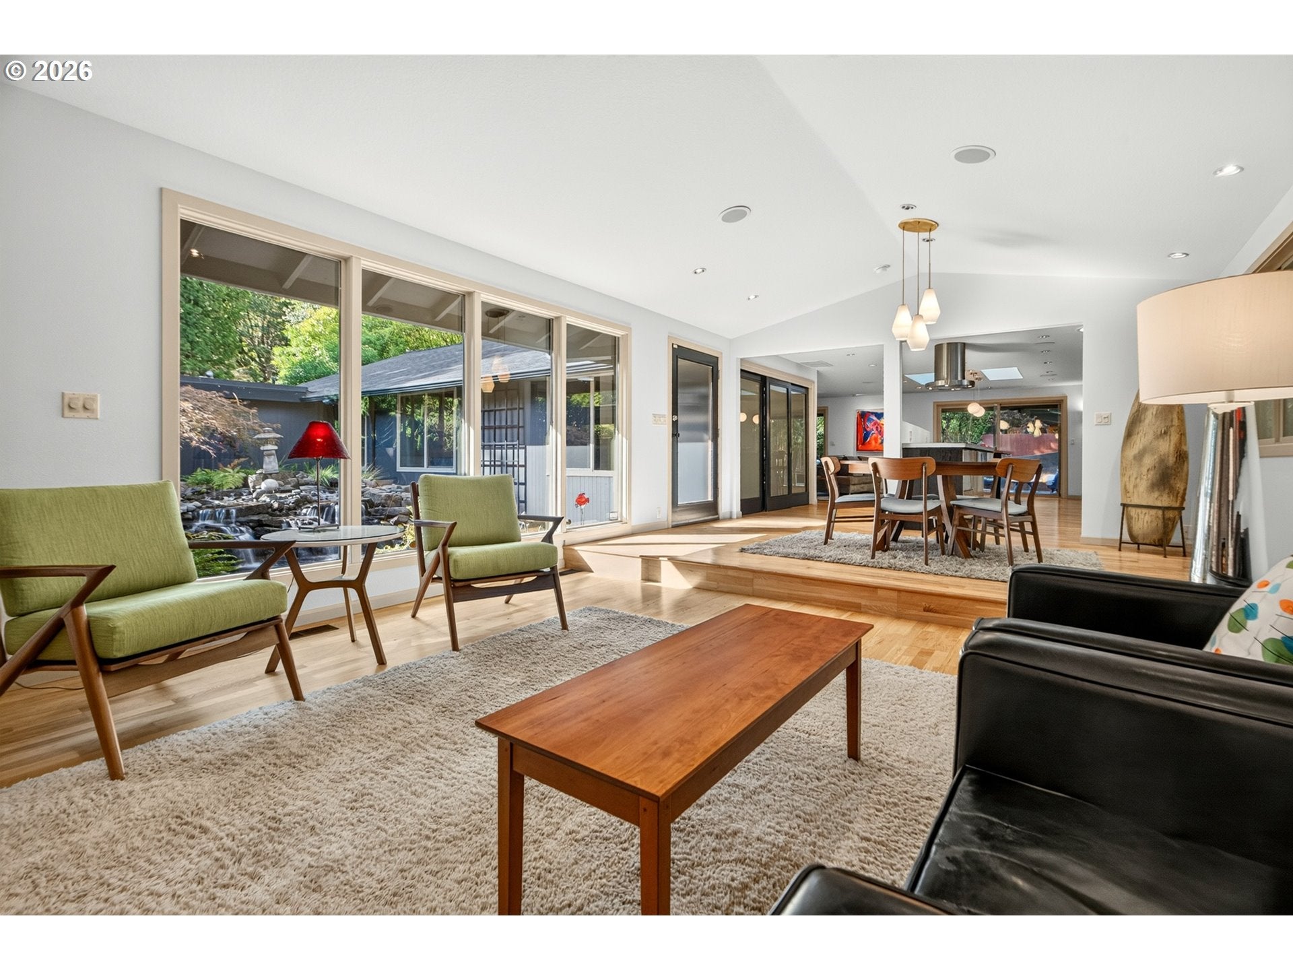
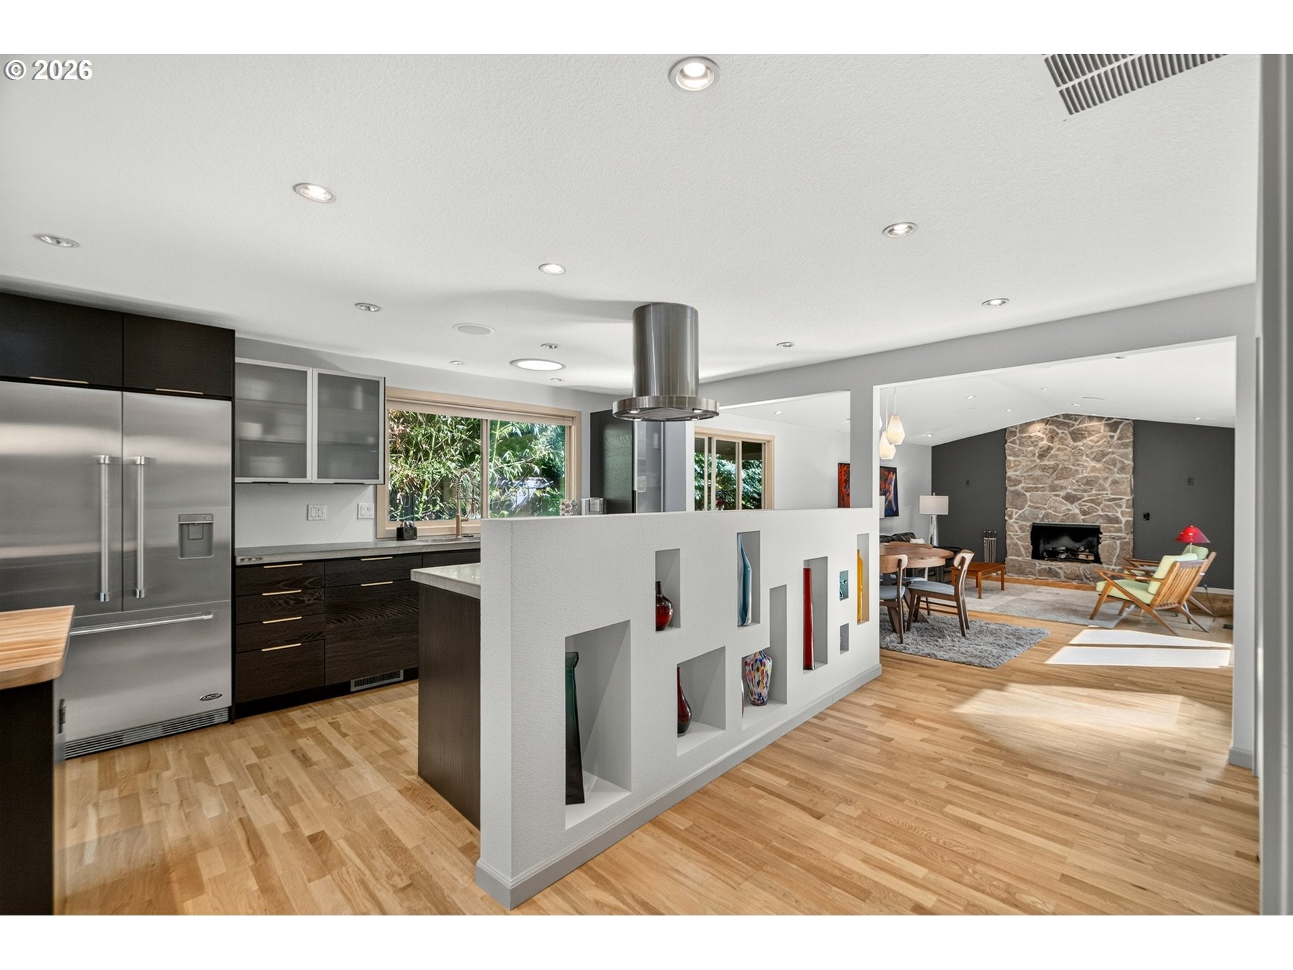
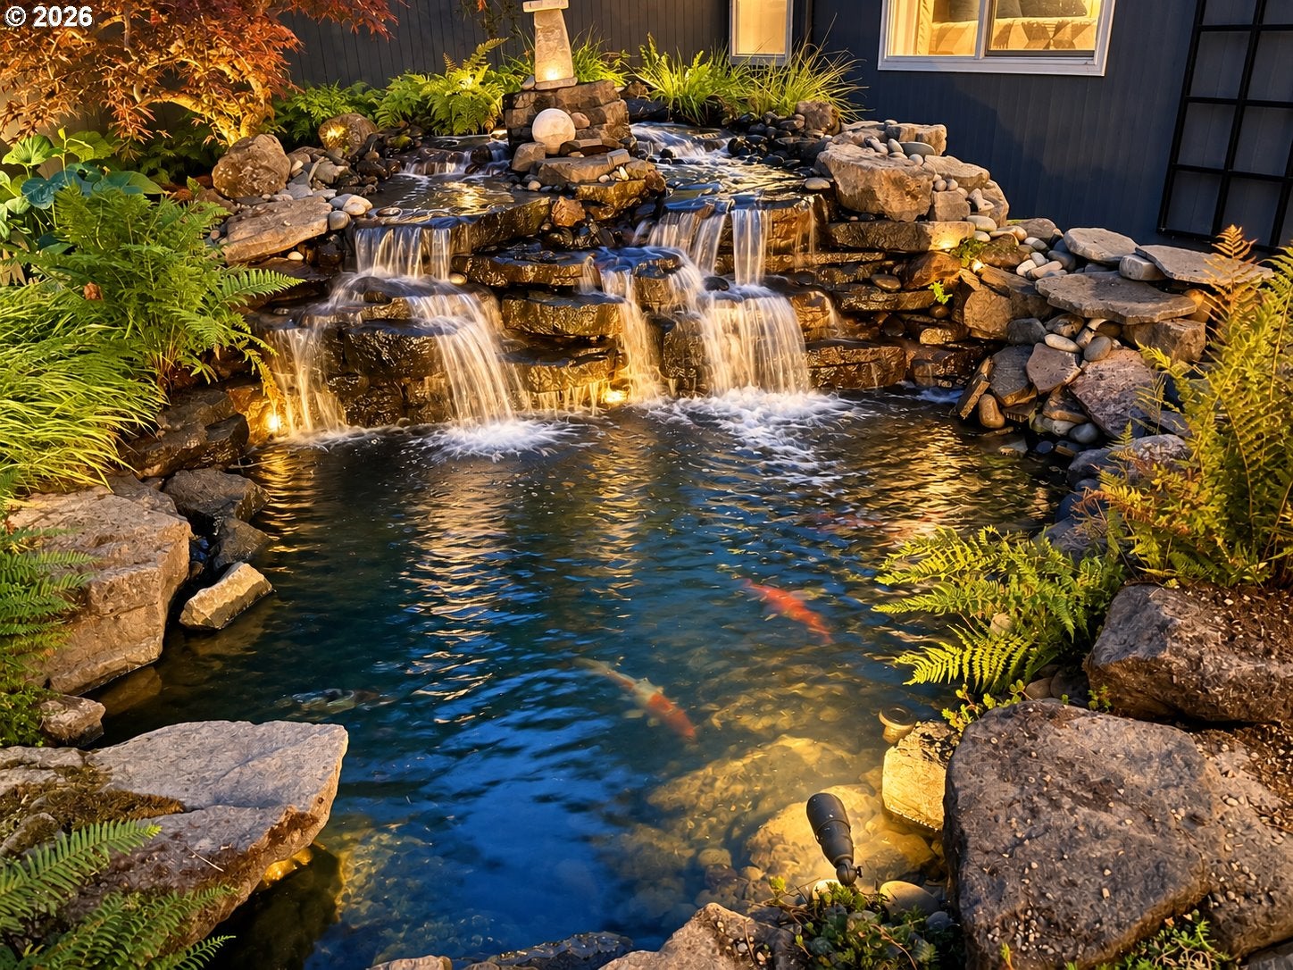
Welcome to Hawthorne Modern at Vista Hills. . . Twilight Open House 7-9pm Friday 10/2. Open House 2-4pm Sunday 10/4. There are houses that inhabit an era, and there are houses that transcend it. Set in Portland's coveted Vista Hills, this exceptional 1968 one-level ranch has been thoughtfully reimagined under the direction of Designer Traci Baughman. Belluschi-inspired geometry, a low-slung profile, and a seamless connection to the landscape honor its mid-century origins while embracing contemporary living. Arrival is an experience itself. A private courtyard unfolds behind a dramatic rock wall, where a cascading waterfall meets a tranquil 2,500-gallon koi pond. Inside, a soaring vaulted great room creates both drama and intimacy, while the dining room flows into a beautifully appointed kitchen with dedicated cooks and serving islands—spaces designed as much for entertaining as for everyday life.Expansive walls of glass dissolve the boundary between interior and garden, drawing the eye toward a magnificent Tulip Poplar tree and gracious patio. The detached, fully finished studio offers refuge for work or quiet reflection. A custom seven-foot wall of flames is a dramatic focal point, transforming the garden into an extraordinary setting for cocktails, dinners, conversation, and connection. Landscape architecture and lighting by Richard Schultz and a sculptural Corten steel installation by Lukas Shuler complete a vision rarely so fully realized creating a thoughtful balance between architecture, art, and nature. More than a renovation, Hawthorne Modern is a considered reinterpretation of mid-century design—preserving the intelligence of the original while creating a home made to be lived in, shared, and remembered. A rare synthesis of architecture, landscape, and design in one of Sothwest Portland's most coveted enclaves.

Save
Ask
Tour
Hide
Share
Listing Snapshot
Price 
$1,500,000
Days On Site 
-1 Days
Bedrooms 
3
Inside Area (SqFt) 
2,502 sqft
Total Baths 
2
Full Baths 
2
Partial Baths 
N/A
Lot Size 
0.41 Acres
Year Built 
1968
MLS® Number 
241180298
Status 
Coming Soon
Property Tax 
$9,137.78
HOA/Condo/Coop Fees 
N/A
Sq Ft Source 
N/A
Friends & Family
Recent Activity
just nowListing first seen on site
18 minutes agoListing updated with changes from the MLS®
General Features
Acres 
0.41
Attached Garage 
Yes
Disclosures 
Disclosure
Foundation 
Concrete Perimeter
Garage 
Yes
Garage Spaces 
2
Land Lease 
No
Parking 
Garage Door OpenerDrivewayOff StreetAttachedGarage
Parking Spaces 
2
Property Sub Type 
Single Family Residence
Sewer 
Public Sewer
SqFt Total 
2502
Style 
Ranch
Water Source 
Public
Zoning 
Res
Interior Features
Appliances 
OvenGas Water HeaterWasherDryerBuilt-In RangeCooktopDishwasherDisposalDouble OvenFree-Standing RefrigeratorInstant Hot WaterMicrowavePlumbed For Ice Maker
Basement 
Crawl Space
Cooling 
Ceiling Fan(s)Central Air
Fireplace 
Yes
Fireplace Features 
Gas
Fireplaces 
1
Flooring 
HardwoodTileWoodCarpet
Heating 
Forced AirHeat Pump
Interior 
Kitchen IslandPantryVaulted Ceiling(s)High Speed InternetSound System
Spa 
Yes
Window Features 
Double Pane WindowsSkylight(s)
Bedroom 1 
Dimensions - 12x10Level - MainDescription - _2ndBedroom
Bedroom 2 
Dimensions - 12x10Level - MainDescription - _3rdBedroom
Dining Room 
Dimensions - 15x9Level - MainDescription - DiningRoom
Family Room 
Dimensions - 15x12Level - MainDescription - FamilyRoom
Great Room 
Description - GreatRoom
Kitchen 
Dimensions - 25x18Level - MainDescription - Kitchen
Laundry 
Dimensions - 10x6Level - MainDescription - Laundry
Living Room 
Dimensions - 17x15Level - MainDescription - LivingRoom
Master Bedroom 
Dimensions - 12x16Level - MainDescription - PrimaryBedroom
Office 
Dimensions - 14x11Level - MainDescription - Office
SunRoom 
Dimensions - 10x18Level - MainDescription - SunRoom
Save
Ask
Tour
Hide
Share
Exterior Features
Construction Details 
Cedar
Exterior 
Dog RunGarden
Fencing 
Fenced
Lot Features 
LevelPrivateSecludedWooded
Other Structures 
Gazebo
Patio And Porch 
DeckPatioPorch
Roof 
CompositionMembrane
Spa 
Yes
Waterfront Features 
Falling Water Pond
Windows/Doors 
Double Pane WindowsSkylight(s)
Community Features
Accessibility Features 
Accessible Full Bath
MLS Area 
_148
Financing Terms Available 
CashConventionalFHAVA Loan
Roads 
Paved
Schools
School District
Unknown
Elementary School
Ridgewood
Middle School
Cedar Park
High School
Beaverton
Listing courtesy of Rex Buchanan of Opt (503) 484-8739


The content relating to real estate for sale on this website comes in part from the IDX program of the RMLS™ of Portland, Oregon. Real estate listings held by brokerage firms other than Opt are marked with the RMLS™ logo, and detailed information about these properties includes the names of the listing brokers. Listing content is Copyright © 2026 RMLS™, Portland, Oregon. Some properties which appear for sale on this website may subsequently have sold or may no longer be available.

Last checked 2026-09-30 03:32 PM PDT.

All information provided is deemed reliable but is not guaranteed and should be independently verified

Neighborhood & Commute
Source: Walkscore
Disclosure: Community information and market data powered by Constellation Data Labs. Information is deemed reliable but not guaranteed.
Save
Ask
Tour
Hide
Share