



13311 SE TUMBLEWEED CTHappy Valley, OR 97086
Due to the health concerns created by Coronavirus we are offering personal 1-1 online video walkthough tours where possible.
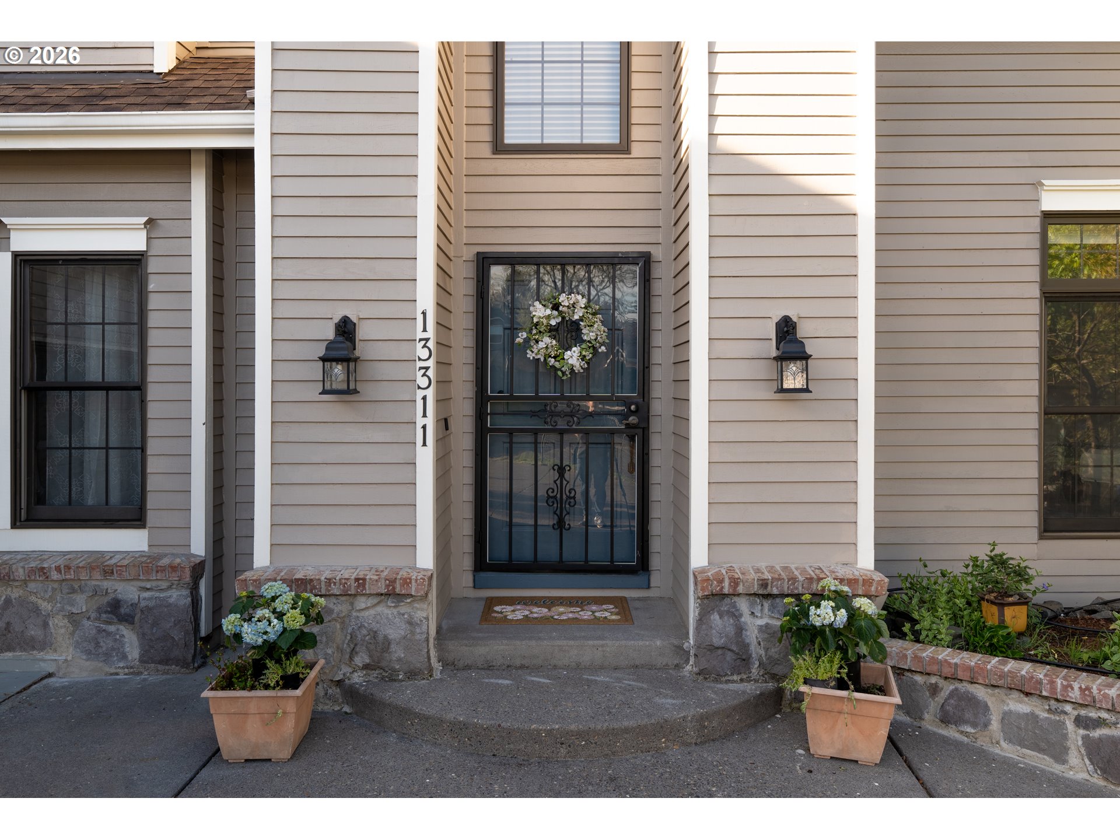
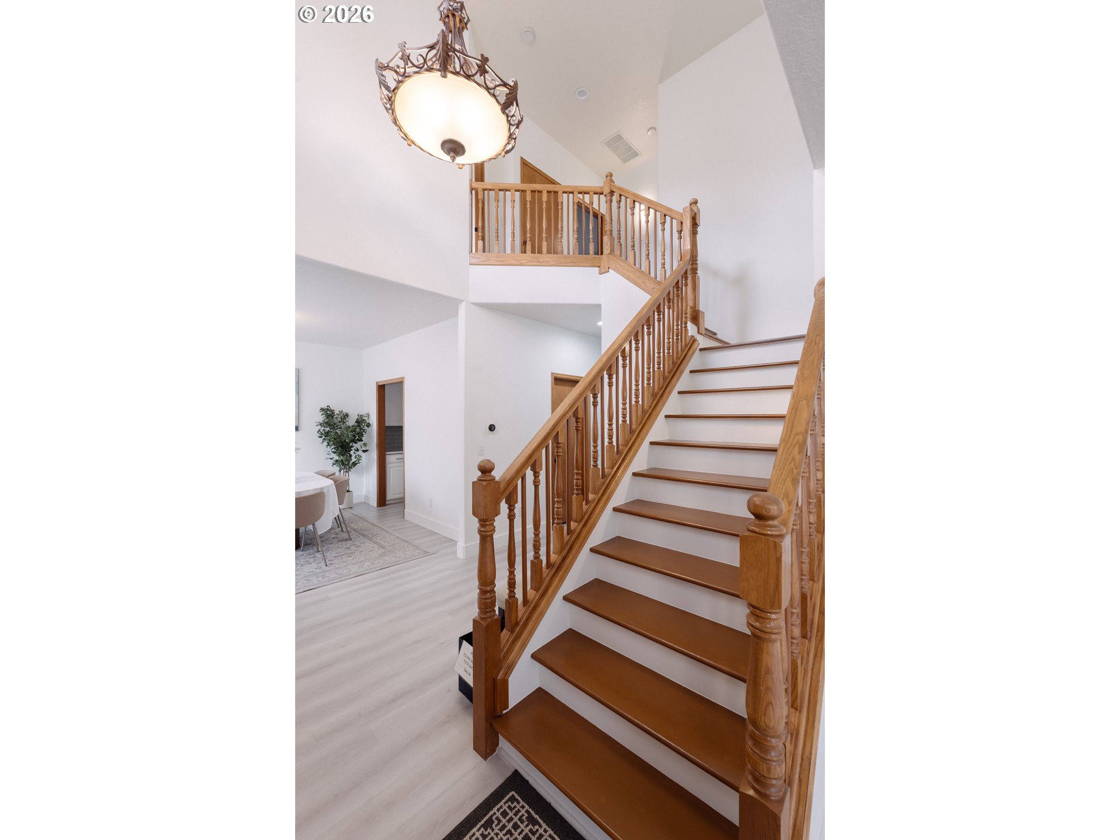
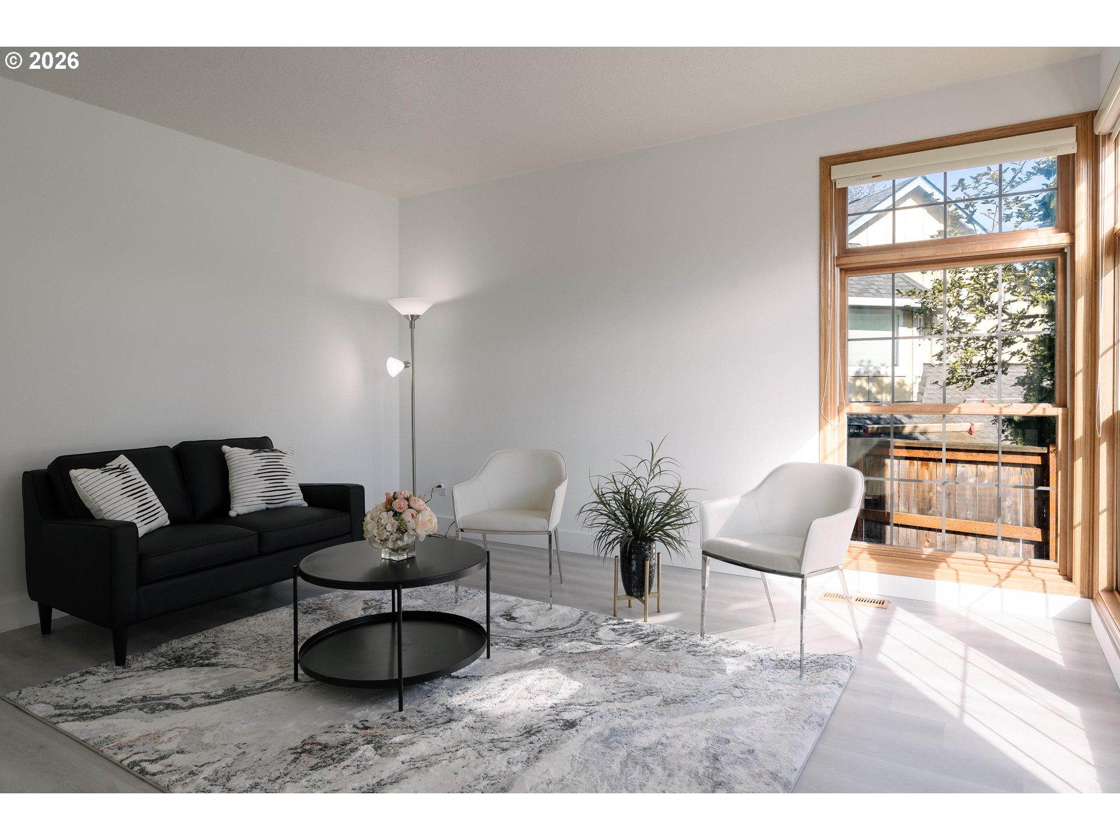
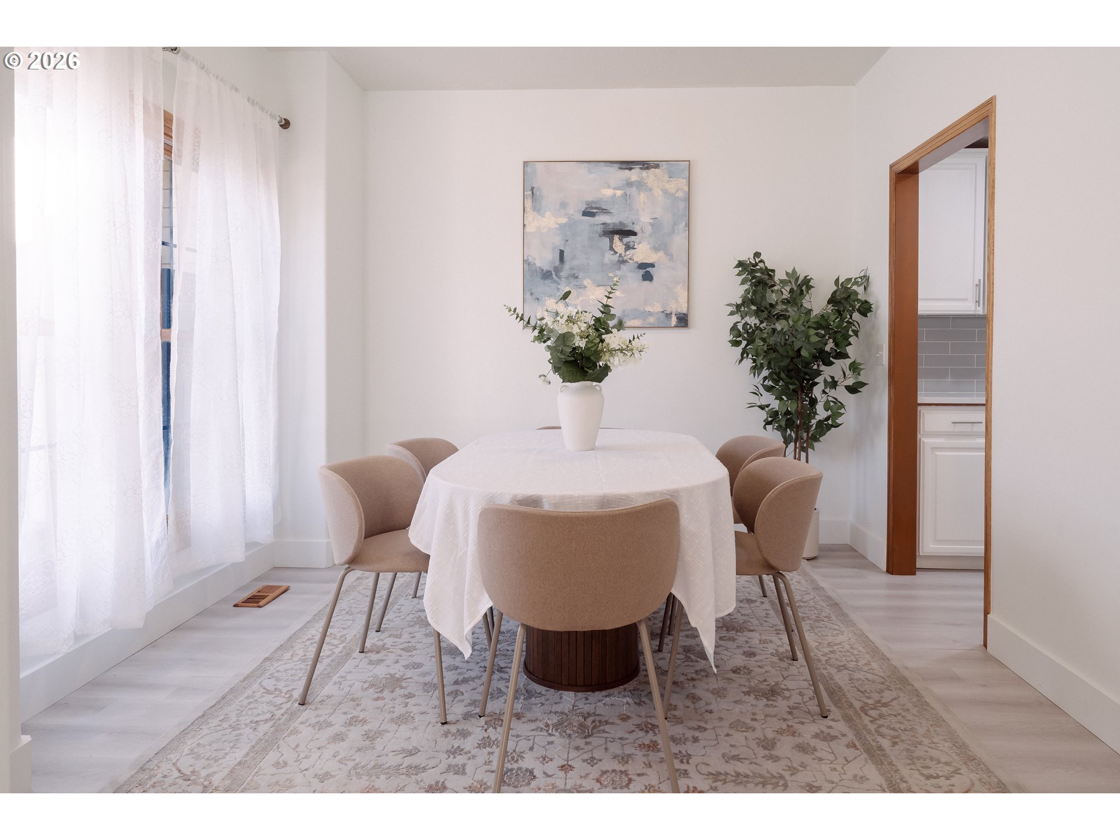
NEW PRICE! This meticulously updated 4 bed with one non-conforming bedroom and separate bonus space and 3.5 bath Happy Valley home is built for entertaining and flexibility. One of the best features is the massive bonus suite over the garage. With its own full bathroom and a separate private entrance, this space is ideal for guest quarters, potential rental unit to help with the mortgage, or a private home office. The main home floor plan features a soaring 20 feet vaulted entry and a complete top to bottom renovation/refresh, including new flooring, fresh paint, and craftsman style molding throughout every room. The kitchen is a highlight, featuring brand new custom cabinetry, sleek quartz countertops, and a massive butler’s pantry for extra prep space and storage. Modern upgrades provide ultimate peace of mind, including a suite of new stainless steel appliances (fridge, dishwasher, microwave, disposal), a new water heater and a durable 8 year young Malarkey high end roof. There is plenty of room for everyone throughout the home. The primary suite includes a private bath with a luxurious Jacuzzi soaking tub. Two additional bedrooms share a fully updated Jack and Jill bathroom with new quartz counters, tile flooring, fixtures, and cabinets. Outside, the gated and paved driveway offers secure parking for 6+ vehicles/toys, including a dedicated RV hookup. The backyard oasis includes a peaceful water feature, an adjustable basketball hoop, and a large custom attached shed for all your outdoor gear. Situated within the highly rated Clackamas School District, this home is just a few blocks away from parks, the Happy Valley Farmers Market and local amenities. Its central location provides quick access to the Clackamas Promenade, diverse dining, I-205, and medical facilities. Best of all, enjoy luxury living and income potential with absolutely no HOA fees.
| 22 hours ago | Listing updated with changes from the MLS® | |
| 22 hours ago | Status changed to Active | |
| 2 months ago | Price changed to $699,900 | |
| 3 months ago | Listing first seen on site |

The content relating to real estate for sale on this website comes in part from the IDX program of the RMLS™ of Portland, Oregon. Real estate listings held by brokerage firms other than MORE Realty are marked with the RMLS™ logo, and detailed information about these properties includes the names of the listing brokers. Listing content is Copyright © 2026 RMLS™, Portland, Oregon. Some properties which appear for sale on this website may subsequently have sold or may no longer be available.
Last checked 2026-07-28 10:11 PM PDT.
All information provided is deemed reliable but is not guaranteed and should be independently verified