



17521 HILL WAYLake Oswego, OR 97035
Due to the health concerns created by Coronavirus we are offering personal 1-1 online video walkthough tours where possible.
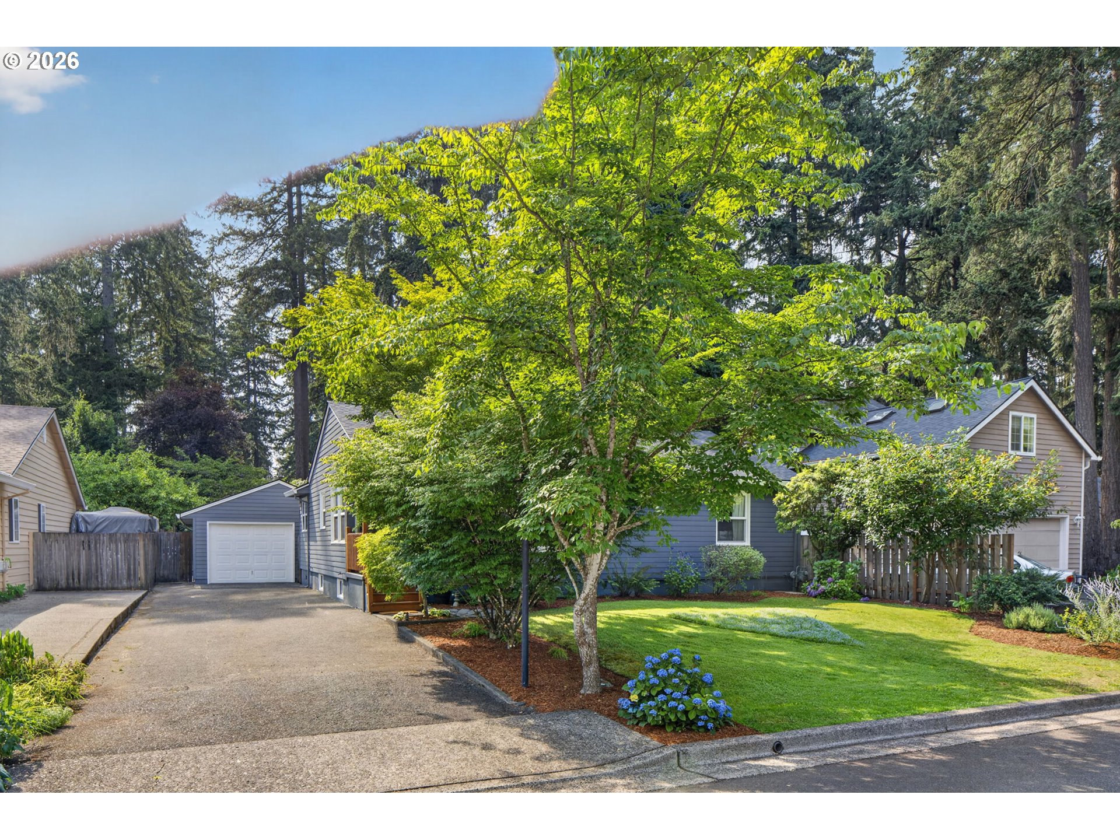
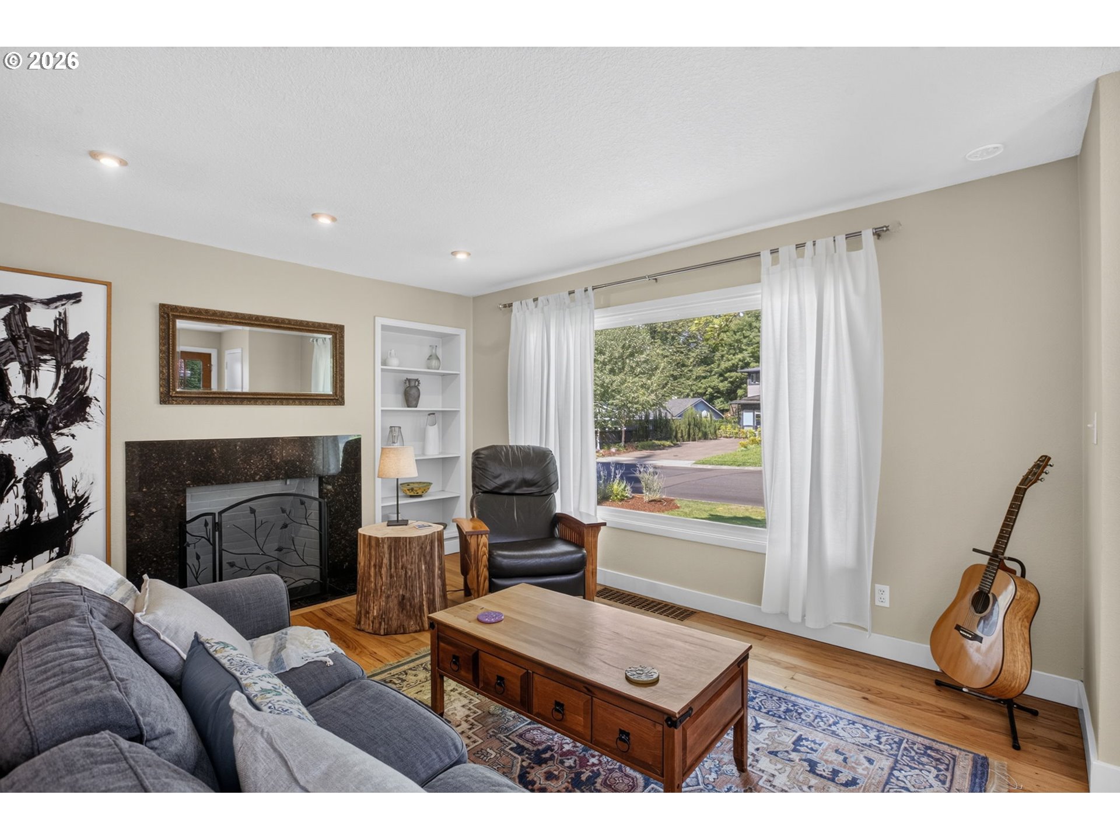
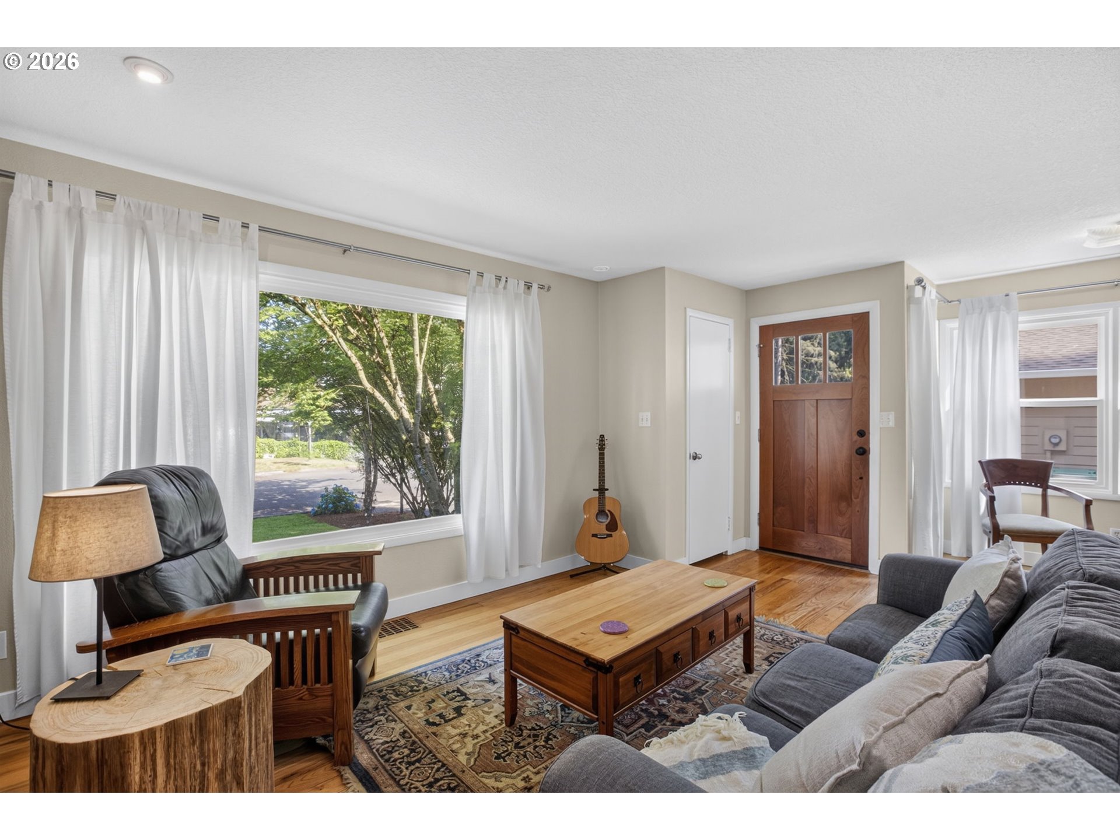
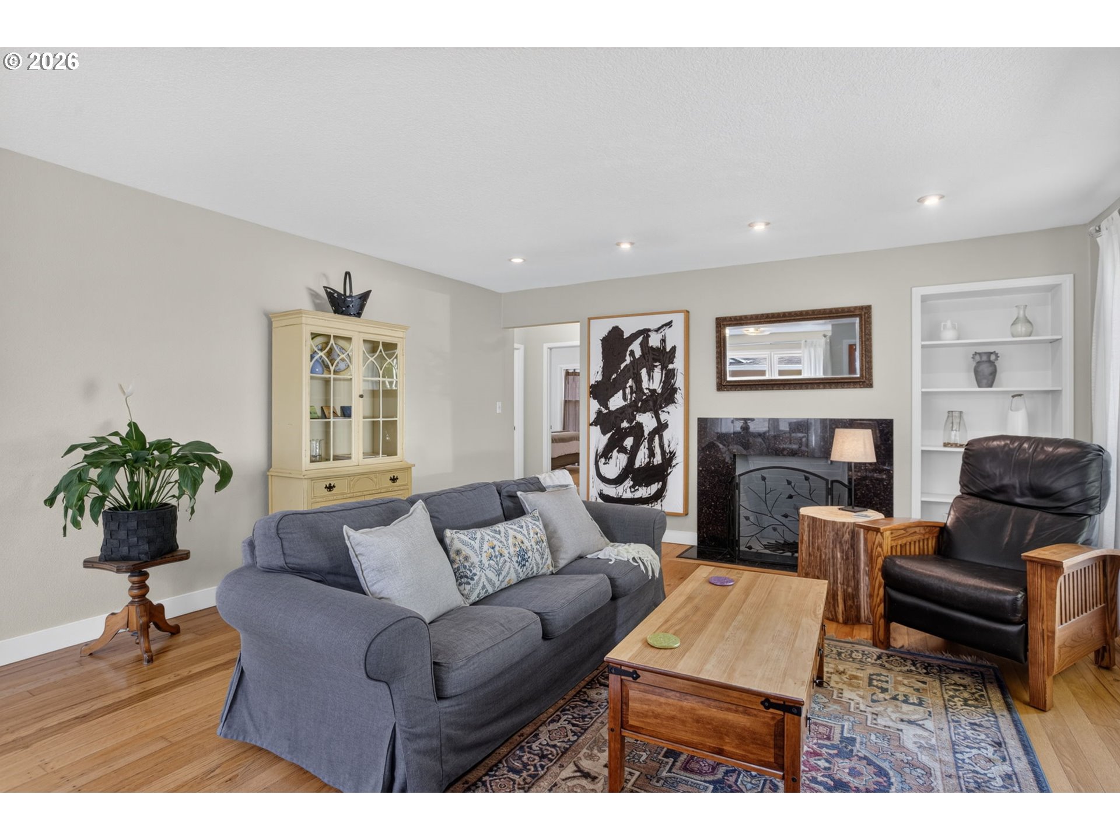
Step into your very own storybook setting in the coveted Bryant neighborhood of Lake Oswego! This delightful 1950s gem captures the essence of an enchanted cottage with all the modern conveniences! Inside, new interior paint complements 3 light-filled bedrooms and 2 full bathrooms, while two wood-burning fireplaces create a soulful environment for relaxing evenings with friends and family. The classic kitchen is equipped with stainless steel appliances, a new disposal, paint and artful light fixtures ensuring solid functionality and a dash of style! Throughout the home, natural light pours through newer Milgard windows. Wall-to-wall carpet feels great underfoot, and a refreshed downstairs bathroom features newer tile and a new toilet. Beyond its lovely curb appeal, this home offers genuine value due to its many structural and exterior upgrades. You can rest easy knowing there’s a brand-new roof, fresh exterior paint, new stairs and banister on the front porch, updated landscaping, and a radon mitigation system in place. Outdoor living is a dream on the brand-new back deck overlooking a huge backyard, with ample space to garden and a dedicated well to keep the yard lush all summer long! Year-round climate control is handled by a newer HVAC system and water heater that are expected to operate reliably for years to come. But it doesn’t end there: The enchantment extends into the surrounding neighborhood, as this home is within the boundaries of the beloved Lake Grove Swim Park, where kids and adults enjoy access to one of Lake Oswego’s sweetest summer traditions on Oswego Lake! Plus, you’re just minutes from top Lake Oswego schools including the newly-rebuilt Lakeridge Middle School, popular local eateries, premier shopping on Boones Ferry Road and the Bridgeport Village Mall, and easy freeway access to I-5 and Highway 217. It’s a whimsical, turnkey retreat that offers the best of Lake Oswego living at a compelling price for the Bryant neighborhood!
| 4 hours ago | Listing updated with changes from the MLS® | |
| 4 days ago | Listing first seen on site |

The content relating to real estate for sale on this website comes in part from the IDX program of the RMLS™ of Portland, Oregon. Real estate listings held by brokerage firms other than eXp Realty, LLC are marked with the RMLS™ logo, and detailed information about these properties includes the names of the listing brokers. Listing content is Copyright © 2026 RMLS™, Portland, Oregon. Some properties which appear for sale on this website may subsequently have sold or may no longer be available.
Last checked 2026-07-27 05:10 AM PDT.
All information provided is deemed reliable but is not guaranteed and should be independently verified