Save
Ask
Tour
Hide
Share
$750,000
4 Days On Site

5833 NW NECANICUM WAY
Portland, OR 97229

For Sale|Single Family Residence|Active
4
Beds
3
Total Baths
2
Full Baths
1
Partial Bath
2,684
SqFt
$279
/SqFt
1989
Built
County:
Washington
Listing courtesy of Nick Atwood of Atwood Realty (503) 502-8418

Due to the health concerns created by Coronavirus we are offering personal 1-1 online video walkthough tours where possible.
Call Now: 1-(971) 203-0682
Is this the listing for you? We can help make it yours.
1-(971) 203-0682
5833 NW NECANICUM WAY5833 NW NECANICUM WAY5833 NW NECANICUM WAY5833 NW NECANICUM WAY
Save
Ask
Tour
Hide
Share

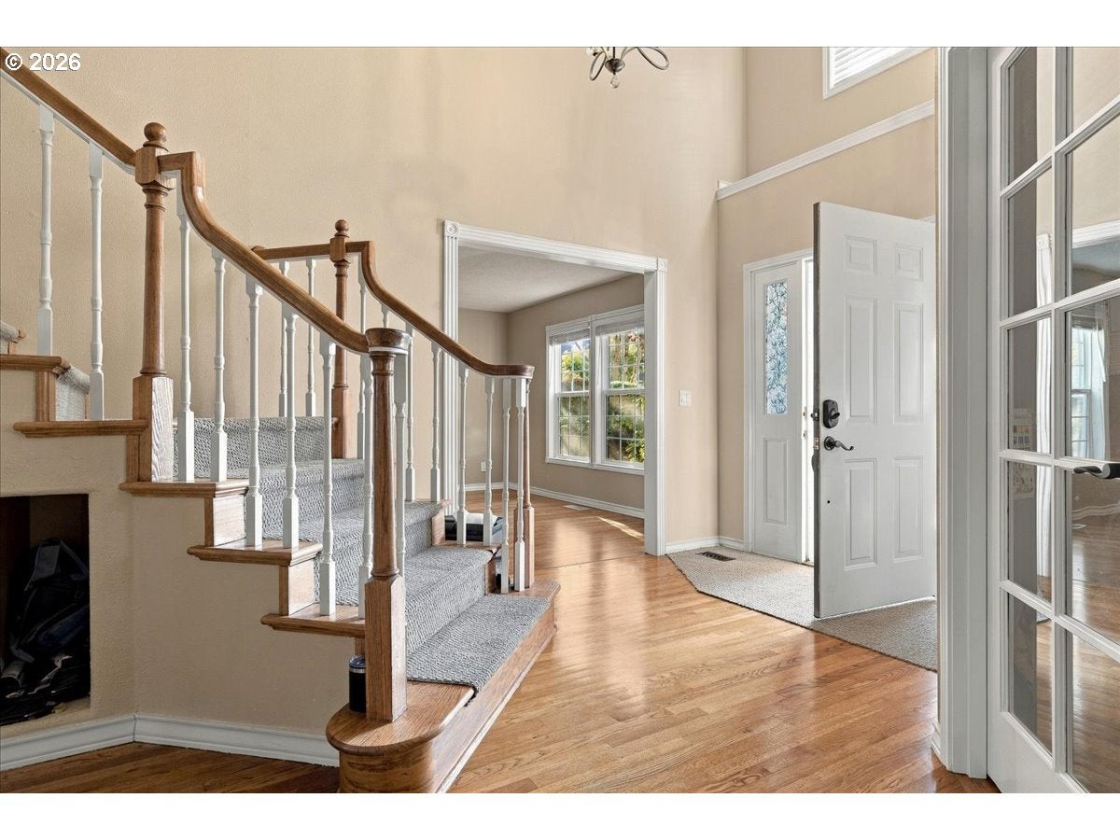
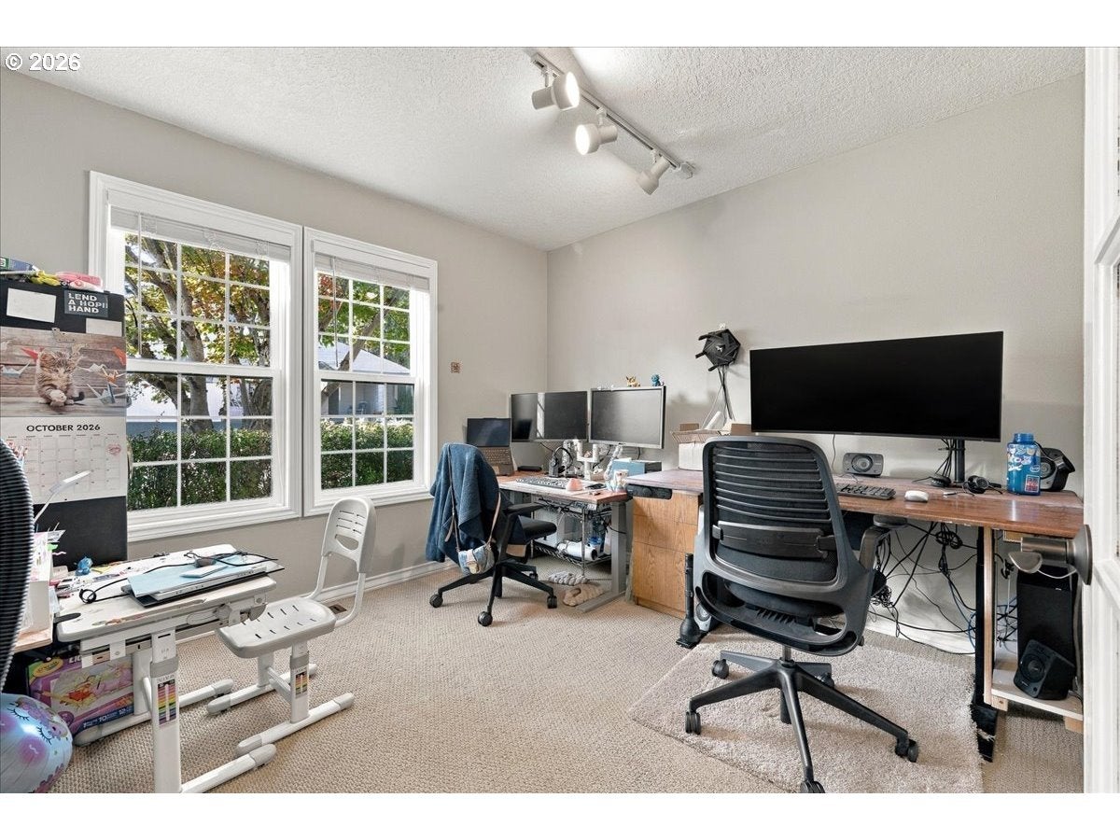
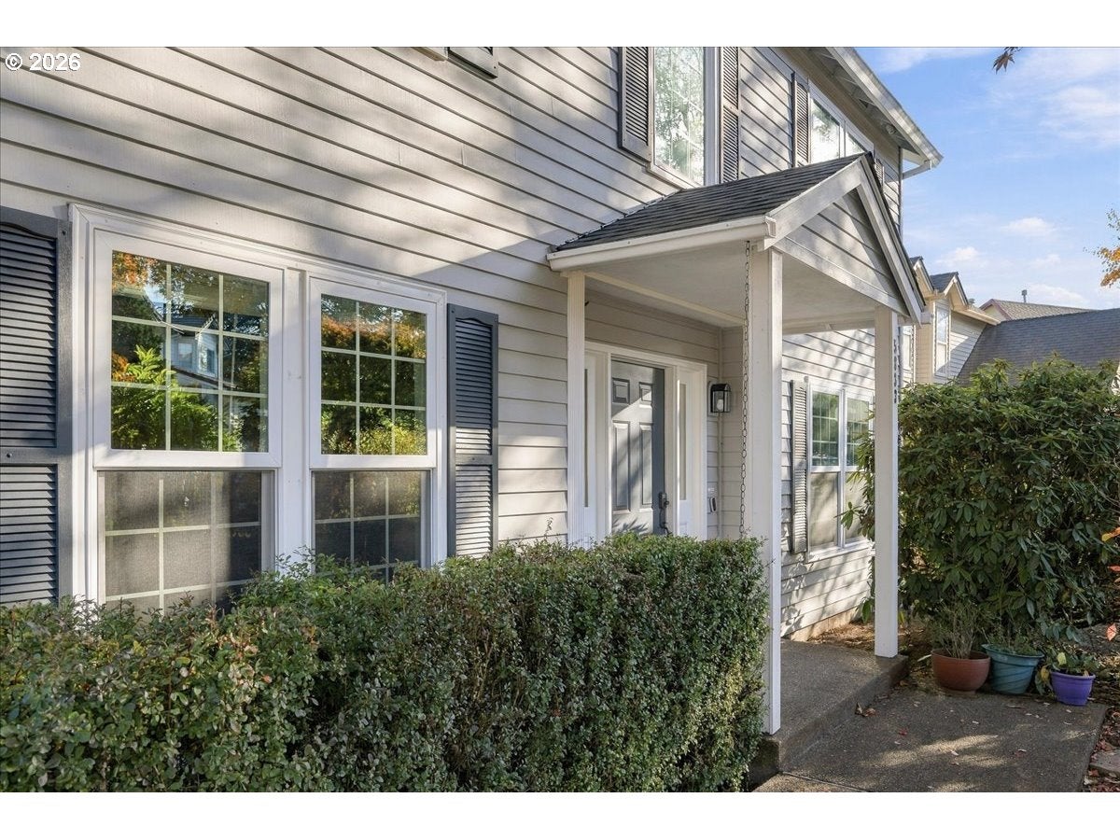
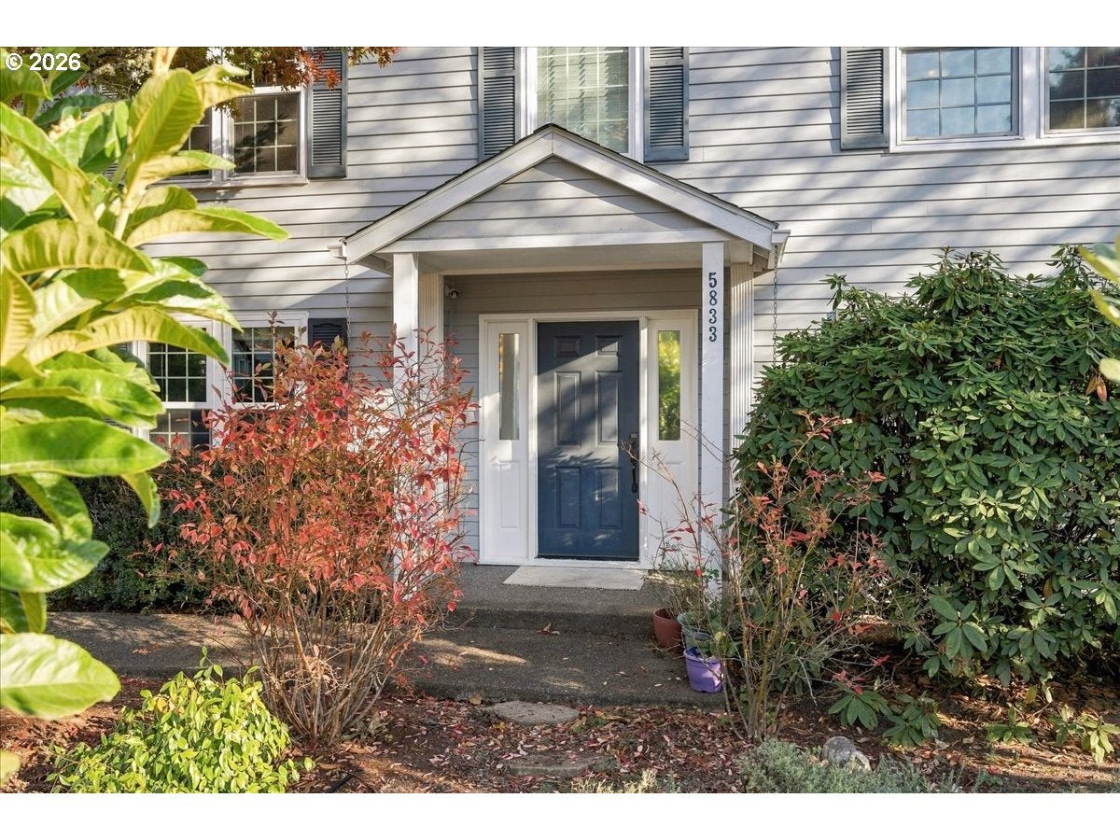
Extensively updated traditional on a level 0.18-acre lot in Rock Creek's Seventh Green neighborhood, near Rock Creek Country Club. The major systems are done: high-efficiency heat pump paired with a modulating furnace, new composition roof (full tear-off of the original shake), updated siding, and high-end windows (2016). The remodeled kitchen with nice cabinetry, granite counters, full-height marble backsplash, and a large walk-in pantry, and opens to a bay-window nook and a family room with linear gas fireplace and slider to the deck. Formal living room with fireplace, formal dining room, main-level office with French doors, and updated flooring and carpet. Upstairs: primary suite with double vanity, three more bedrooms, and a vaulted bonus room. Fenced backyard with covered cedar pavilion, deck, garden shed, greenhouse, and mature landscaping. Two-car attached garage.

Save
Ask
Tour
Hide
Share
Listing Snapshot
Price 
$750,000
Days On Site 
4 Days
Bedrooms 
4
Inside Area (SqFt) 
2,684 sqft
Total Baths 
3
Full Baths 
2
Partial Baths 
1
Lot Size 
0.18 Acres
Year Built 
1989
MLS Number 
236116462
Status 
Active
Property Tax 
$7,537.27
HOA/Condo/Coop Fees 
N/A
Sq Ft Source 
N/A
Friends & Family
Recent Activity
4 days agoListing updated with changes from the MLS
5 days agoListing first seen on site
General Features
Acres 
0.18
Attached Garage 
Yes
Disclosures 
Disclosure
Garage 
Yes
Garage Spaces 
2
Land Lease 
No
Parking 
DrivewayAttachedGarage
Parking Spaces 
2
Property Sub Type 
Single Family Residence
Sewer 
Public Sewer
SqFt Total 
2684
Style 
Traditional
Water Source 
Public
Interior Features
Appliances 
Gas Water HeaterDishwasherDisposalFree-Standing RangeFree-Standing RefrigeratorMicrowavePlumbed For Ice Maker
Basement 
Crawl Space
Cooling 
Central AirHeat Pump
Fireplace 
Yes
Fireplace Features 
GasWood Burning
Fireplaces 
2
Flooring 
HardwoodWoodCarpet
Heating 
Heat PumpForced Air
Interior 
Pantry
Window Features 
Triple Pane Windows
Bedroom 1 
Level - UpperDescription - _4thBedroom
Bedroom 2 
Level - UpperDescription - _2ndBedroom
Bedroom 3 
Level - UpperDescription - _3rdBedroom
Bonus Room 
Level - UpperDescription - BonusRoom
Dining Room 
Level - MainDescription - DiningRoom
Family Room 
Level - MainDescription - FamilyRoom
Great Room 
Description - GreatRoom
Kitchen 
Level - MainDescription - Kitchen
Living Room 
Level - MainDescription - LivingRoom
Master Bedroom 
Level - UpperDescription - PrimaryBedroom
Office 
Level - MainDescription - Office
Save
Ask
Tour
Hide
Share
Exterior Features
Exterior 
Dog Run
Lot Features 
Level
Patio And Porch 
Deck
Roof 
Composition
Windows/Doors 
Triple Pane Windows
Community Features
MLS Area 
_149
Financing Terms Available 
CashConventionalFHAVA Loan
Schools
School District
Unknown
Elementary School
Lenox
Middle School
Poynter
High School
Liberty
Listing courtesy of Nick Atwood of Atwood Realty (503) 502-8418


The content relating to real estate for sale on this website comes in part from the IDX program of the RMLS™ of Portland, Oregon. Real estate listings held by brokerage firms other than Atwood Realty are marked with the RMLS™ logo, and detailed information about these properties includes the names of the listing brokers. Listing content is Copyright © 2026 RMLS™, Portland, Oregon. Some properties which appear for sale on this website may subsequently have sold or may no longer be available.

Last checked 2026-11-02 08:01 AM PST.

All information provided is deemed reliable but is not guaranteed and should be independently verified

Neighborhood & Commute
Source: Walkscore
Disclosure: Community information and market data powered by Constellation Data Labs. Information is deemed reliable but not guaranteed.
Save
Ask
Tour
Hide
Share