



Save
Ask
Tour
Hide
$114,000
4 Days On Site
21201 NE 58TH ST 35Vancouver, WA 98682
For Sale|Manufactured Home|Active
3
Beds
2
Total Baths
2
Full Baths
1,248
SqFt
$91
/SqFt
1999
Built
County:
Clark
Listing courtesy of Elizabeth Eki of eXp Realty LLC (360) 980-0749
Due to the health concerns created by Coronavirus we are offering personal 1-1 online video walkthough tours where possible.
Call Now: 1-(971) 203-0682
Is this the listing for you? We can help make it yours.
1-(971) 203-0682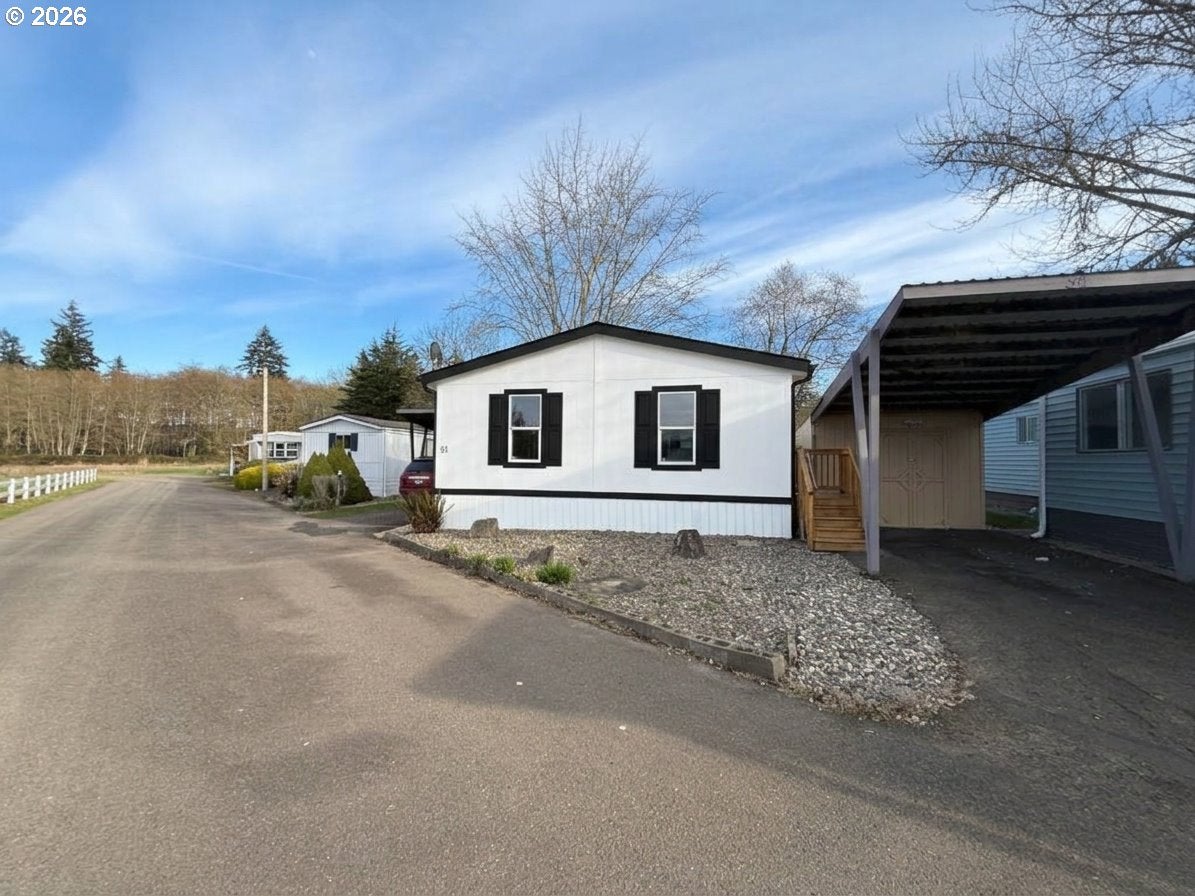
Save
Ask
Tour
Hide
Finish out Fall with this bright, inviting floor plan featuring vaulted ceilings and abundant natural light, and newly appointed and remodeled bathrooms and showers! Located in a quiet 55+ housing community tucked away just under the shadow of the desirable Green Mountain. The home has been remodeled with all new floors, appliances, quartz countertops and fresh paint. Buyers will appreciate the convenience as it's just 3 miles out from shopping and services. Space rent is $850 and Buyers will enjoy reduced operating expenses as park is located on private well and septic tanks. No rentals allowed.
Save
Ask
Tour
Hide
Listing Snapshot
Price
$114,000
Days On Site
4 Days
Bedrooms
3
Inside Area (SqFt)
1,248 sqft
Total Baths
2
Full Baths
2
Partial Baths
N/A
Lot Size
N/A
Year Built
1999
MLS Number
232077014
Status
Active
Property Tax
$571.63
HOA/Condo/Coop Fees
N/A
Sq Ft Source
N/A
Friends & Family
Recent Activity
| 3 days ago | Listing updated with changes from the MLS | |
| 5 days ago | Listing first seen on site |
General Features
Foundation
Block
Land Lease
Yes
Lease Amount
$850.0
Lease Expiration Date
2027-04-29
Parking
CoveredCarport
Property Condition
Updated/Remodeled
Property Sub Type
Manufactured Home
SqFt Total
1248
Style
Stories1DoubleWideManufactured
Water Source
Shared Well
Interior Features
Appliances
OvenBuilt-In RangeDishwasherFree-Standing RefrigeratorMicrowave
Basement
None
Heating
Forced Air
Interior
Kitchen Island
Bedroom 1
Level - MainDescription - _2ndBedroom
Bedroom 2
Level - MainDescription - _3rdBedroom
Dining Room
Description - DiningRoom
Family Room
Description - FamilyRoom
Great Room
Description - GreatRoom
Kitchen
Level - MainDescription - Kitchen
Laundry
Level - MainDescription - Laundry
Living Room
Level - MainDescription - LivingRoom
Master Bedroom
Level - MainDescription - PrimaryBedroom
Save
Ask
Tour
Hide
Exterior Features
Lot Features
Level
Roof
Composition
Community Features
Association Amenities
Maintenance GroundsTrashWater
MLS Area
_26
Senior Community
Yes
Financing Terms Available
Cash
Roads
Paved
Schools
School District
Unknown
Elementary School
Pioneer
Middle School
Frontier
High School
Union
Listing courtesy of Elizabeth Eki of eXp Realty LLC (360) 980-0749

The content relating to real estate for sale on this website comes in part from the IDX program of the RMLS™ of Portland, Oregon. Real estate listings held by brokerage firms other than eXp Realty LLC are marked with the RMLS™ logo, and detailed information about these properties includes the names of the listing brokers. Listing content is Copyright © 2026 RMLS™, Portland, Oregon. Some properties which appear for sale on this website may subsequently have sold or may no longer be available.
Last checked 2026-11-02 08:01 AM PST.
All information provided is deemed reliable but is not guaranteed and should be independently verified
The content relating to real estate for sale on this website comes in part from the IDX program of the RMLS™ of Portland, Oregon. Real estate listings held by brokerage firms other than eXp Realty LLC are marked with the RMLS™ logo, and detailed information about these properties includes the names of the listing brokers. Listing content is Copyright © 2026 RMLS™, Portland, Oregon. Some properties which appear for sale on this website may subsequently have sold or may no longer be available.
Last checked 2026-11-02 08:01 AM PST.
All information provided is deemed reliable but is not guaranteed and should be independently verified
Neighborhood & Commute
Source: Walkscore
Disclosure: Community information and market data powered by Constellation Data Labs. Information is deemed reliable but not guaranteed.
Save
Ask
Tour
Hide
Did you know? You can invite friends and family to your search. They can join your search, rate and discuss listings with you.