



11930 SW HAZELWOOD LOOPPortland, OR 97223
Due to the health concerns created by Coronavirus we are offering personal 1-1 online video walkthough tours where possible.
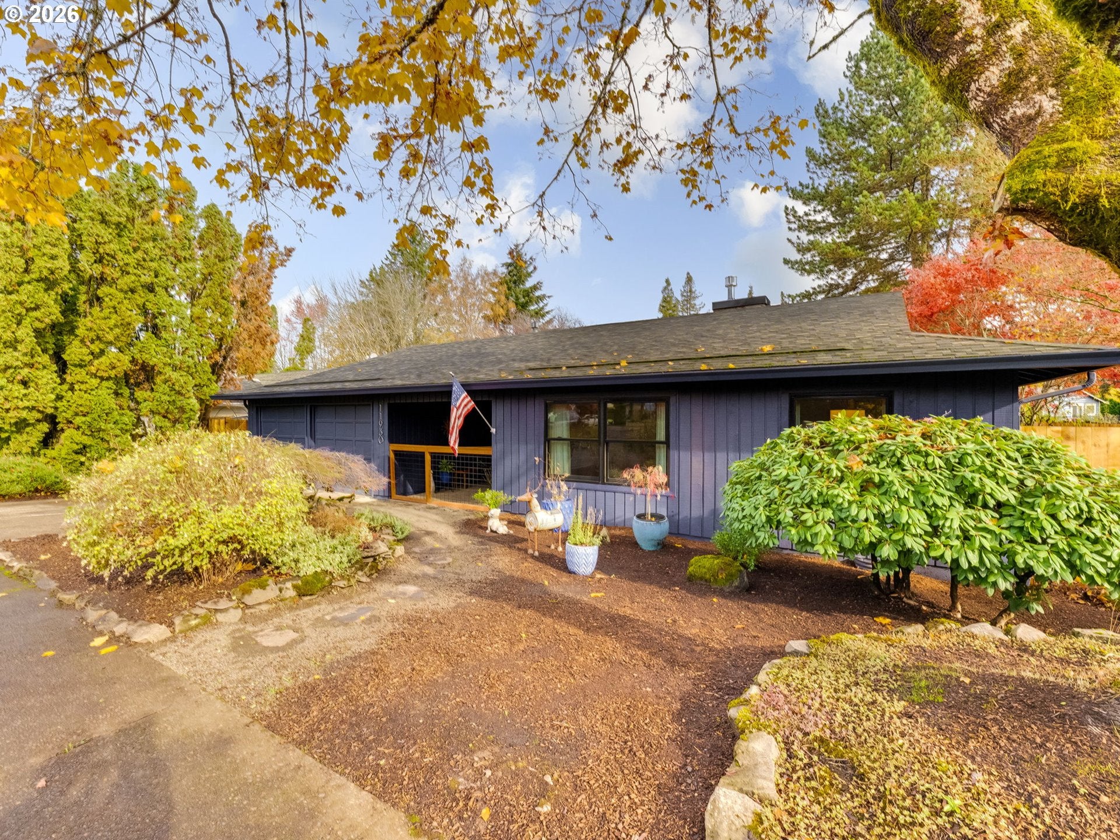
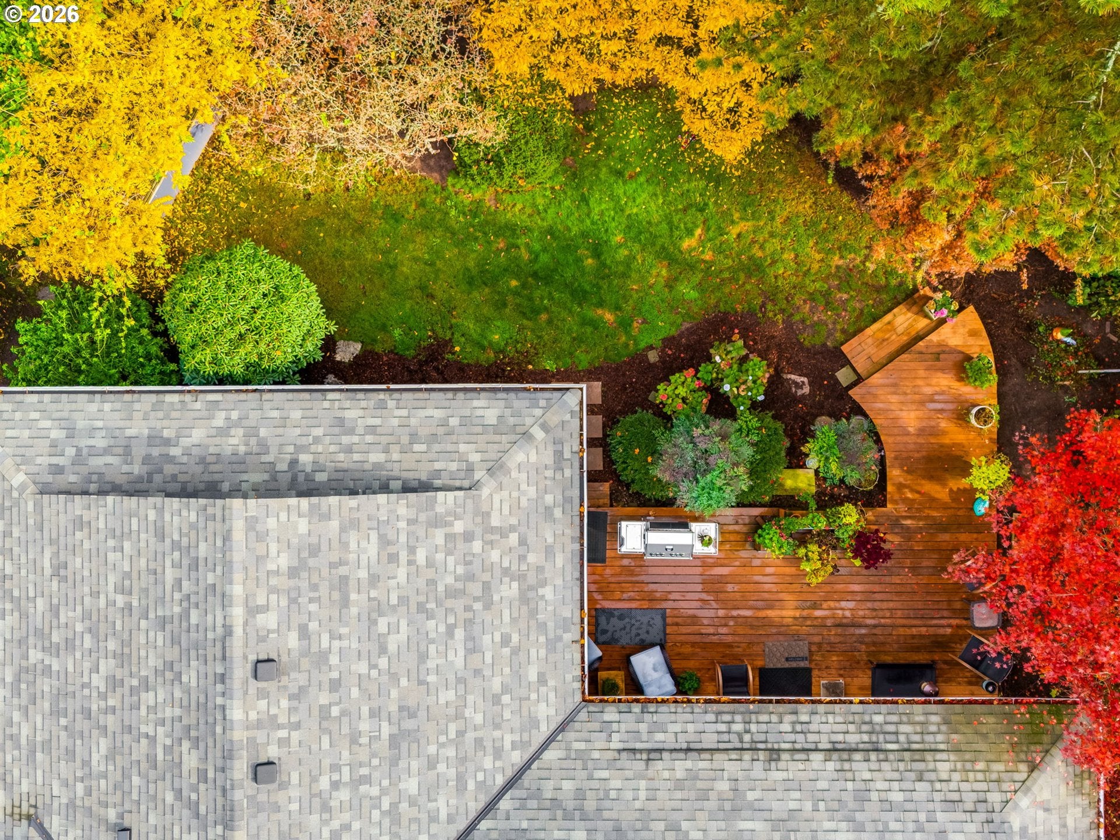
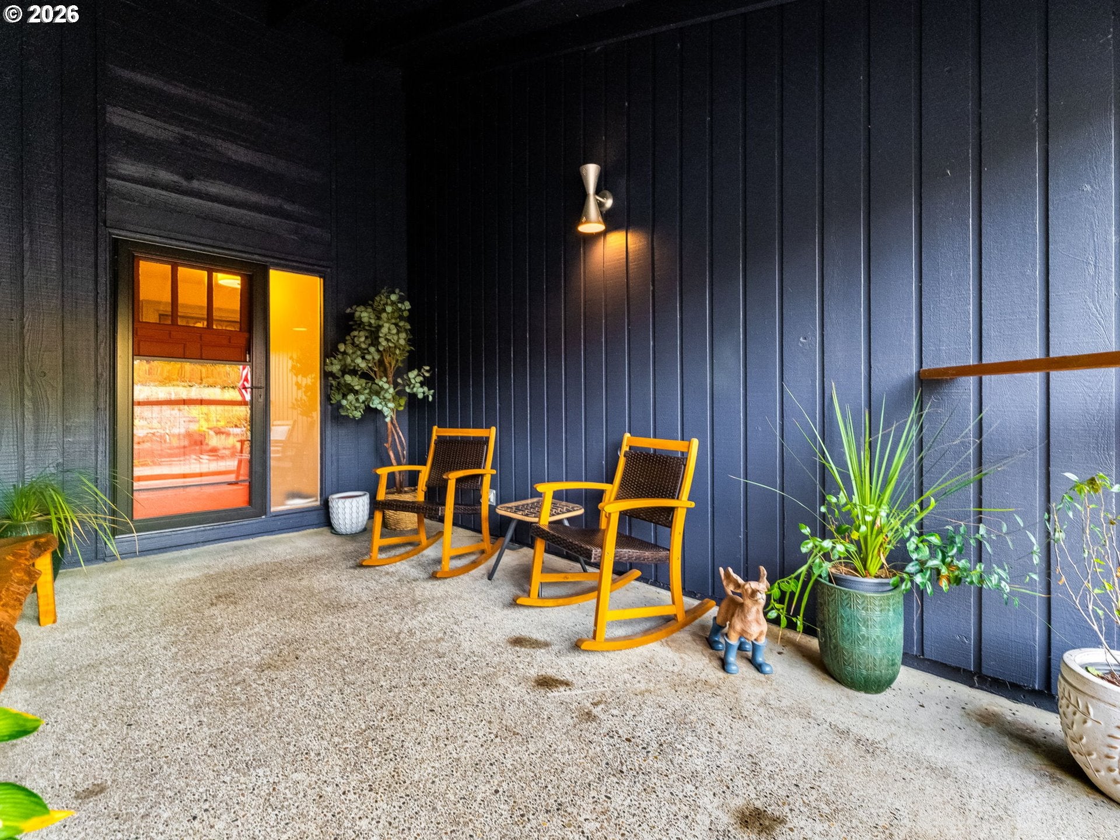
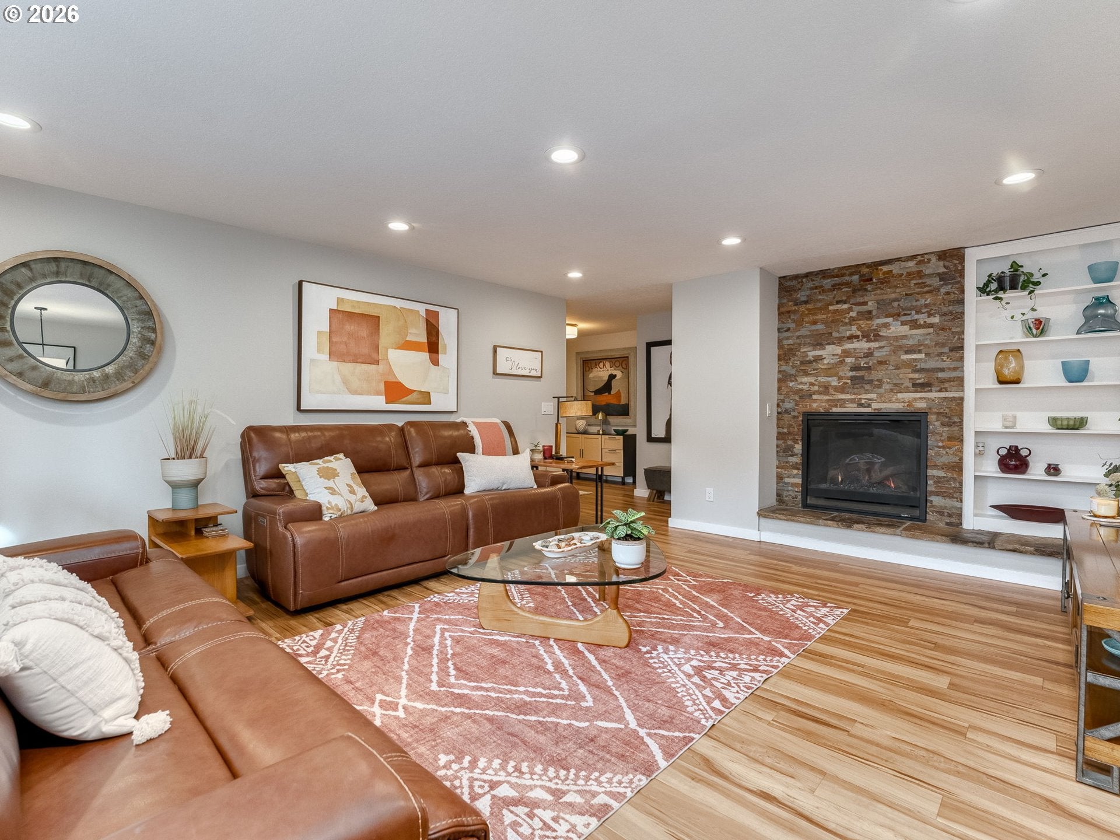
OPEN HOUSE *Sat 12-3pm* *Sunday 1-3pm* Beautifully updated and exceptionally maintained, this sophisticated rambler offers a refreshing blend of midcentury modern style, high-end finishes, and effortless living. Natural light pours through new Andersen windows, creating bright, inviting spaces that feel as welcoming as they are beautiful. Fresh custom paint throughout adds warmth and a polished finish. A cozy gas fireplace anchors the living room, while the spacious family room opens to a beautifully landscaped, fully fenced backyard retreat. Designed for gathering with friends and family, the outdoor living space features a new deck perfect for summer entertaining, alfresco dining, or peaceful mornings with coffee.The kitchen deserves a chef's kiss! Generous counter space makes meal prep a pleasure, while abundant cabinetry, deep drawers, pantry storage, and convenient pull-outs keep everything beautifully organized. Gas cooking and newer appliances, including a new refrigerator, complete this inviting space.Beautiful COREtec luxury vinyl plank flooring complements the warm interior, while refreshed bathrooms feature new tile and fixtures, including a new vanity and toilet in the primary suite. Additional improvements include a Malarkey roof, updated electrical panel, water heater, crawl space insulation, dimmable LED lighting, and LG washer and dryer, and four new Anderson windows in the living room and kitchen, and new glass storm door to protect the front door.Conveniently located near I-5 and Highway 217, with Whole Foods, restaurants, Downtown Tigard, and Progress Ridge just minutes away. Nature lovers will appreciate nearby Fanno Creek Trail, Greenway Park, and Summer Lake Park.Rarely does a mid-mod rambling ranch offer this combination of style, quality, and move-in-ready comfort. Pack your bags. This one is perfection!
| 5 minutes ago | Listing first seen on site | |
| 2 hours ago | Listing updated with changes from the MLS |

The content relating to real estate for sale on this website comes in part from the IDX program of the RMLS™ of Portland, Oregon. Real estate listings held by brokerage firms other than Real Broker are marked with the RMLS™ logo, and detailed information about these properties includes the names of the listing brokers. Listing content is Copyright © 2026 RMLS™, Portland, Oregon. Some properties which appear for sale on this website may subsequently have sold or may no longer be available.
Last checked 2026-11-12 03:57 PM PST.
All information provided is deemed reliable but is not guaranteed and should be independently verified
Did you know? You can invite friends and family to your search. They can join your search, rate and discuss listings with you.