



37561 PINK STSandy, OR 97055
Due to the health concerns created by Coronavirus we are offering personal 1-1 online video walkthough tours where possible.
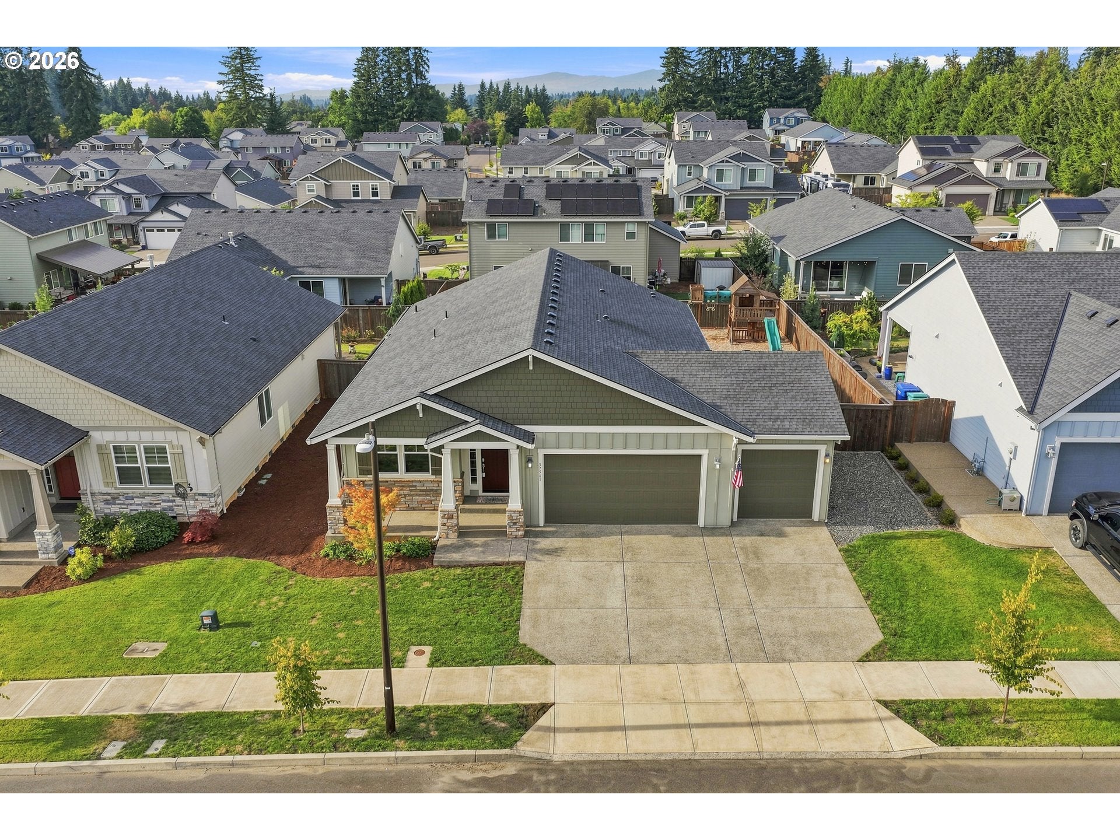
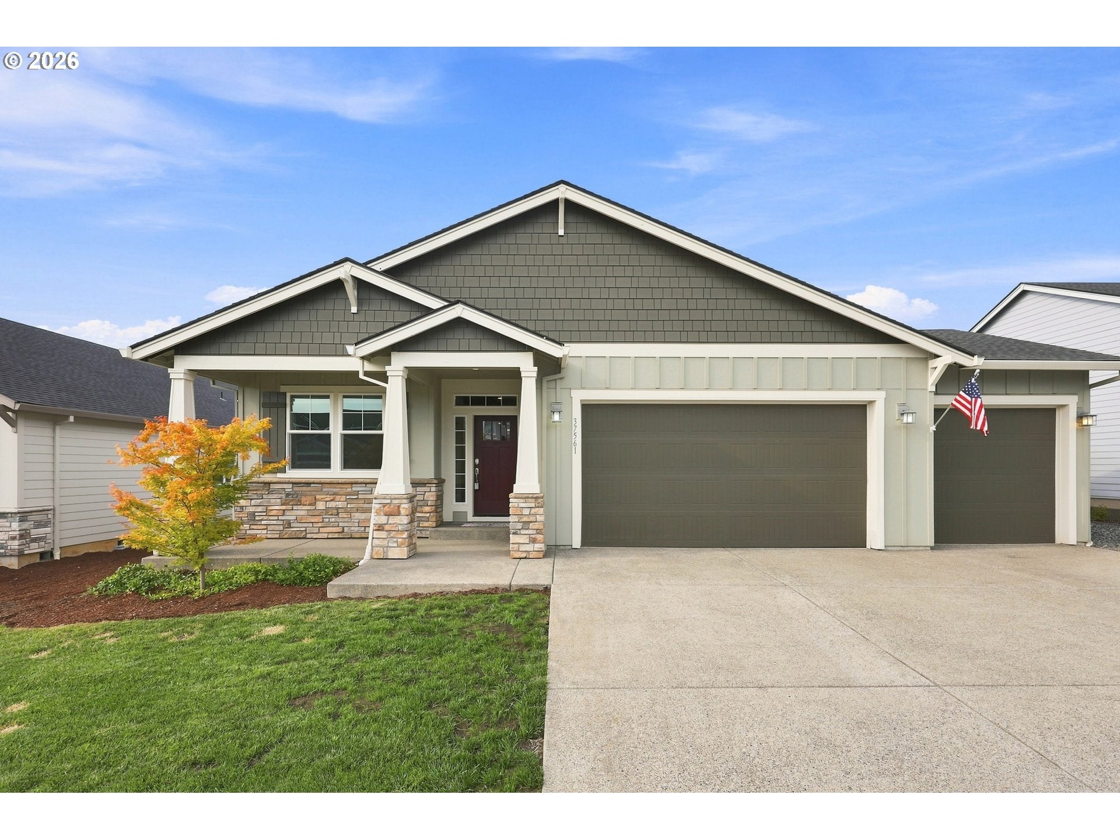
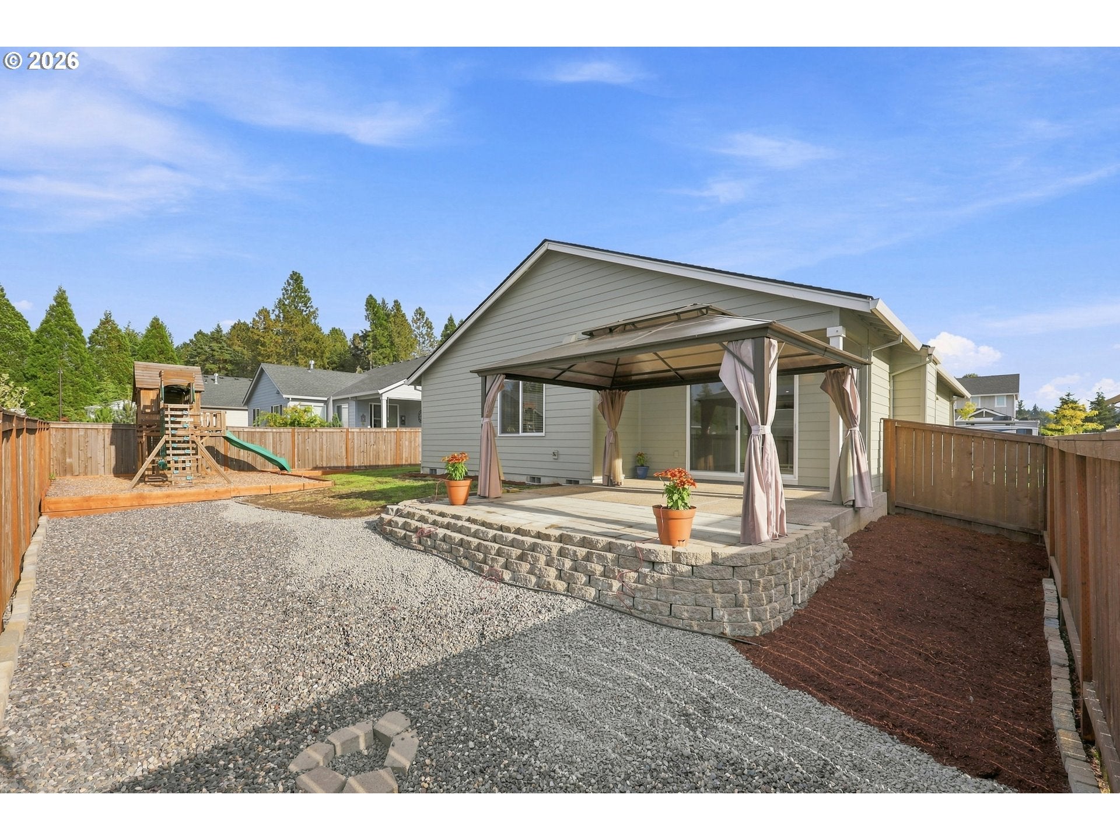
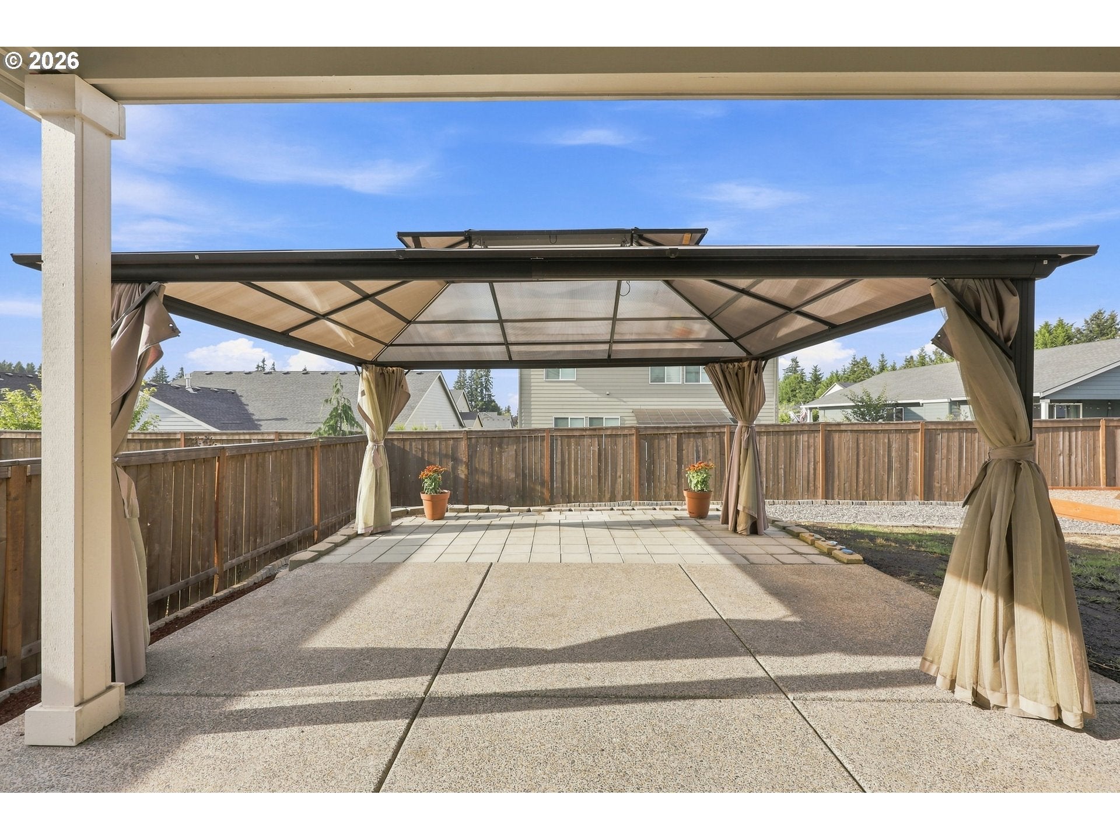
Classic PNW Craftsman character meets fresh, modern living in this beautifully appointed Sandy home. Multiple front-facing gables, shake-style shingles, board-and-batten siding, decorative knee brackets, substantial porch columns and stone accents create a timeless exterior, while a bright, neutral interior delivers an airy, contemporary feel. A recessed covered porch welcomes you inside, where a full-height sidelight and transom fill the generous entry with natural light. Soaring 9-foot ceilings continue throughout, enhancing the home's sense of space and openness. Glass French doors lead to a dedicated office or flexible bonus space with potential as a 4th bedroom.At the heart of the home, the open-concept great room was made for gathering. The kitchen features abundant white shaker cabinetry, subway tile, granite countertops and an oversized island with seating and glass pendant lighting. A Frigidaire Gallery stainless appliance suite includes a French-door refrigerator, 6-burner gas range, dishwasher & microwave, while built-in USB outlets add modern convenience. Neutral LVP flooring and recessed lighting create a seamless flow into the living area, where oversized sliders flood the space with light and a gas fireplace provides a cozy focal point.The spacious primary suite offers a walk-in closet with an organization system and ensuite with dual vanity, walk-in shower and private water closet. Two additional bedrooms, a full bath and laundry room complete the interior.Outside, a covered patio and pergola extend the living space for year-round enjoyment, while an impressive play structure creates a backyard made for fun. A substantial 3-car garage with storage racks and additional refrigerator, plus a tankless water heater, round out this thoughtfully designed home- equal parts style, comfort and functionality. With timeless curb appeal, modern comforts and spaces designed for both gathering and everyday life this is a house you'll be excited to come home to.
| 6 hours ago | Listing updated with changes from the MLS® | |
| 6 hours ago | Listing first seen on site |

The content relating to real estate for sale on this website comes in part from the IDX program of the RMLS™ of Portland, Oregon. Real estate listings held by brokerage firms other than John L. Scott Portland Metro are marked with the RMLS™ logo, and detailed information about these properties includes the names of the listing brokers. Listing content is Copyright © 2026 RMLS™, Portland, Oregon. Some properties which appear for sale on this website may subsequently have sold or may no longer be available.
Last checked 2026-08-19 05:48 AM PDT.
All information provided is deemed reliable but is not guaranteed and should be independently verified