Save
Ask
Tour
Hide
Share
$225,000
New Listing

16401 NW CHADWICK WAY 104
Portland, OR 97229

For Sale|Condominium|Active
1
Bed
1
Total Bath
1
Full Bath
634
SqFt
$355
/SqFt
2018
Built
County:
Washington
Listing courtesy of Paula Hixson of John L. Scott Market Center (503) 475-6939

Due to the health concerns created by Coronavirus we are offering personal 1-1 online video walkthough tours where possible.
Call Now: 1-(971) 203-0682
Is this the listing for you? We can help make it yours.
1-(971) 203-0682
16401 NW CHADWICK WAY 10416401 NW CHADWICK WAY 10416401 NW CHADWICK WAY 10416401 NW CHADWICK WAY 104
Save
Ask
Tour
Hide
Share

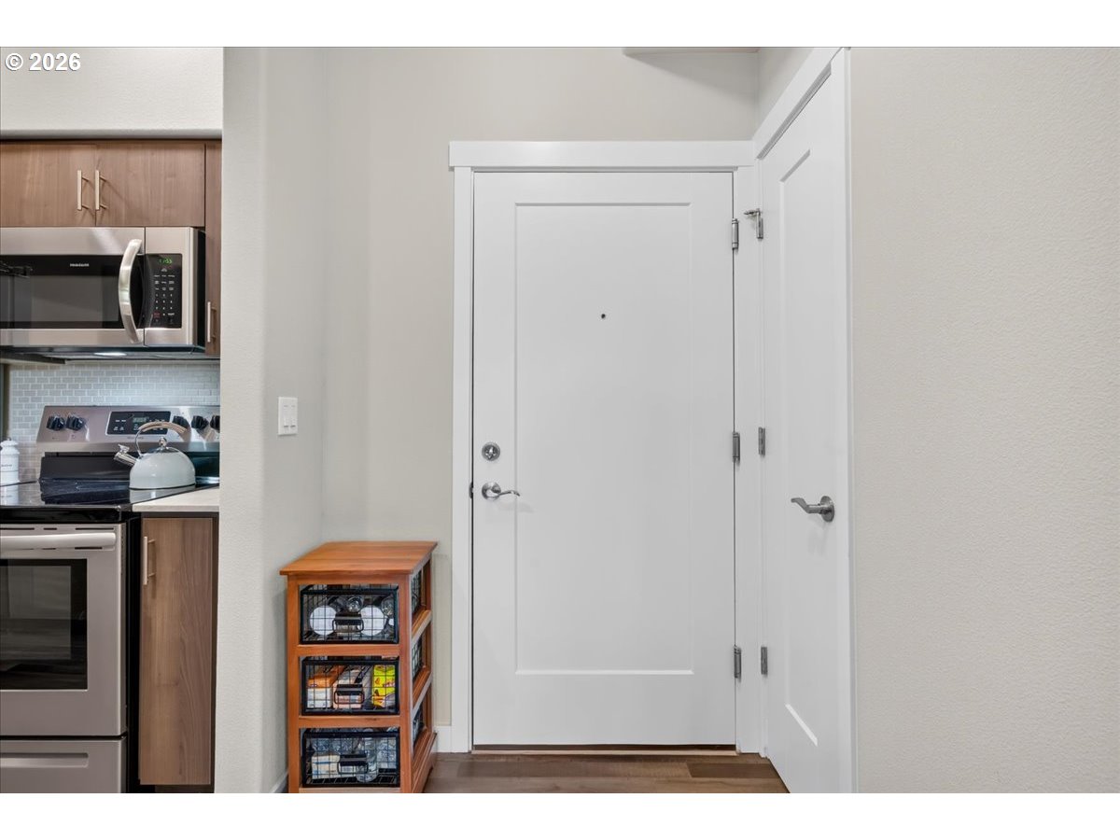
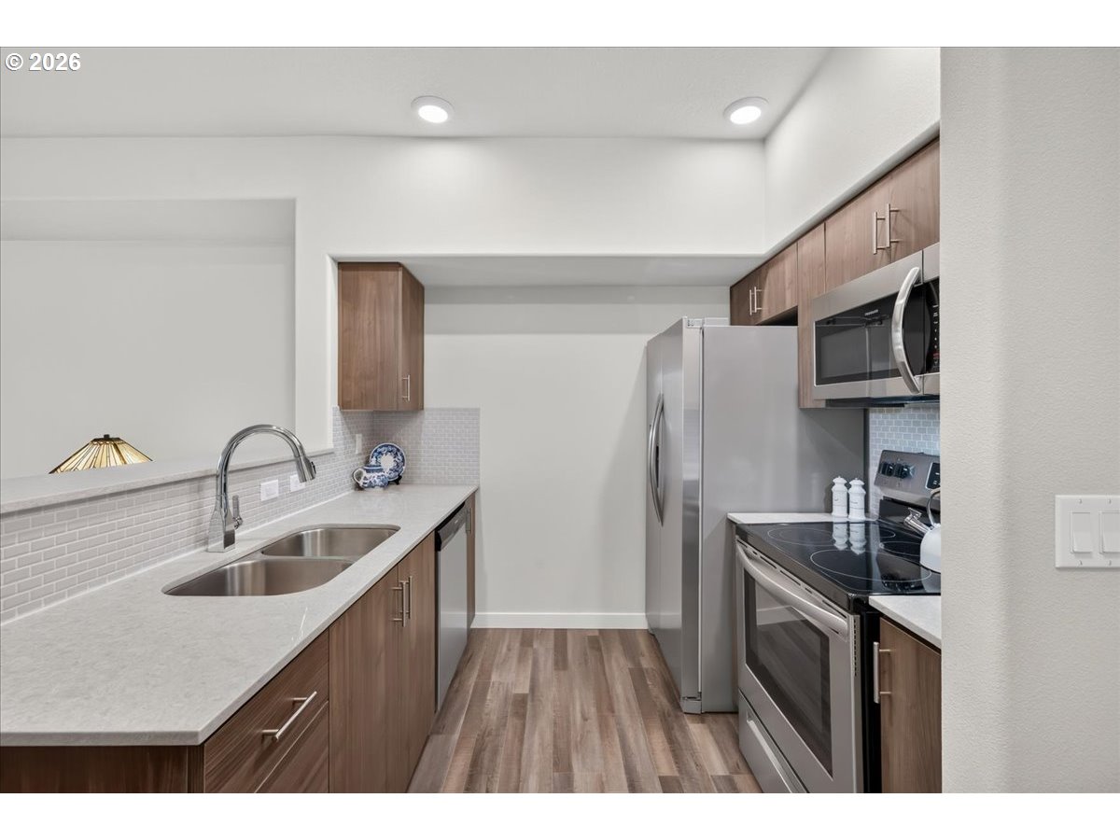
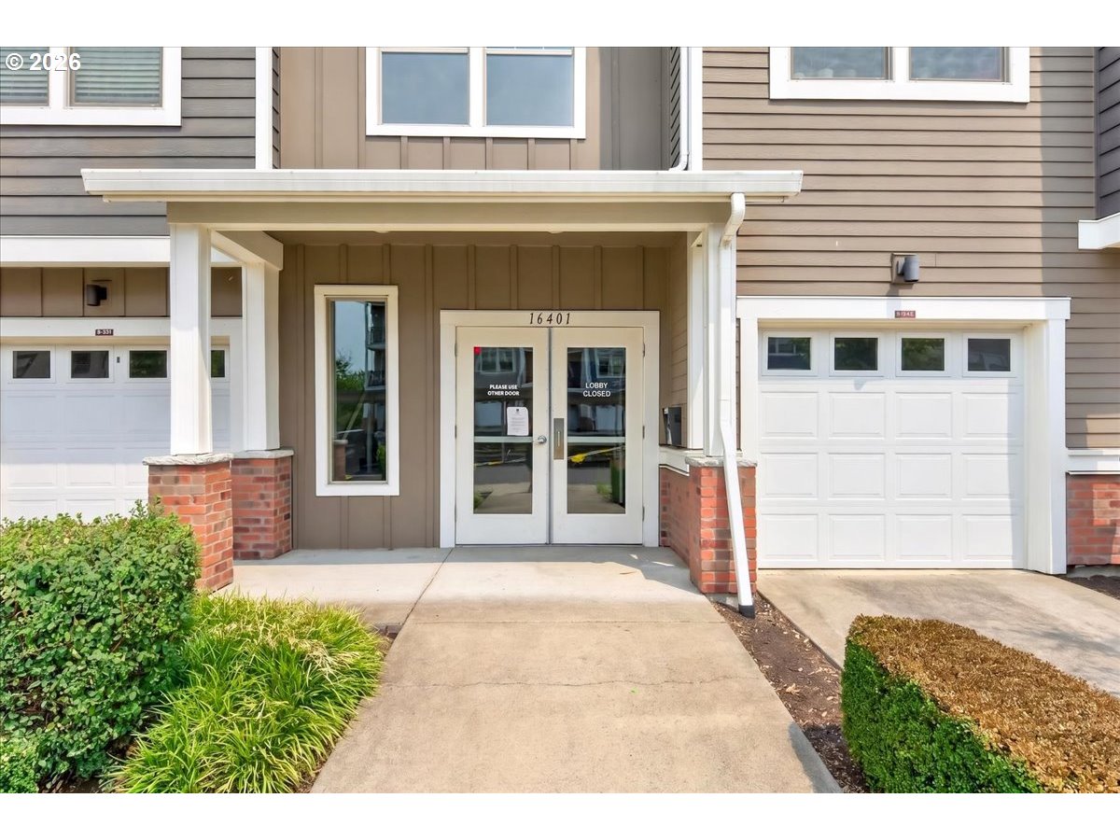
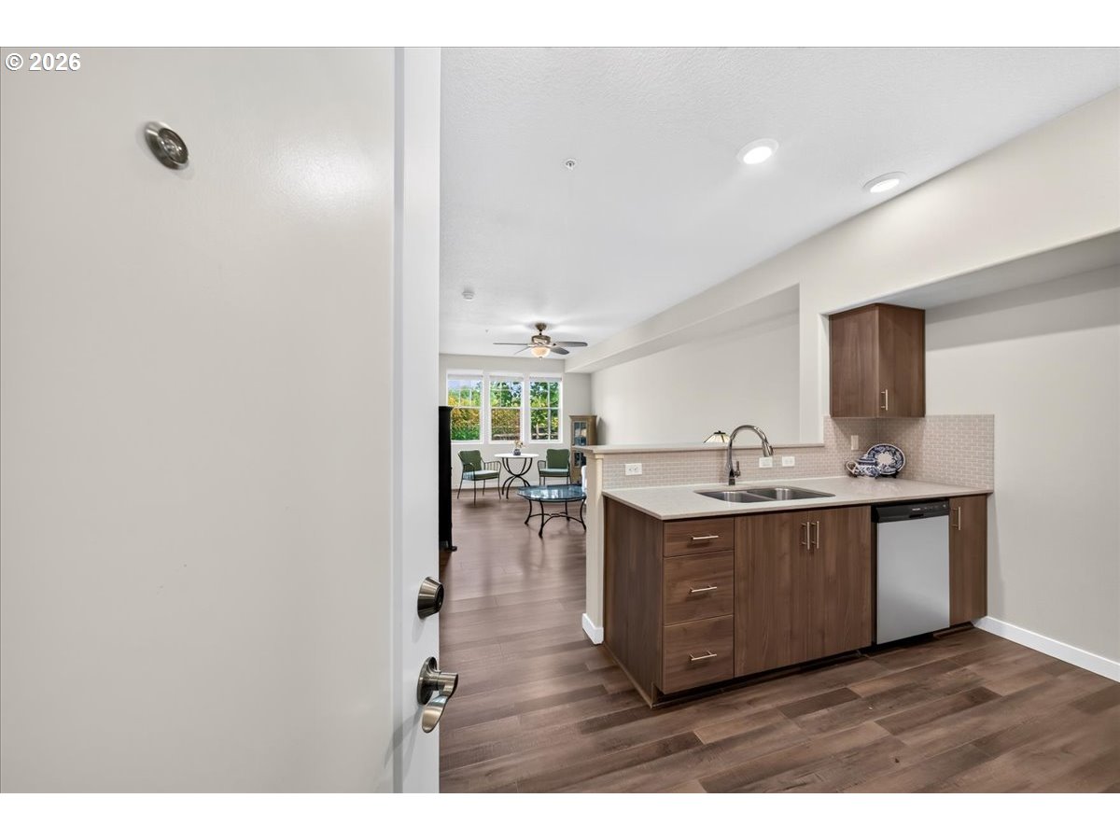
This lovely Bethany condo in Washington County is positioned on the main level and backs to lush green space. Inside features one bedroom, one bathroom home has an open floor plan and features quartz throughout the home. The primary bedroom features a walk-in closet and the home has in-unit laundry. Natural light filters through large windows in the dining room and a glass patio door, step outside to a covered patio is ready for year-round enjoyment overlooking nature. This home has reserved covered parking and a bike storage area. Conveniently located near the Hillsboro tech corridor and just minutes from downtown Portland, this beautiful home is ready for you to call home.

Save
Ask
Tour
Hide
Share
Listing Snapshot
Price 
$225,000
Days On Site 
0 Days
Bedrooms 
1
Inside Area (SqFt) 
634 sqft
Total Baths 
1
Full Baths 
1
Partial Baths 
N/A
Lot Size 
N/A
Year Built 
2018
MLS® Number 
229572812
Status 
Active
Property Tax 
$3,080.09
HOA/Condo/Coop Fees 
$198 monthly
Sq Ft Source 
N/A
Friends & Family
Recent Activity
20 hours agoListing updated with changes from the MLS®
20 hours agoListing first seen on site
General Features
Disclosures 
Disclosure
Foundation 
Slab
Land Lease 
No
Number Of Stories 
3
Parking 
CarportCovered
Property Sub Type 
Condominium
Sewer 
Public Sewer
SqFt Total 
634
Style 
CommonWall
Water Source 
Public
Interior Features
Appliances 
WasherDryerDishwasherDisposalFree-Standing RangeFree-Standing RefrigeratorMicrowavePlumbed For Ice Maker
Heating 
Zoned
Dining Room 
Dimensions - 12x6Level - MainDescription - DiningRoom
Family Room 
Description - FamilyRoom
Great Room 
Description - GreatRoom
Kitchen 
Dimensions - 7x8Level - MainDescription - Kitchen
Laundry 
Dimensions - 3x5Level - MainDescription - Laundry
Living Room 
Dimensions - 12x14Level - MainDescription - LivingRoom
Master Bedroom 
Dimensions - 12x9Level - MainDescription - PrimaryBedroom
Save
Ask
Tour
Hide
Share
Exterior Features
Lot Features 
Level
Patio And Porch 
Patio
Roof 
Composition
Community Features
Association Amenities 
Maintenance GroundsManagementTrashWater
Association Dues 
198
Financing Terms Available 
CashConventionalVA Loan
HOA Fee Frequency 
Monthly
MLS Area 
_149
Roads 
Paved
Schools
School District
Unknown
Elementary School
Springville
Middle School
Stoller
High School
Westview
Listing courtesy of Paula Hixson of John L. Scott Market Center (503) 475-6939


The content relating to real estate for sale on this website comes in part from the IDX program of the RMLS™ of Portland, Oregon. Real estate listings held by brokerage firms other than John L. Scott Market Center are marked with the RMLS™ logo, and detailed information about these properties includes the names of the listing brokers. Listing content is Copyright © 2026 RMLS™, Portland, Oregon. Some properties which appear for sale on this website may subsequently have sold or may no longer be available.

Last checked 2026-07-25 12:54 PM PDT.

All information provided is deemed reliable but is not guaranteed and should be independently verified

Neighborhood & Commute
Source: Walkscore
Disclosure: Community information and market data powered by Constellation Data Labs. Information is deemed reliable but not guaranteed.
Save
Ask
Tour
Hide
Share