Save
Ask
Tour
Hide
Share
$450,000
1 Day On Site

9902 NE 14TH ST
Vancouver, WA 98664

For Sale|Single Family Residence|Active
3
Beds
2
Total Baths
2
Full Baths
1,528
SqFt
$295
/SqFt
1978
Built
County:
Clark
Listing courtesy of Brooke Malloy of Washington First Properties (360) 605-6442

Due to the health concerns created by Coronavirus we are offering personal 1-1 online video walkthough tours where possible.
Call Now: 1-(971) 203-0682
Is this the listing for you? We can help make it yours.
1-(971) 203-0682
Upcoming Open Houses
Due to COVID-19, we recommend you verify Open Houses before attending.
Sat, Oct 24, 11:00 AM - 1:00 PM
Sun, Oct 25, 1:00 PM - 3:00 PM
9902 NE 14TH ST9902 NE 14TH ST9902 NE 14TH ST9902 NE 14TH ST
Save
Ask
Tour
Hide
Share

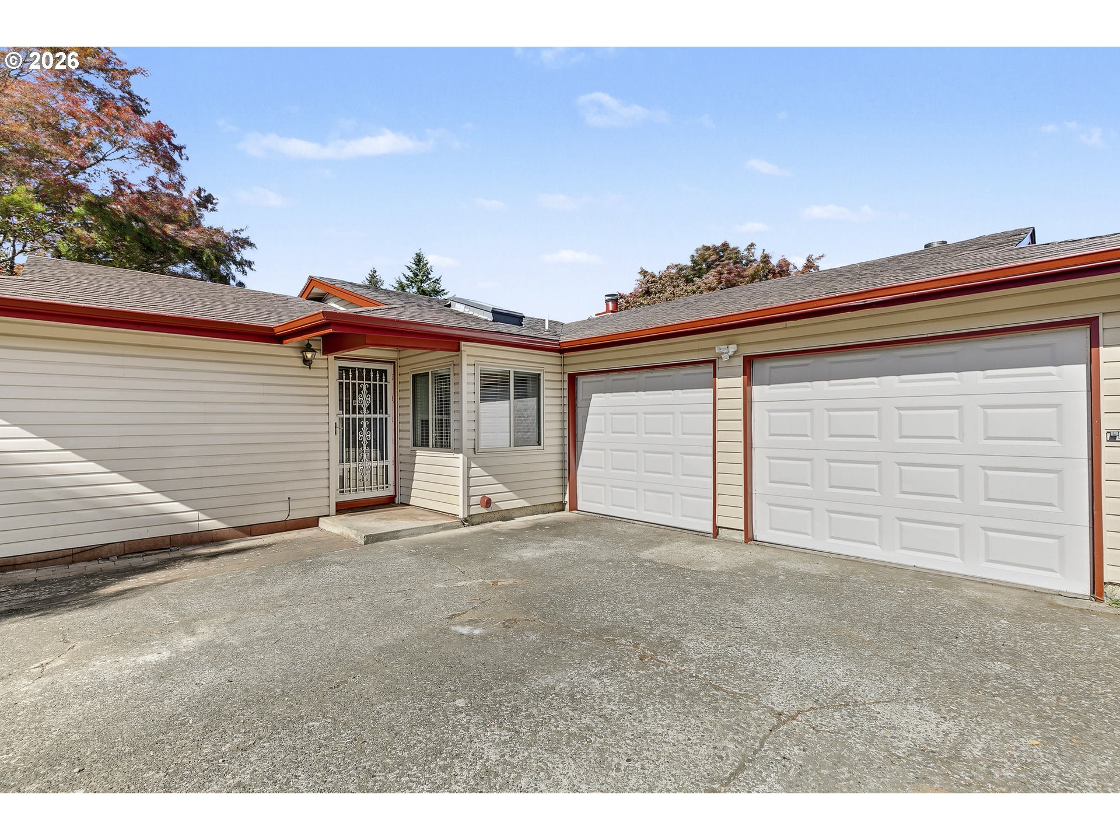
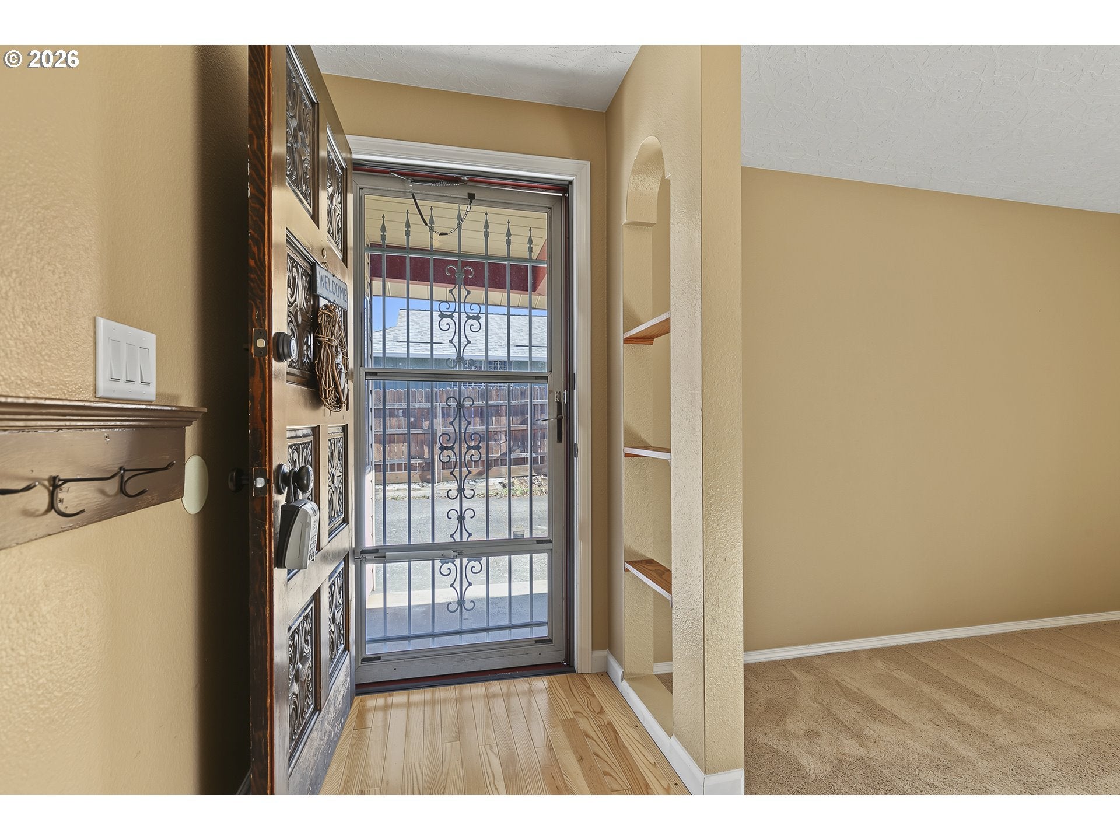
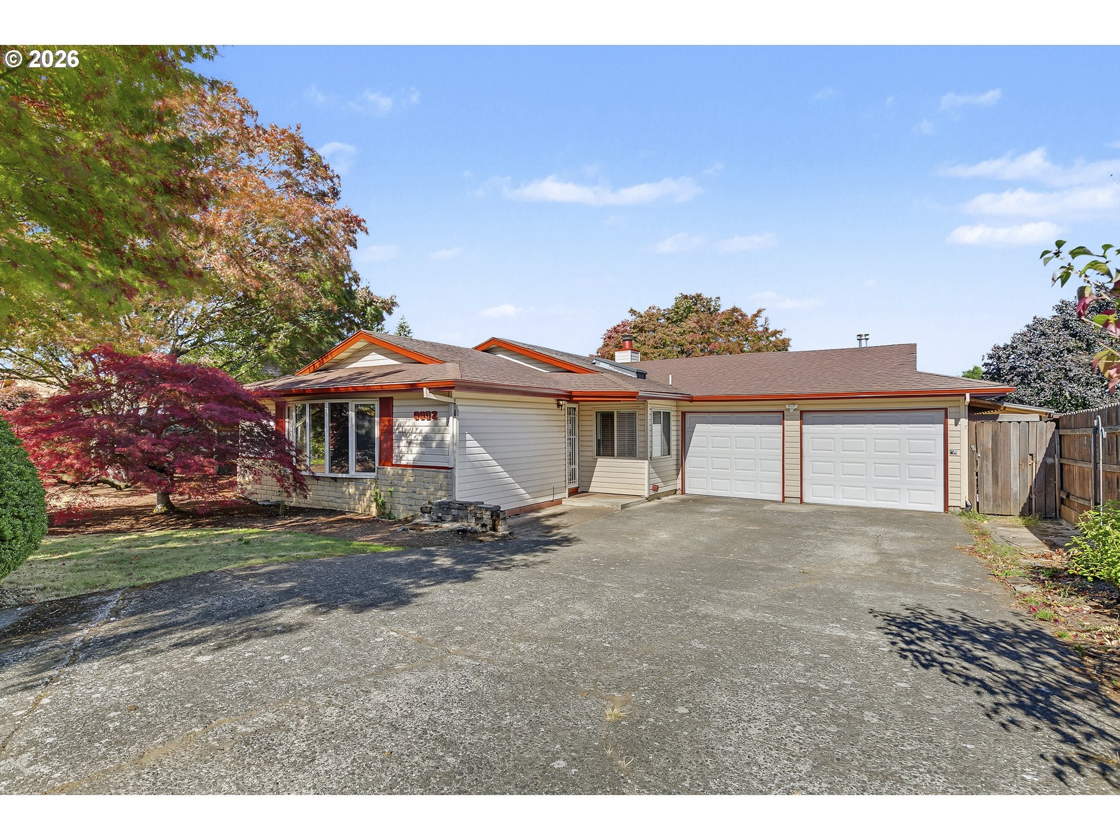
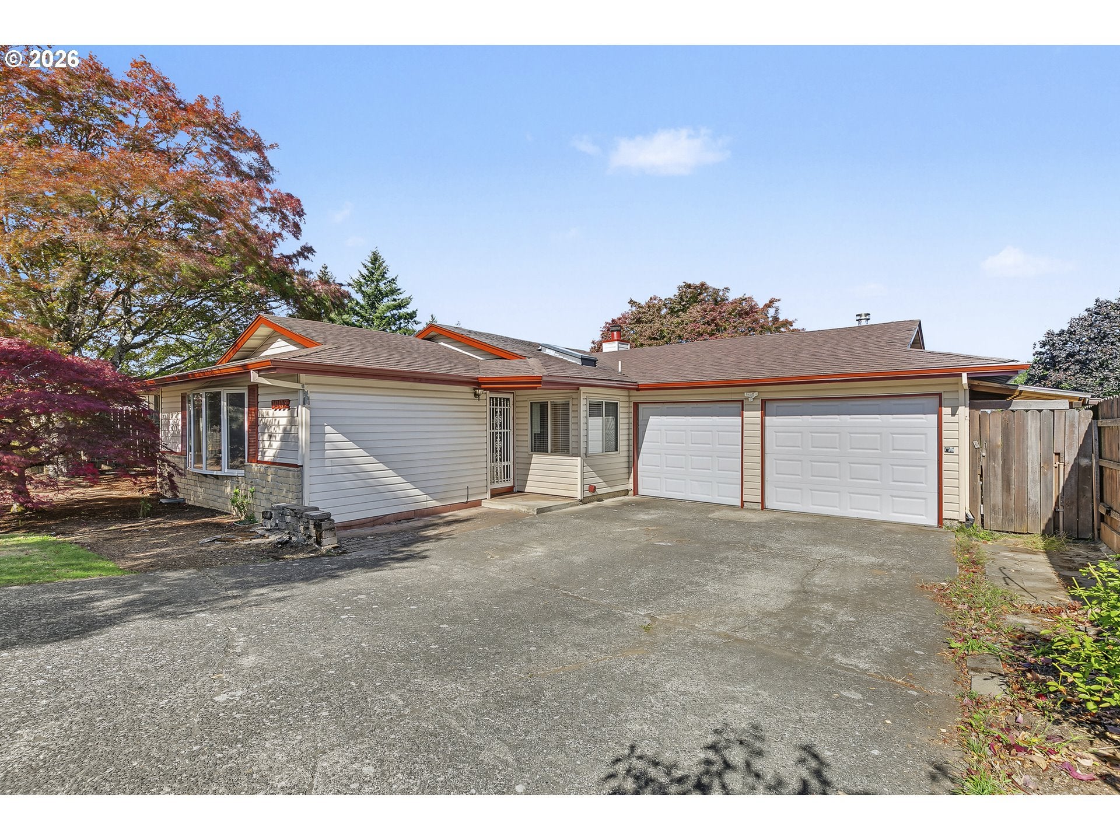
Charming, tons of character and full of possibilities! This inviting Vancouver ranch offers 3 bedrooms, 2 baths and combines practical updates with classic Northwest appeal. Step inside to find the large living room with bay windows that allow you to view the fall display in the front yard! Beautiful hickory hardwood floors bring you to the family room with skylights and an eye-catching wood burning fireplace with its floor-to-ceiling stone surround. A sliding door leads you to the covered deck—perfect for enjoying territorial views of the mountains & year-round outdoor use in our rainy city. The kitchen includes stainless steel appliances, a built-in microwave and dishwasher, custom tile flooring, an eat bar and a dining area. The primary bedroom includes an ensuite bath, while two additional bedrooms offer flexibility for guests, a home office, or hobbies. Outside, mature trees add character and seasonal color to the front yard, while the fenced backyard provides room to garden, entertain, or simply enjoy being outdoors with no view of rear neighbors. Need space for projects, storage, or creative pursuits? You’ll appreciate the attached two-car garage plus two sheds, including a 16x11 insulated workshop with electricity. The home is equipped with a heat pump for efficient heating and cooling (2019), electric water heater (2022), and newer appliances. To top it off, all windows have been replaced including the most recent addition of 5 Penguin windows. Don't let this one get away!

Save
Ask
Tour
Hide
Share
Listing Snapshot
Price 
$450,000
Days On Site 
1 Day
Bedrooms 
3
Inside Area (SqFt) 
1,528 sqft
Total Baths 
2
Full Baths 
2
Partial Baths 
N/A
Lot Size 
0.18 Acres
Year Built 
1978
MLS Number 
229058576
Status 
Active
Property Tax 
$5,028.96
HOA/Condo/Coop Fees 
N/A
Sq Ft Source 
N/A
Friends & Family
Recent Activity
5 hours agoListing updated with changes from the MLS
yesterdayListing first seen on site
General Features
Acres 
0.18
Attached Garage 
Yes
Disclosures 
Disclosure
Foundation 
Concrete Perimeter
Garage 
Yes
Garage Spaces 
2
Land Lease 
No
Parking 
DrivewayAttachedGarage
Parking Spaces 
2
Property Sub Type 
Single Family Residence
Sewer 
Public Sewer
SqFt Total 
1528
Style 
Stories1Ranch
Water Source 
Public
Interior Features
Appliances 
DishwasherDisposalFree-Standing RangeFree-Standing RefrigeratorMicrowave
Basement 
Crawl SpaceStorage Space
Cooling 
Ceiling Fan(s)Heat Pump
Fireplace 
Yes
Fireplace Features 
InsertWood Burning
Fireplaces 
1
Flooring 
HardwoodTileWoodCarpet
Heating 
Fireplace InsertForced AirHeat Pump
Window Features 
Double Pane WindowsSkylight(s)
Bedroom 1 
Level - MainDescription - _2ndBedroom
Bedroom 2 
Level - MainDescription - _3rdBedroom
Dining Room 
Level - MainDescription - DiningRoom
Family Room 
Level - MainDescription - FamilyRoom
Great Room 
Description - GreatRoom
Kitchen 
Level - MainDescription - Kitchen
Living Room 
Level - MainDescription - LivingRoom
Master Bedroom 
Level - MainDescription - PrimaryBedroom
Save
Ask
Tour
Hide
Share
Exterior Features
Construction Details 
Brick
Fencing 
Fenced
Lot Features 
Level
Other Structures 
OutbuildingWorkshop
Patio And Porch 
Deck
Roof 
Composition
View 
Mountain(s)
Waterview 
Mountain(s)
Windows/Doors 
Double Pane WindowsSkylight(s)
Community Features
MLS Area 
_20
Financing Terms Available 
CashConventionalFHAVA Loan
Roads 
Paved
Schools
School District
Unknown
Elementary School
Marrion
Middle School
Wy East
High School
Mountain View
Listing courtesy of Brooke Malloy of Washington First Properties (360) 605-6442


The content relating to real estate for sale on this website comes in part from the IDX program of the RMLS™ of Portland, Oregon. Real estate listings held by brokerage firms other than Washington First Properties are marked with the RMLS™ logo, and detailed information about these properties includes the names of the listing brokers. Listing content is Copyright © 2026 RMLS™, Portland, Oregon. Some properties which appear for sale on this website may subsequently have sold or may no longer be available.

Last checked 2026-10-24 05:24 AM PDT.

All information provided is deemed reliable but is not guaranteed and should be independently verified

Neighborhood & Commute
Source: Walkscore
Disclosure: Community information and market data powered by Constellation Data Labs. Information is deemed reliable but not guaranteed.
Save
Ask
Tour
Hide
Share