Save
Ask
Tour
Hide
Share
$275,000
2 Days On Site

2607 SE 109TH AVE
Portland, OR 97266

For Sale|Condominium|Active
3
Beds
4
Total Baths
3
Full Baths
1
Partial Bath
1,865
SqFt
$147
/SqFt
2010
Built
County:
Multnomah
Listing courtesy of Ariel Sasser of Property Group NW (503) 422-1662

Due to the health concerns created by Coronavirus we are offering personal 1-1 online video walkthough tours where possible.
Call Now: 1-(971) 203-0682
Is this the listing for you? We can help make it yours.
1-(971) 203-0682
2607 SE 109TH AVE2607 SE 109TH AVE2607 SE 109TH AVE2607 SE 109TH AVE
Save
Ask
Tour
Hide
Share

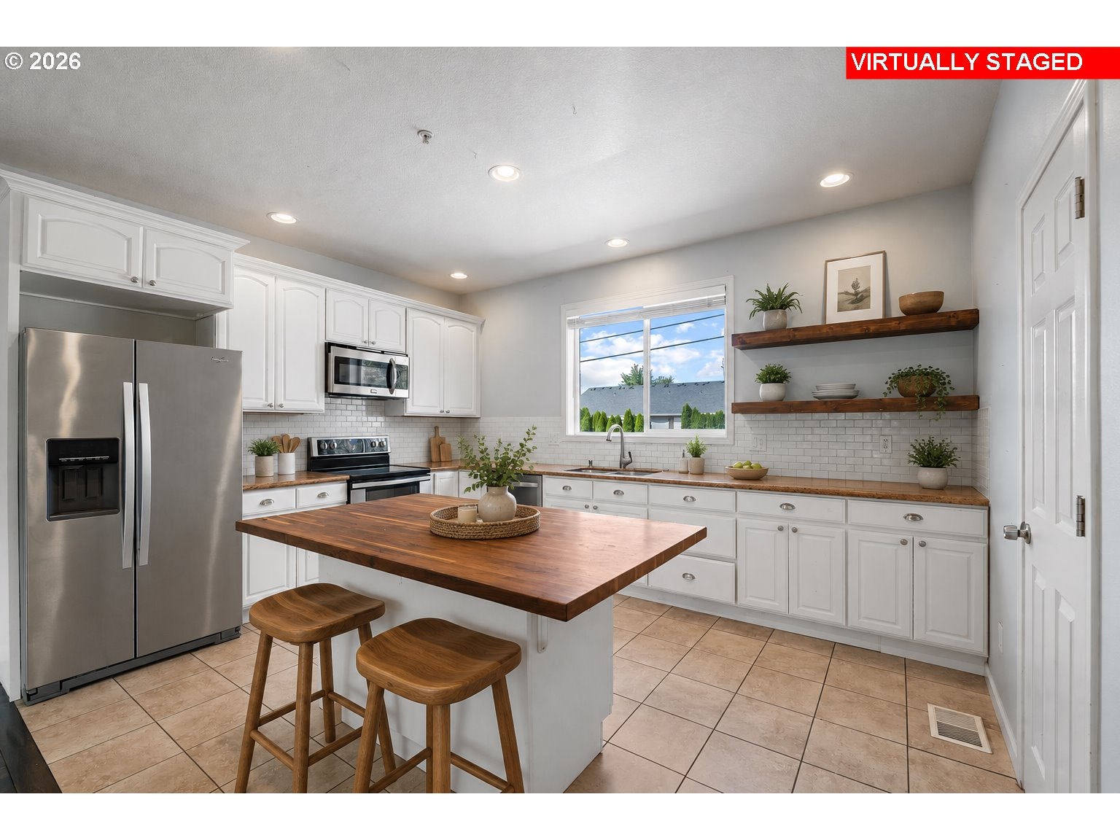
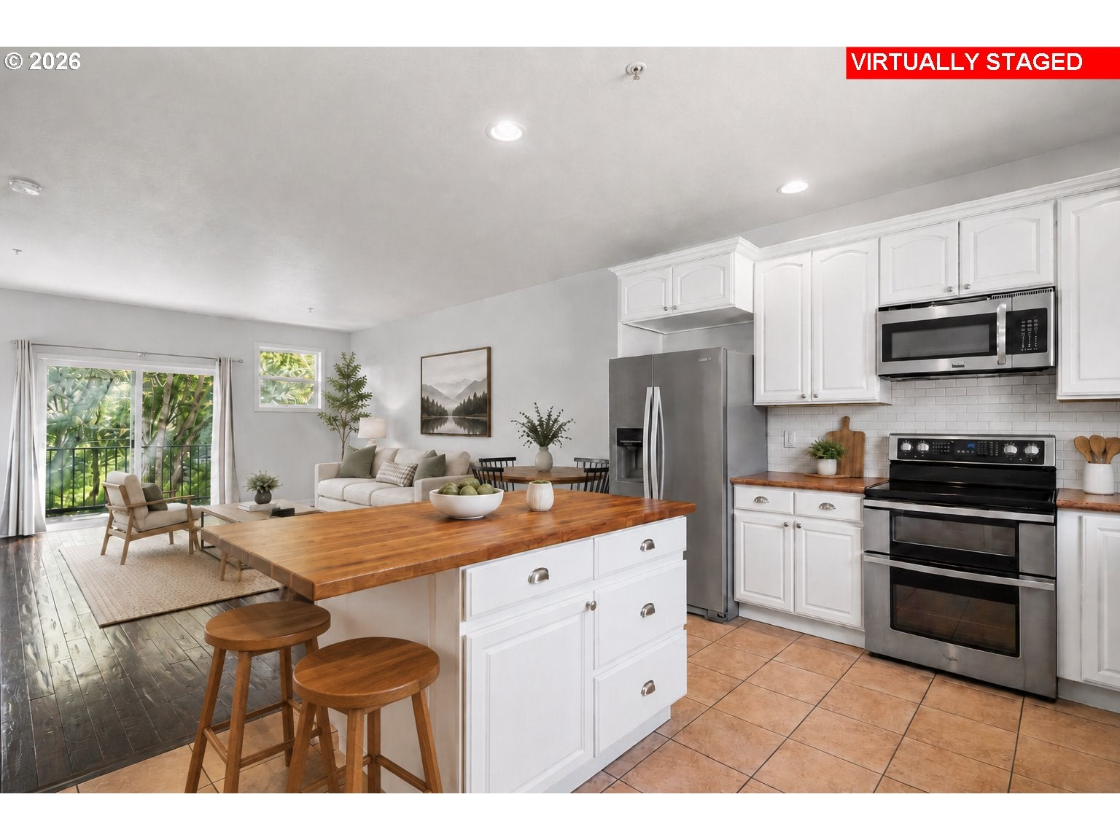
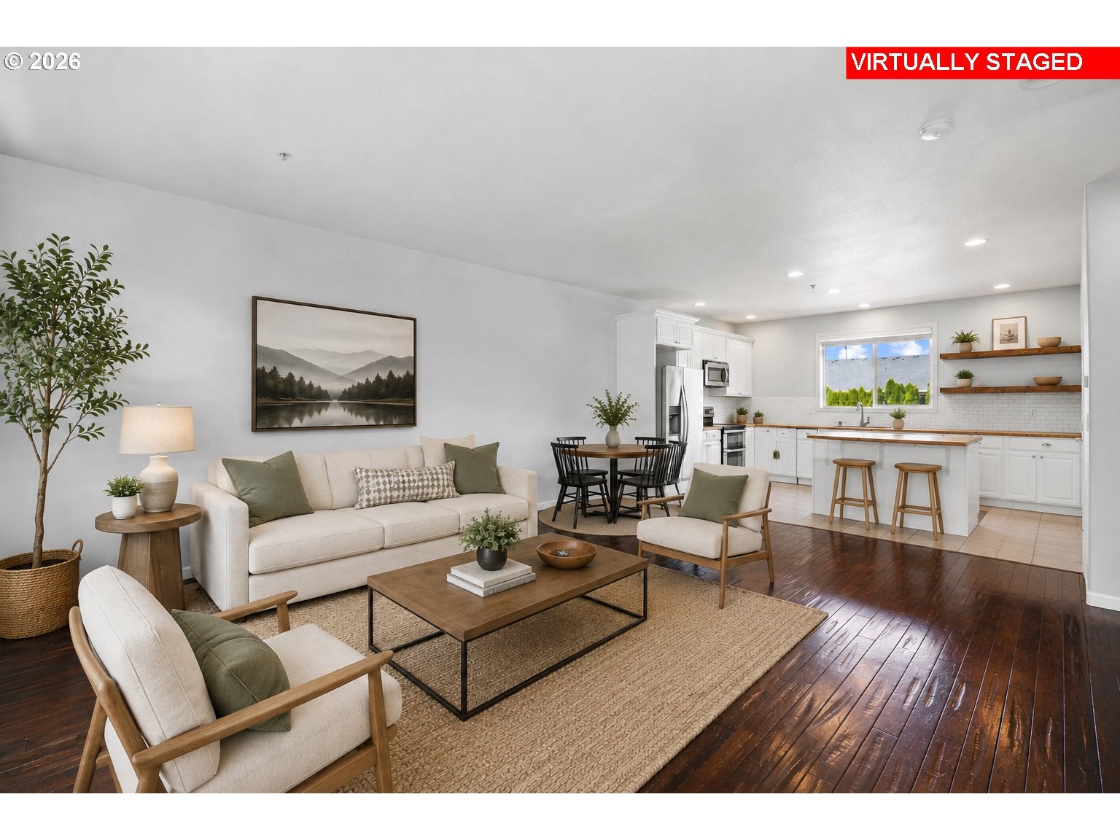
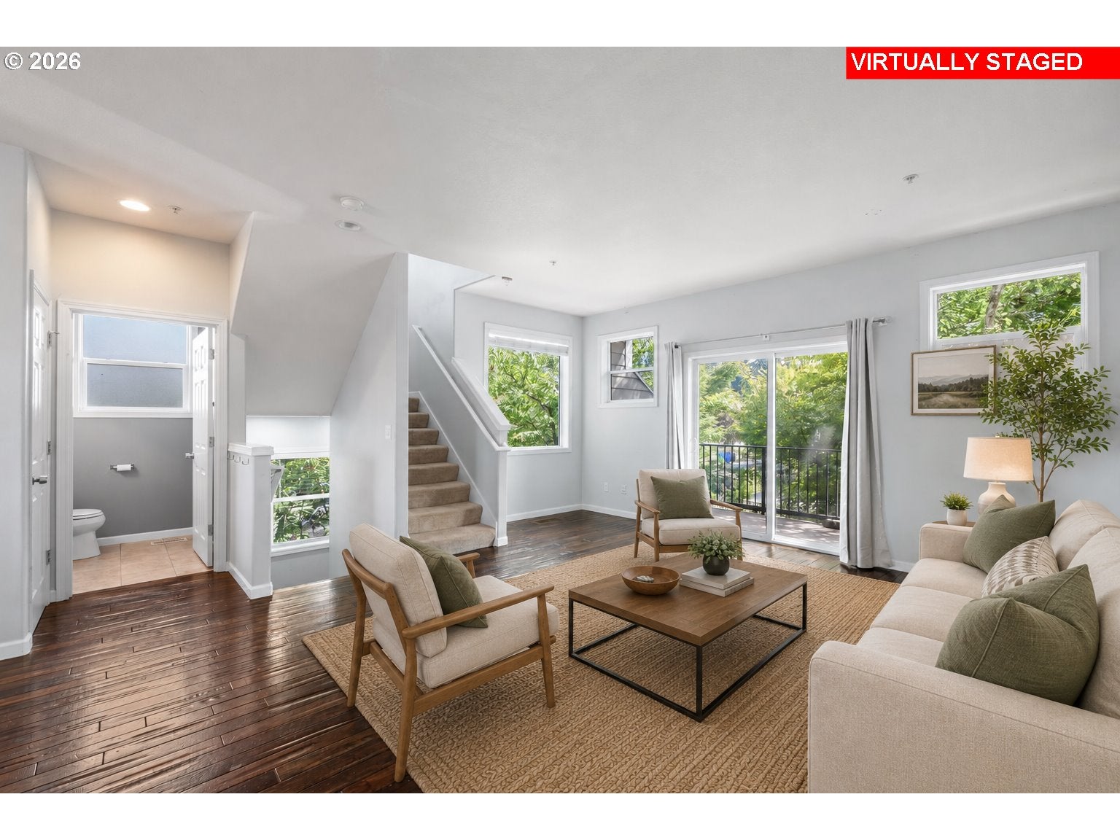
Affordable end-unit townhome with 3 bedrooms, 3.5 baths, an open floor plan, abundant natural light, hardwood floors and an attached garage. The open kitchen, living and dining areas lead to a spacious second-floor balcony. Kitchen features include a custom island, granite counters, stainless steel appliances, pantry and open shelving. Flexible layout offers a lower-level bedroom and full bath, ideal for guests, a roommate, extended family, or multigenerational living. Upstairs are two additional bedrooms, including the primary suite, plus a full hallway bath. Minutes to Mount Tabor, Powell Butte, shopping, restaurants and freeway access! Priced to sell for cash due to an upcoming special assessment for the exterior project. [Home Energy Score = 7. HES Report at https://rpt.greenbuildingregistry.com/hes/OR10186570]

Save
Ask
Tour
Hide
Share
Listing Snapshot
Price 
$275,000
Days On Site 
2 Days
Bedrooms 
3
Inside Area (SqFt) 
1,865 sqft
Total Baths 
4
Full Baths 
3
Partial Baths 
1
Lot Size 
N/A
Year Built 
2010
MLS® Number 
225726261
Status 
Active
Property Tax 
$3,800.53
HOA/Condo/Coop Fees 
$723 monthly
Sq Ft Source 
N/A
Friends & Family
Recent Activity
yesterdayListing updated with changes from the MLS®
2 days agoListing first seen on site
General Features
Attached Garage 
Yes
Disclosures 
Disclosure
Foundation 
Concrete PerimeterSlab
Garage 
Yes
Garage Spaces 
1
Land Lease 
No
Number Of Stories 
3
Parking 
Garage Door OpenerDrivewayAttachedGarage
Parking Spaces 
1
Property Sub Type 
Condominium
Security 
Security System Owned
Sewer 
Public Sewer
SqFt Total 
1865
Style 
Townhouse
Water Source 
Public
Zoning 
RM1
Interior Features
Appliances 
DishwasherFree-Standing RangeFree-Standing RefrigeratorMicrowave
Basement 
None
Cooling 
Ceiling Fan(s)Central Air
Flooring 
HardwoodWood
Heating 
Forced Air
Interior 
Kitchen IslandPantryHigh Ceilings
Window Features 
Double Pane Windows
Bedroom 1 
Level - UpperDescription - _2ndBedroom
Bedroom 2 
Level - LowerDescription - _3rdBedroom
Dining Room 
Level - MainDescription - DiningRoom
Family Room 
Description - FamilyRoom
Great Room 
Description - GreatRoom
Kitchen 
Level - MainDescription - Kitchen
Living Room 
Level - MainDescription - LivingRoom
Master Bedroom 
Level - UpperDescription - PrimaryBedroom
Utility Room 
Level - UpperDescription - UtilityRoom
Save
Ask
Tour
Hide
Share
Exterior Features
Lot Features 
Corner LotLevel
Patio And Porch 
CoveredPatio
Roof 
Composition
Windows/Doors 
Double Pane Windows
Community Features
Association Amenities 
Management
Association Dues 
723
Financing Terms Available 
Cash
HOA Fee Frequency 
Monthly
MLS Area 
_143
Roads 
Paved
Schools
School District
Unknown
Elementary School
W Powellhurst
Middle School
Ron Russell
High School
David Douglas
Listing courtesy of Ariel Sasser of Property Group NW (503) 422-1662


The content relating to real estate for sale on this website comes in part from the IDX program of the RMLS™ of Portland, Oregon. Real estate listings held by brokerage firms other than Property Group NW are marked with the RMLS™ logo, and detailed information about these properties includes the names of the listing brokers. Listing content is Copyright © 2026 RMLS™, Portland, Oregon. Some properties which appear for sale on this website may subsequently have sold or may no longer be available.

Last checked 2026-08-26 04:10 PM PDT.

All information provided is deemed reliable but is not guaranteed and should be independently verified

Neighborhood & Commute
Source: Walkscore
Disclosure: Community information and market data powered by Constellation Data Labs. Information is deemed reliable but not guaranteed.
Save
Ask
Tour
Hide
Share