



804 NW Sluman RDVancouver, WA 98665
Due to the health concerns created by Coronavirus we are offering personal 1-1 online video walkthough tours where possible.
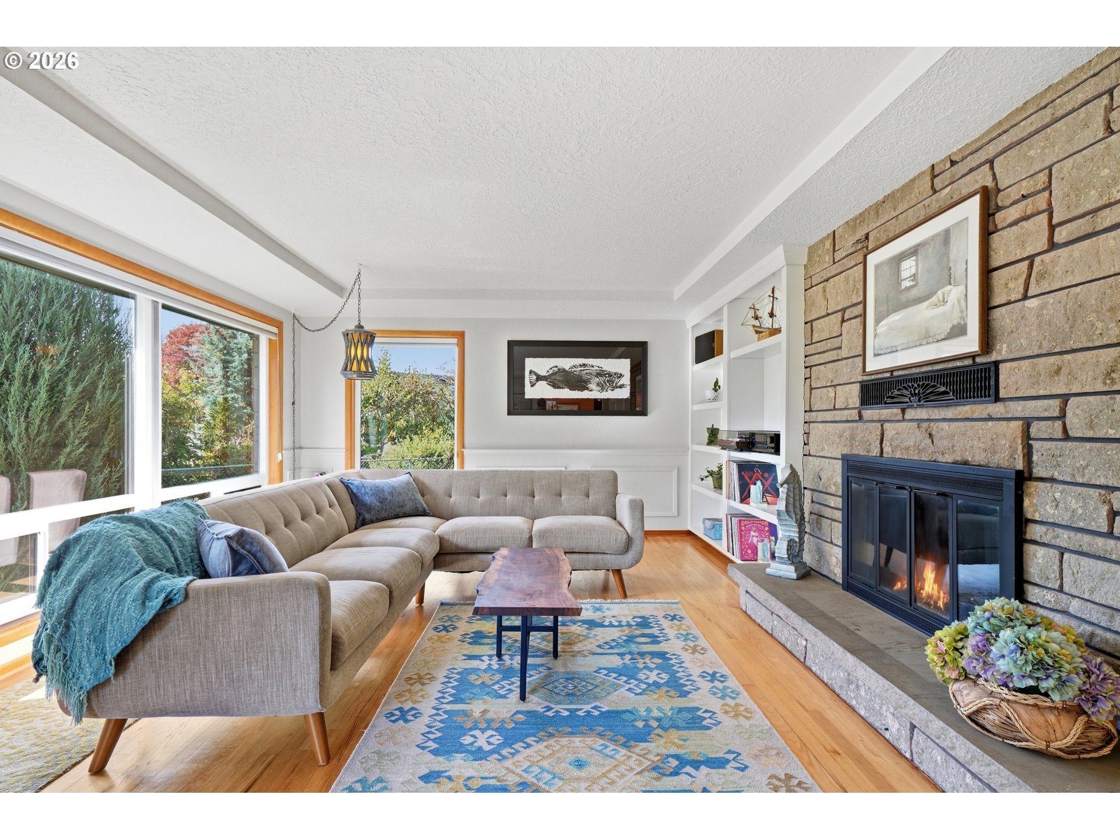
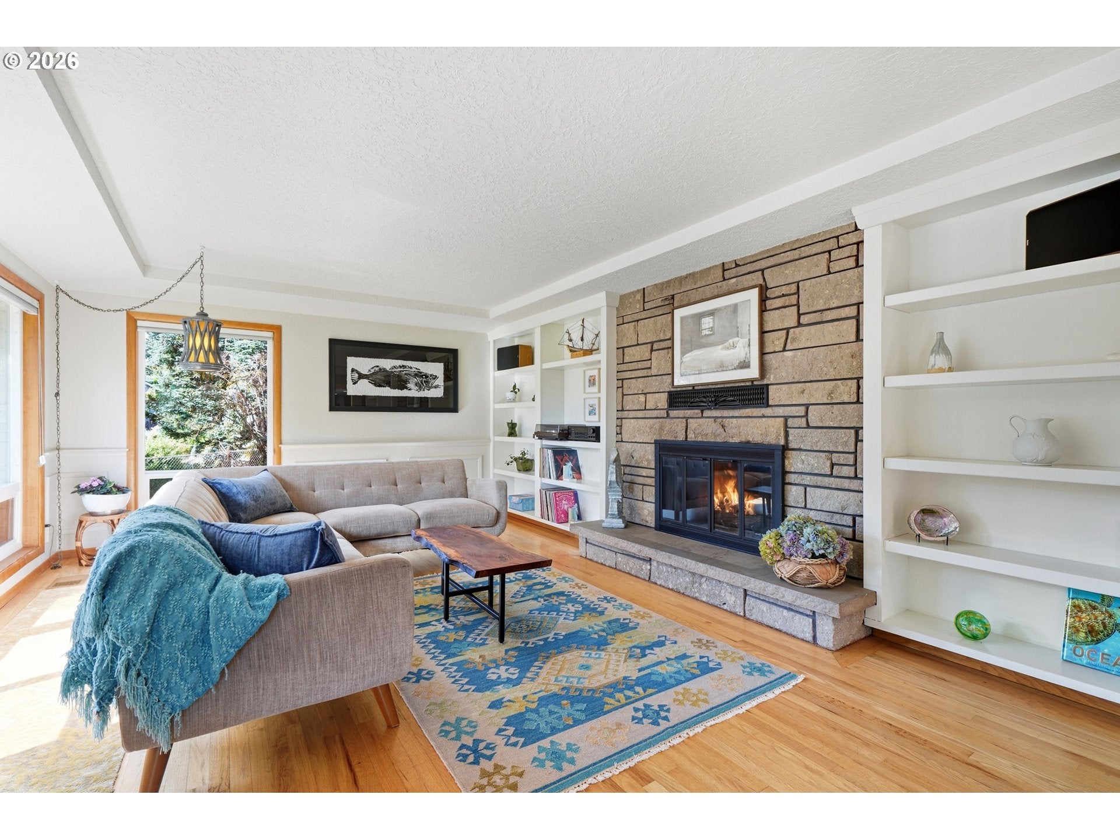
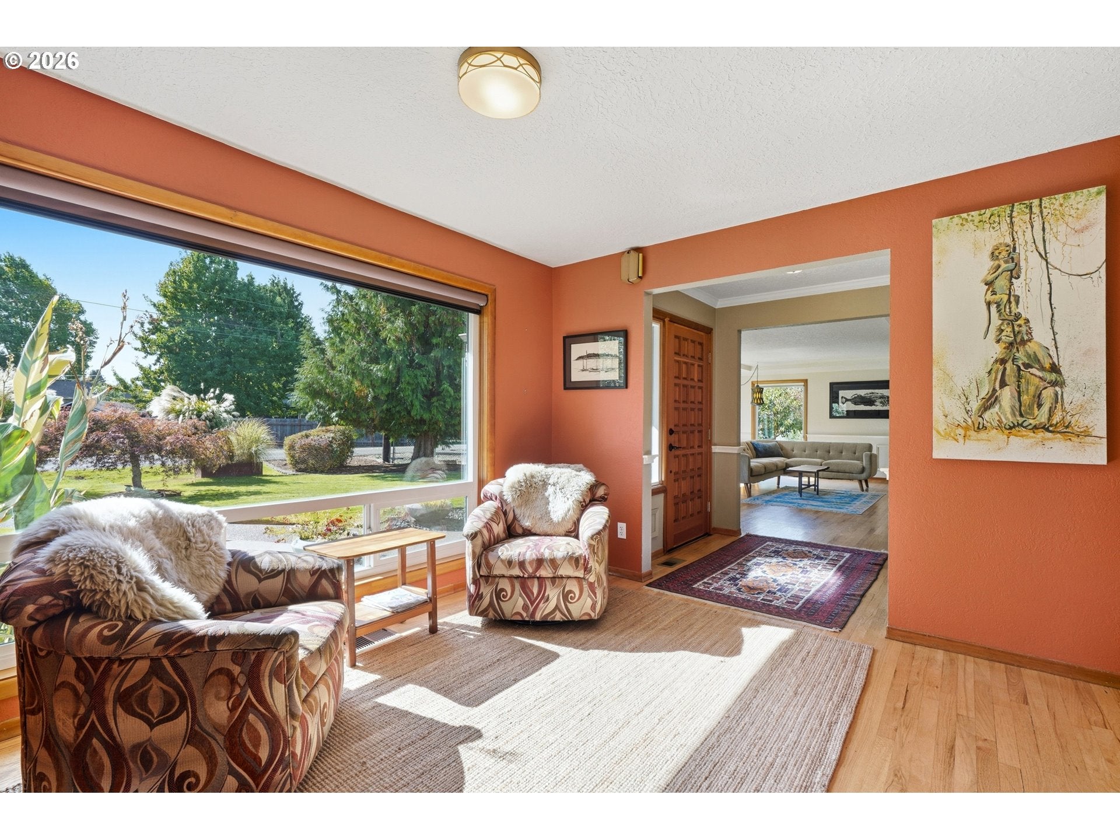
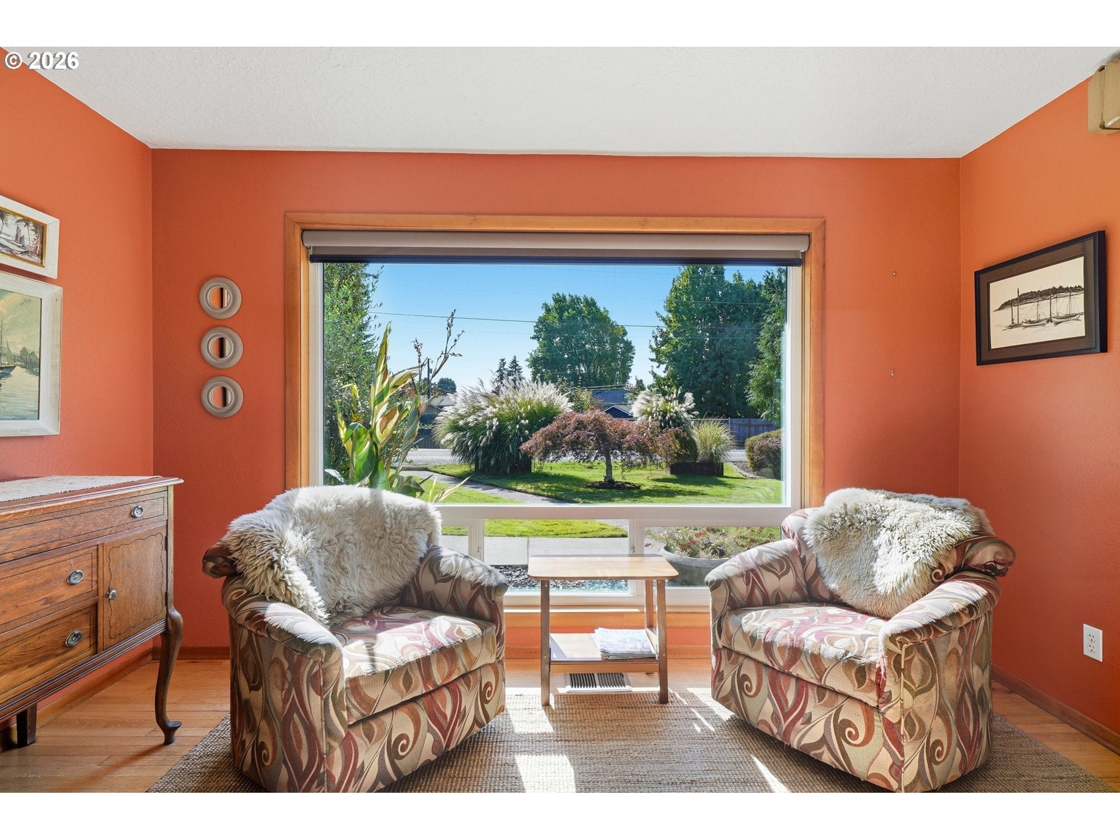
There’s something about this home that makes you exhale the minute you arrive. Maybe it’s the mid-century modern vibe, the mature trees, territorial views or simply having room to breathe on nearly .69 acre on Vancouver’s desirable west side. Start your morning with coffee overlooking that huge backyard, wander out to the raised garden beds and fruit trees, or watch your dogs live their best life with room to RUN. Throw the ball without worrying about it landing in the neighbor’s yard! Dreaming of a hobby farm, a serious garden or just space that’s actually yours? There are so many possibilities here. Inside, you’ll find the warmth and character you want in a mid-century home along with thoughtful updates, including an updated kitchen, beautiful hardwoods, new carpet and spaces that feel comfortable, not cookie-cutter. The finished lower level adds even more flexibility with its own exterior entrance, additional bedrooms, living space, office/flex space, full bath and plenty of storage, creating a great setup for multigenerational living, guests, teenagers or working from home. And then there’s the SHOP! In addition to the attached 2-car garage, the detached approx. 28 x 32 garage/shop gives you nearly 900 additional square feet for a wood shop, projects, extra vehicles, boats, toys or the workspace you’ve been looking for, plus a covered carport along the side because apparently this property really does have a spot for everything. There’s plenty of parking and room to garden, entertain, play and create a property that works for the way YOU live. Spend summer evenings outside with friends, grow your own vegetables, tinker in the shop or simply enjoy the privacy and breathing room around you. All of this in an established west-side location convenient to I-5, shopping, schools, downtown and the Vancouver Waterfront. Character, land, flexibility and possibilities that are getting harder and harder to find this close in.
| 3 days ago | Listing updated with changes from the MLS® | |
| 4 days ago | Listing first seen on site |

The content relating to real estate for sale on this website comes in part from the IDX program of the RMLS™ of Portland, Oregon. Real estate listings held by brokerage firms other than eXp Realty LLC are marked with the RMLS™ logo, and detailed information about these properties includes the names of the listing brokers. Listing content is Copyright © 2026 RMLS™, Portland, Oregon. Some properties which appear for sale on this website may subsequently have sold or may no longer be available.
Last checked 2026-10-06 12:13 AM PDT.
All information provided is deemed reliable but is not guaranteed and should be independently verified
Did you know? You can invite friends and family to your search. They can join your search, rate and discuss listings with you.