



24409 NE STEGERT DRBattle Ground, WA 98604
Due to the health concerns created by Coronavirus we are offering personal 1-1 online video walkthough tours where possible.
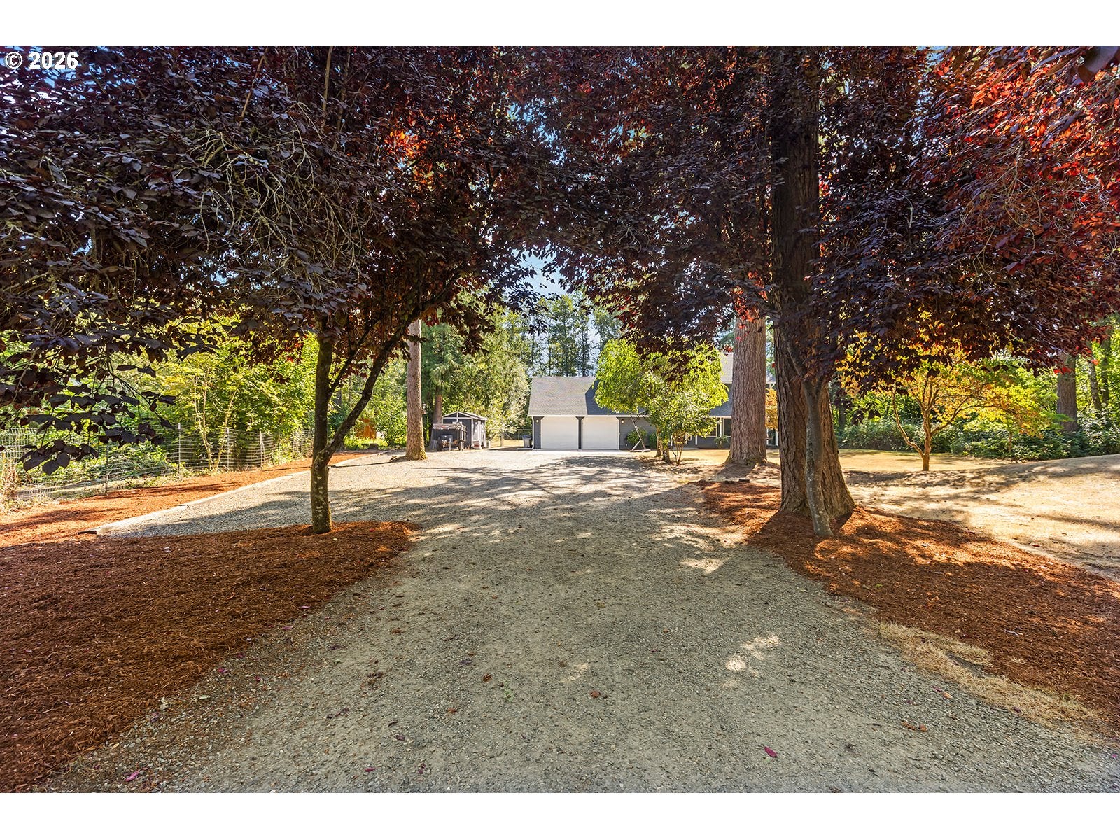
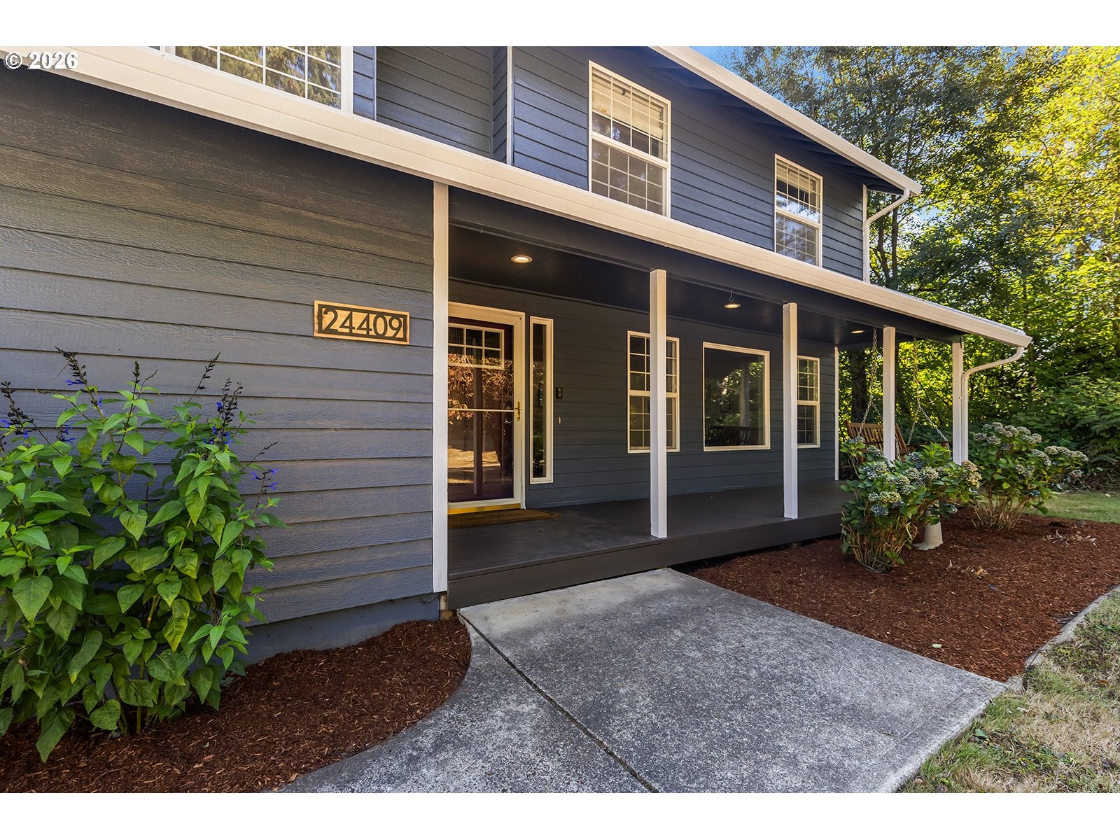
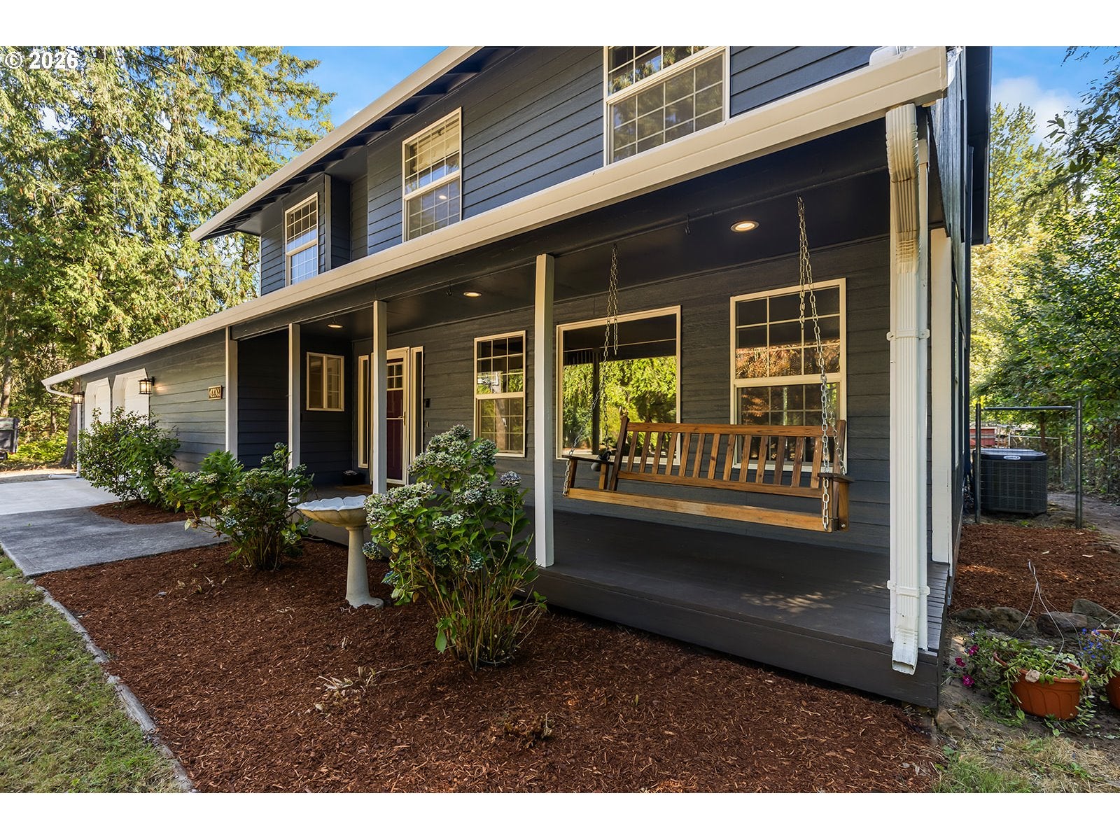
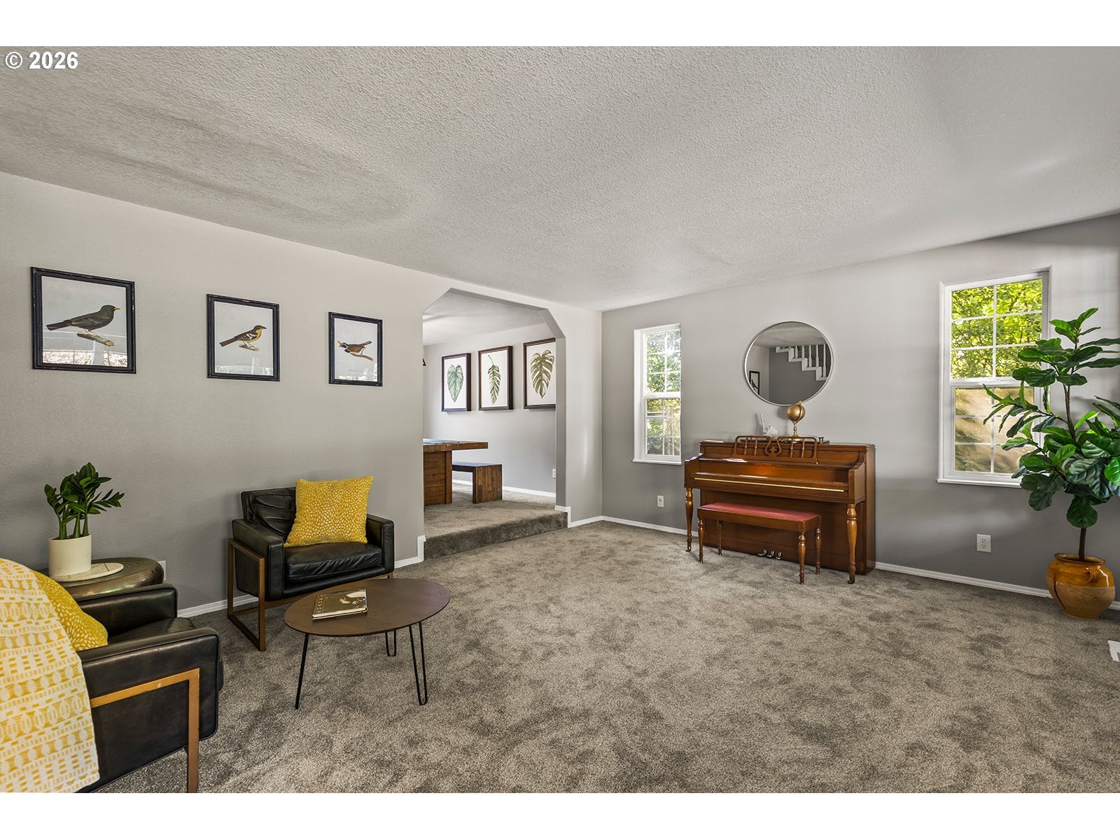
Private, park-like living on 5 beautiful mostly flat acres tucked away on a peaceful tree lined dead-end street—your own little world in the country, yet just minutes from shopping, restaurants & town. True farmhouse charm begins with the dreamy covered front porch & swing overlooking lush landscaping, mature trees & forest views. Inside, fresh interior/exterior paint, new carpet and pad & engineered hardwood floors create a bright, move-in-ready backdrop. White cabinetry pairs beautifully with stainless steel appliances that stay, granite counters with eat in bar, and dedicated pantry- while a formal dining room plus sun-drenched dining nook covered in windows offer plenty of space to gather. Two separate living areas include a sunken family room plus living room with TV Mount, giving everyone room to spread out. Upstairs offers 5 bedrooms, including a spacious primary suite with walk-in closet & ensuite featuring soaking tub for two, dual sinks & pocket door to the private water closet with shower. Secondary bath includes dual sinks & newly tiled shower. Massive 5th bedroom, theater room with closet. Laundry room off the extra deep garage features utility sink & floating shelves—the perfect catch-all for busy days. Outside is where this property really shines: fenced backyard acreage, covered hot tub, extended entertaining patio with oversized fire pit & string lights, nice sized tool shed, poultry coop & egg-producing chickens that can stay! Bring the RV, boat & all the toys with plenty of parking plus an extra-deep garage. Lush landscaping, fruit tress and forest views surround the home, creating privacy from nearly every window. Roof replaced in 2016. H20 heater and Water filtration system for pH/iron 2 years new. HVAC 2017. Peaceful, private & full of character—this is the kind of property that feels like a getaway every time you come home.
| 7 hours ago | Listing updated with changes from the MLS® | |
| 7 hours ago | Listing first seen on site |

The content relating to real estate for sale on this website comes in part from the IDX program of the RMLS™ of Portland, Oregon. Real estate listings held by brokerage firms other than Windermere Northwest Living are marked with the RMLS™ logo, and detailed information about these properties includes the names of the listing brokers. Listing content is Copyright © 2026 RMLS™, Portland, Oregon. Some properties which appear for sale on this website may subsequently have sold or may no longer be available.
Last checked 2026-09-01 10:14 PM PDT.
All information provided is deemed reliable but is not guaranteed and should be independently verified
Did you know? You can invite friends and family to your search. They can join your search, rate and discuss listings with you.