Save
Ask
Tour
Hide
Share
$749,900
1 Day On Site

8271 SW 184TH AVE
Beaverton, OR 97007

For Sale|Single Family Residence|Active
5
Beds
4
Total Baths
3
Full Baths
1
Partial Bath
3,818
SqFt
$196
/SqFt
1978
Built
County:
Washington
Listing courtesy of Marc Fox of Keller Williams Realty Portland Premiere (503) 515-5044

Due to the health concerns created by Coronavirus we are offering personal 1-1 online video walkthough tours where possible.
Call Now: 1-(971) 203-0682
Is this the listing for you? We can help make it yours.
1-(971) 203-0682
Upcoming Open Houses
Due to COVID-19, we recommend you verify Open Houses before attending.
Fri, Nov 6, 3:00 PM - 5:00 PM
Sun, Nov 8, 11:00 AM - 1:00 PM
Sun, Nov 8, 1:00 PM - 3:00 PM
8271 SW 184TH AVE8271 SW 184TH AVE8271 SW 184TH AVE8271 SW 184TH AVE
Save
Ask
Tour
Hide
Share

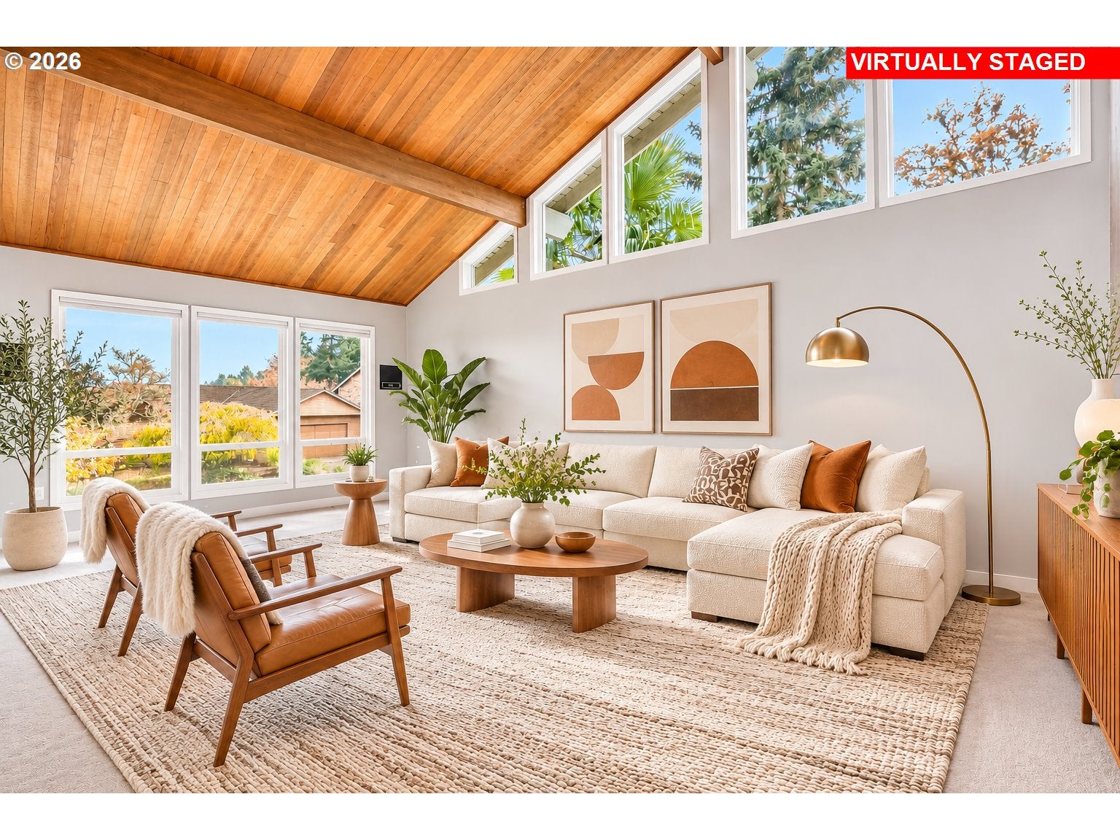
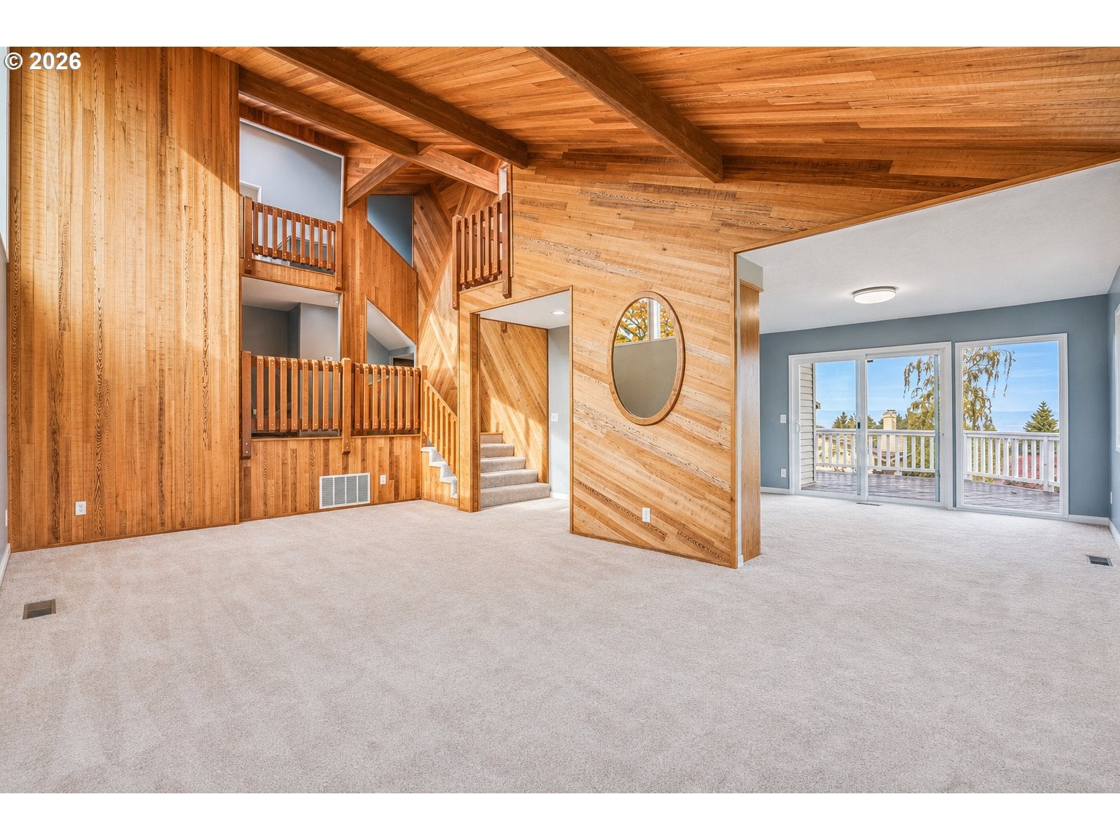
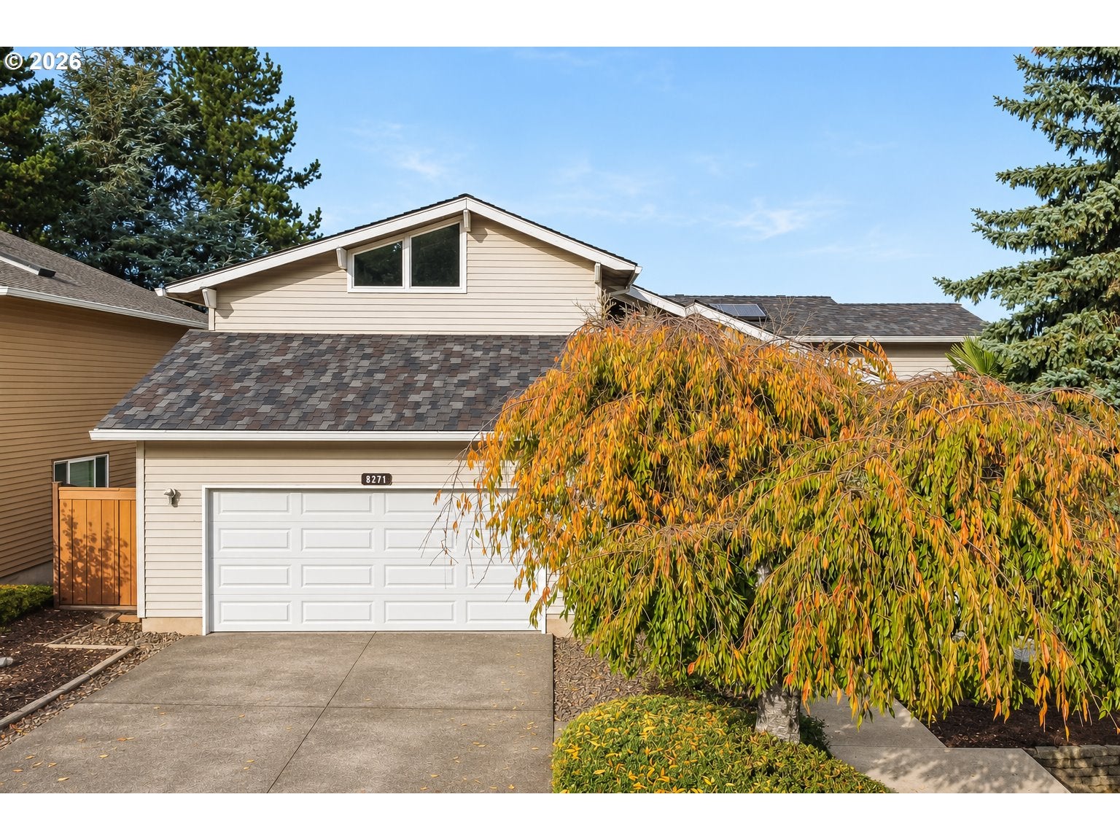
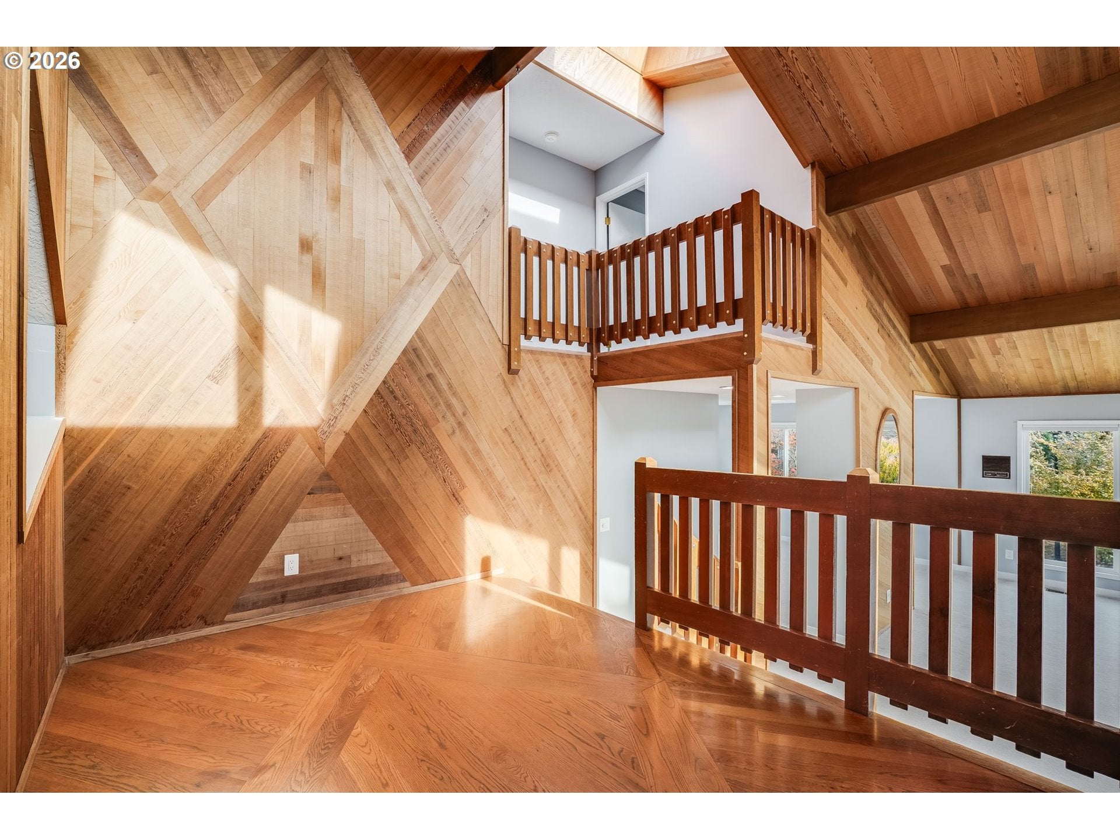
This is the kind of home that makes an impression! Perched on a corner lot with incredible views, this distinctive 1978 home offers over 3,800 square feet of character, warmth and space to spread out across three expansive levels. Soaring vaulted ceilings, beautiful custom woodwork and walls of windows bring the outdoors in, filling the home with natural light and showcasing the stunning scenery. The heart of the home is a spacious, thoughtfully designed kitchen that opens seamlessly to the inviting family room, creating the perfect gathering place for everyday living and entertaining. Step outside to the expansive deck and take in those unforgettable views, whether you're enjoying morning coffee, dining outdoors, or watching the sunset. With five bedrooms, there's flexibility for guests, a home office, or whatever life calls for. The gorgeous primary suite is a retreat of its own, featuring a spacious bath with double sinks, a soaking tub, and separate shower. Downstairs, the enormous basement offers even more room to entertain, relax, or play, along with the fifth bedroom. Two wood-burning fireplaces add warmth and character, while the covered outdoor space beneath the deck offers another inviting spot to gather or unwind. A rare combination of architectural charm, generous living spaces, spectacular views, and incredible versatility. This is a home with personality, and plenty of room to make it your own!

Save
Ask
Tour
Hide
Share
Listing Snapshot
Price 
$749,900
Days On Site 
1 Day
Bedrooms 
5
Inside Area (SqFt) 
3,818 sqft
Total Baths 
4
Full Baths 
3
Partial Baths 
1
Lot Size 
0.15 Acres
Year Built 
1978
MLS Number 
209555597
Status 
Active
Property Tax 
$7,560.9
HOA/Condo/Coop Fees 
$25 monthly
Sq Ft Source 
N/A
Friends & Family
Recent Activity
2 hours agoListing updated with changes from the MLS
12 hours agoStatus changed to Active
yesterdayListing first seen on site
General Features
Acres 
0.15
Attached Garage 
Yes
Disclosures 
Disclosure
Garage 
Yes
Garage Spaces 
2
Land Lease 
No
Parking 
DrivewayOn StreetAttachedGarage
Parking Spaces 
2
Property Sub Type 
Single Family Residence
Sewer 
Public Sewer
SqFt Total 
3818
Style 
Other
Water Source 
Public
Interior Features
Appliances 
OvenGas Water HeaterCooktopDishwasherDouble OvenFree-Standing Refrigerator
Basement 
Daylight
Cooling 
Central Air
Fireplace 
Yes
Fireplace Features 
Wood Burning
Fireplaces 
2
Flooring 
Carpet
Heating 
Forced Air
Interior 
Kitchen IslandVaulted Ceiling(s)High CeilingsSoaking Tub
Bedroom 1 
Dimensions - 11x12Level - MainDescription - _4thBedroom
Bedroom 2 
Dimensions - 16x12Level - LowerDescription - _5thBedroom
Bedroom 3 
Dimensions - 11x12Level - UpperDescription - _2ndBedroom
Bedroom 4 
Dimensions - 13x12Level - UpperDescription - _3rdBedroom
Bonus Room 
Dimensions - 16x20Level - LowerDescription - BonusRoom
Dining Room 
Dimensions - 12x14Level - MainDescription - DiningRoom
Family Room 
Dimensions - 18x13Level - MainDescription - FamilyRoom
Great Room 
Dimensions - 12x13Level - LowerDescription - GreatRoom
Kitchen 
Dimensions - 17x16Level - MainDescription - Kitchen
Living Room 
Dimensions - 13x22Level - MainDescription - LivingRoom
Master Bedroom 
Dimensions - 14x17Level - UpperDescription - PrimaryBedroom
Save
Ask
Tour
Hide
Share
Exterior Features
Lot Features 
Cul-De-SacCorner LotLevel
Patio And Porch 
Deck
Roof 
Composition
Community Features
Association Amenities 
Management
Association Fee 
$300.0
Association Fee Frequency 
Annually
MLS Area 
_150
Financing Terms Available 
CashConventionalFHAVA Loan
Schools
School District
Unknown
Elementary School
Errol Hassell
Middle School
Mountain View
High School
Mountainside
Listing courtesy of Marc Fox of Keller Williams Realty Portland Premiere (503) 515-5044


The content relating to real estate for sale on this website comes in part from the IDX program of the RMLS™ of Portland, Oregon. Real estate listings held by brokerage firms other than Keller Williams Realty Portland Premiere are marked with the RMLS™ logo, and detailed information about these properties includes the names of the listing brokers. Listing content is Copyright © 2026 RMLS™, Portland, Oregon. Some properties which appear for sale on this website may subsequently have sold or may no longer be available.

Last checked 2026-11-05 10:53 PM PST.

All information provided is deemed reliable but is not guaranteed and should be independently verified

Neighborhood & Commute
Source: Walkscore
Disclosure: Community information and market data powered by Constellation Data Labs. Information is deemed reliable but not guaranteed.
Save
Ask
Tour
Hide
Share