Save
Ask
Tour
Hide
Share
$525,000
New Listing

4629 SE 73RD AVE
Portland, OR 97206

For Sale|Single Family Residence|Active
3
Beds
2
Total Baths
1
Full Bath
1
Partial Bath
1,461
SqFt
$359
/SqFt
1926
Built
County:
Multnomah
Listing courtesy of Chandra Noble-Ashford of Think Real Estate (503) 933-6538

Due to the health concerns created by Coronavirus we are offering personal 1-1 online video walkthough tours where possible.
Call Now: 1-(971) 203-0682
Is this the listing for you? We can help make it yours.
1-(971) 203-0682
Upcoming Open Houses
Due to COVID-19, we recommend you verify Open Houses before attending.
Sun, Oct 4, 12:00 PM - 1:30 PM
4629 SE 73RD AVE4629 SE 73RD AVE4629 SE 73RD AVE4629 SE 73RD AVE
Save
Ask
Tour
Hide
Share

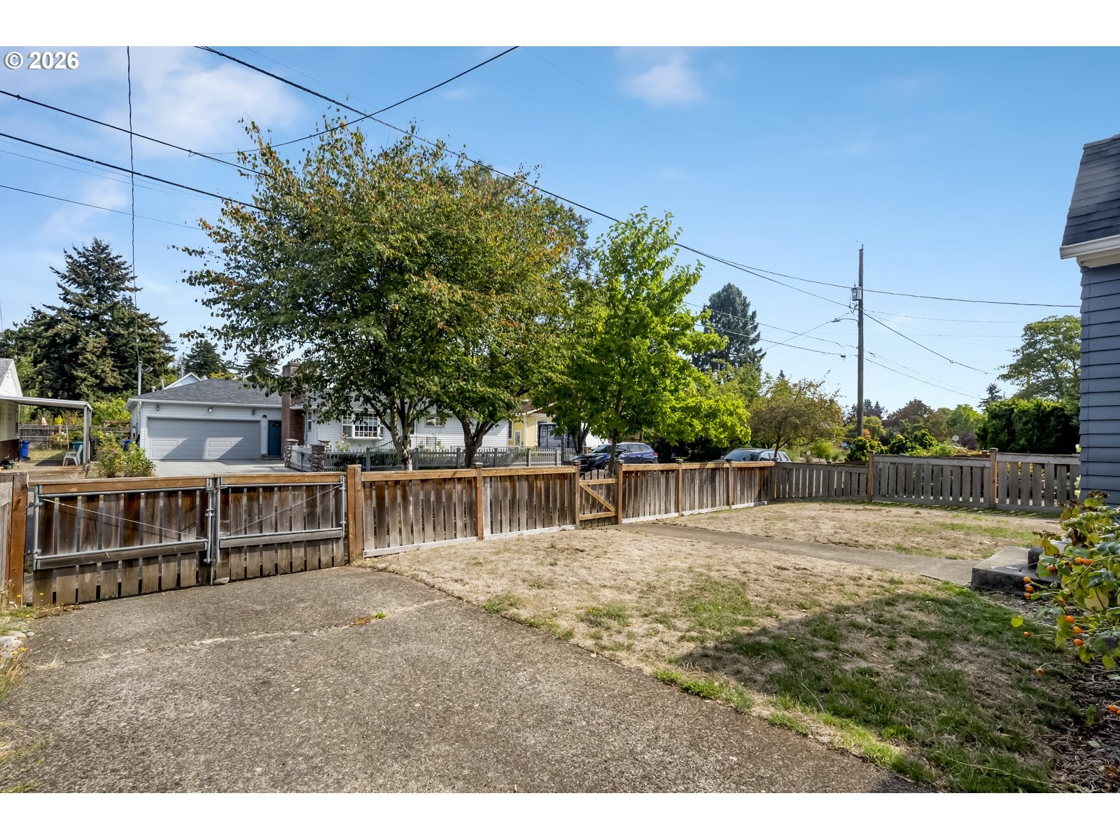
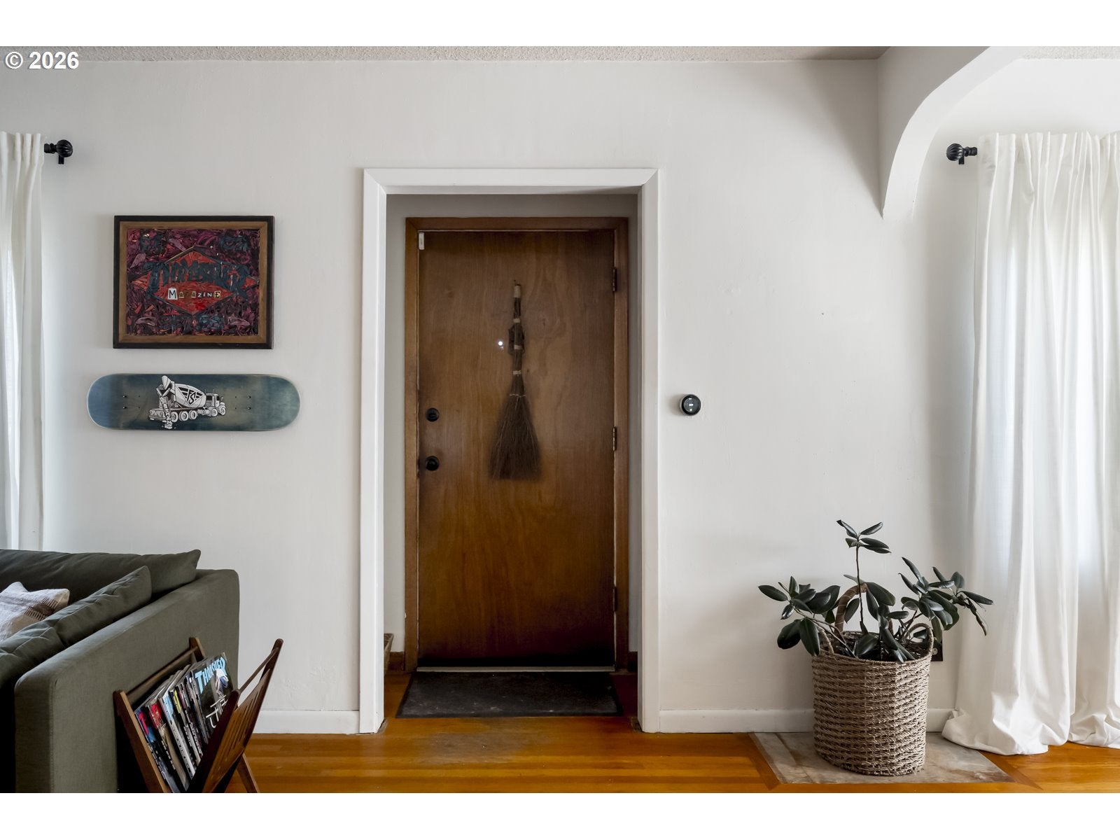
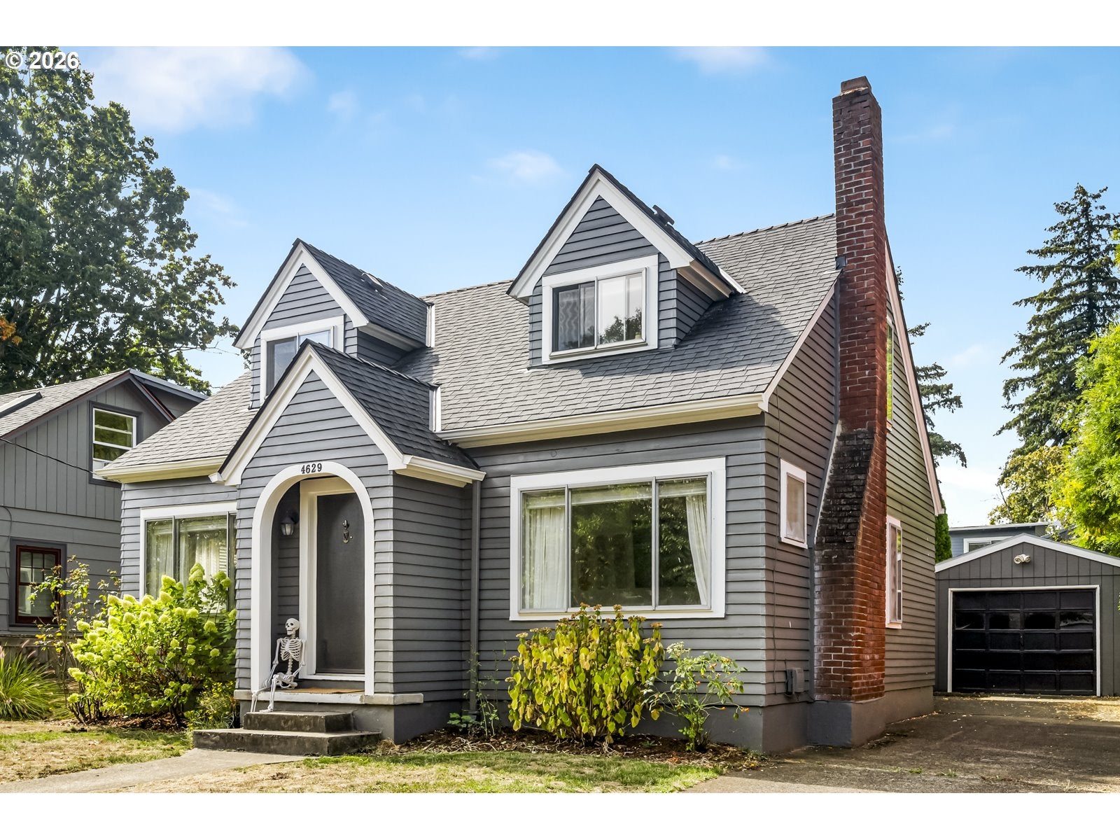
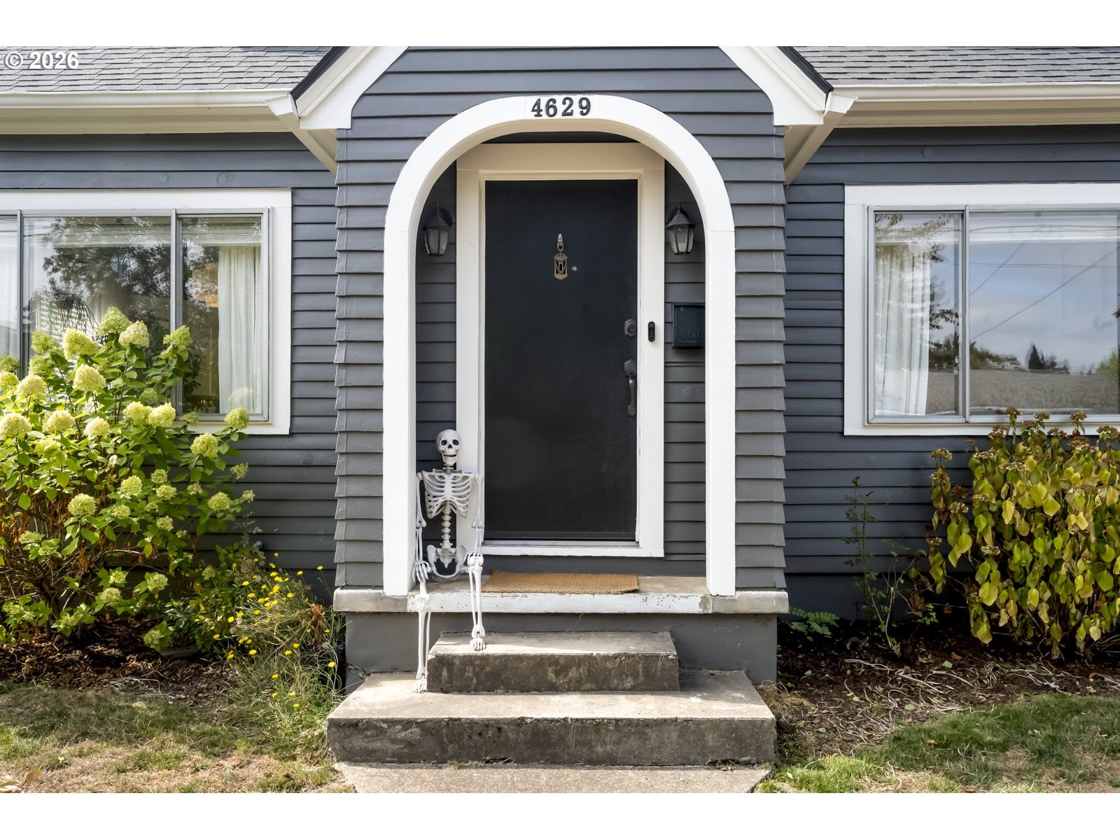
Nestled in the adorable neighborhood of Foster-Powell we invite you to come see this cutie home that feels like both a warm hug and cup of hot cocoa. This 1926 Cape Cod Revival home has aged gracefully. Walking inside you are greeted by the inviting living room that’s begging for movie nights by the fire and dance parties on the weekends. The dining room provides the ultimate space for shared meals and game nights. The kitchen is open and bright with plenty of storage and beautiful shelves so you can show off your ceramic collection! A main level full bathroom and bedroom make this the perfect floor plan. Upstairs are two large bedrooms, as well as a half bath - no stumbling downstairs in the middle of the night. Upstairs also has a cool balcony space to soak up the sun! The large basement offers a great space for storage and a flex space that can work as an office, gym, yoga studio etc. The backyard has a serene covered patio space that makes year round hangs fun and the fenced yard is every dog's dream! Do you have an overwhelming amount of hobbies you need space for? Perhaps the detached garage can help with that! This location is top notch and puts you walkable to parks, shops, coffee and more. Neighborhood strolls are beautiful and the community is friendly. It doesn’t get better!! [Home Energy Score = 4. HES Report at https://rpt.greenbuildingregistry.com/hes/OR10242173]

Save
Ask
Tour
Hide
Share
Listing Snapshot
Price 
$525,000
Days On Site 
0 Days
Bedrooms 
3
Inside Area (SqFt) 
1,461 sqft
Total Baths 
2
Full Baths 
1
Partial Baths 
1
Lot Size 
0.12 Acres
Year Built 
1926
MLS® Number 
207738457
Status 
Active
Property Tax 
$5,387.92
HOA/Condo/Coop Fees 
N/A
Sq Ft Source 
N/A
Friends & Family
Recent Activity
20 hours agoListing updated with changes from the MLS®
20 hours agoListing first seen on site
General Features
Acres 
0.12
Disclosures 
Disclosure
Garage 
Yes
Garage Spaces 
1
Land Lease 
No
Parking 
Garage Door OpenerDrivewayOff StreetDetached
Parking Spaces 
1
Property Sub Type 
Single Family Residence
Sewer 
Public Sewer
SqFt Total 
1461
Style 
Capecod
Water Source 
Public
Zoning 
R2.5
Interior Features
Appliances 
Gas Water HeaterDishwasherDisposalFree-Standing RangeFree-Standing RefrigeratorPlumbed For Ice Maker
Basement 
Unfinished
Cooling 
Central Air
Fireplace 
Yes
Fireplace Features 
Wood Burning
Fireplaces 
1
Flooring 
TileWood
Heating 
Forced Air
Bedroom 1 
Dimensions - 12x16Level - UpperDescription - _2ndBedroom
Bedroom 2 
Dimensions - 10x14Level - MainDescription - _3rdBedroom
Dining Room 
Dimensions - 10x12Level - MainDescription - DiningRoom
Family Room 
Description - FamilyRoom
Great Room 
Description - GreatRoom
Kitchen 
Dimensions - 18x16Level - MainDescription - Kitchen
Living Room 
Dimensions - 19x13Level - MainDescription - LivingRoom
Master Bedroom 
Dimensions - 17x16Level - UpperDescription - PrimaryBedroom
Save
Ask
Tour
Hide
Share
Exterior Features
Fencing 
Fenced
Lot Features 
Level
Patio And Porch 
CoveredPorch
Roof 
Composition
Community Features
MLS Area 
_143
Financing Terms Available 
CashConventionalFHAVA Loan
Roads 
Paved
Schools
School District
Unknown
Elementary School
Marysville
Middle School
Kellogg
High School
Franklin
Listing courtesy of Chandra Noble-Ashford of Think Real Estate (503) 933-6538


The content relating to real estate for sale on this website comes in part from the IDX program of the RMLS™ of Portland, Oregon. Real estate listings held by brokerage firms other than Think Real Estate are marked with the RMLS™ logo, and detailed information about these properties includes the names of the listing brokers. Listing content is Copyright © 2026 RMLS™, Portland, Oregon. Some properties which appear for sale on this website may subsequently have sold or may no longer be available.

Last checked 2026-10-02 11:12 AM PDT.

All information provided is deemed reliable but is not guaranteed and should be independently verified

Neighborhood & Commute
Source: Walkscore
Disclosure: Community information and market data powered by Constellation Data Labs. Information is deemed reliable but not guaranteed.
Save
Ask
Tour
Hide
Share