Save
Ask
Tour
Hide
Share
$1,750,000
4 Days On Site

2233 SW 18TH AVE
Portland, OR 97201

For Sale|Single Family Residence|Active
6
Beds
5
Total Baths
4
Full Baths
1
Partial Bath
5,637
SqFt
$310
/SqFt
1908
Built
Subdivision:
PORTLAND HEIGHTS, WEST HILLS
County:
Multnomah
Listing courtesy of Steve Nassar of Premiere Property Group, LLC (503) 753-9115

Due to the health concerns created by Coronavirus we are offering personal 1-1 online video walkthough tours where possible.
Call Now: 1-(971) 203-0682
Is this the listing for you? We can help make it yours.
1-(971) 203-0682
2233 SW 18TH AVE2233 SW 18TH AVE2233 SW 18TH AVE2233 SW 18TH AVE
Save
Ask
Tour
Hide
Share

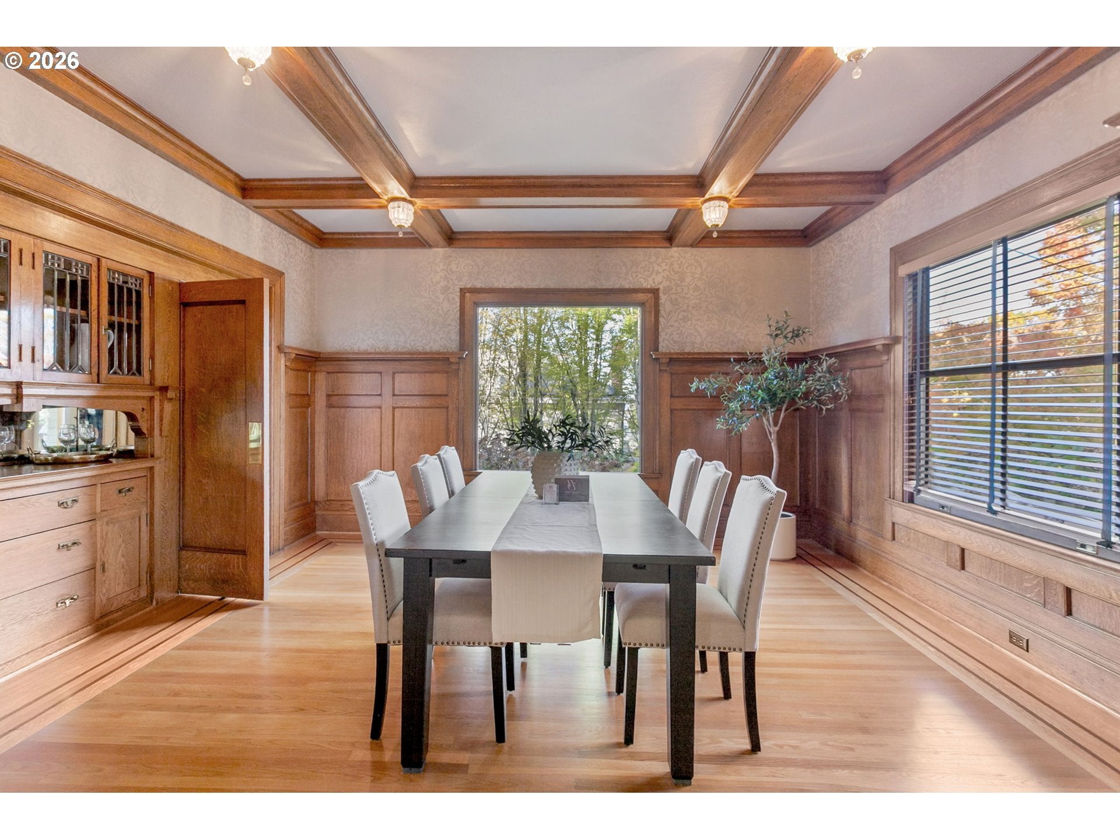
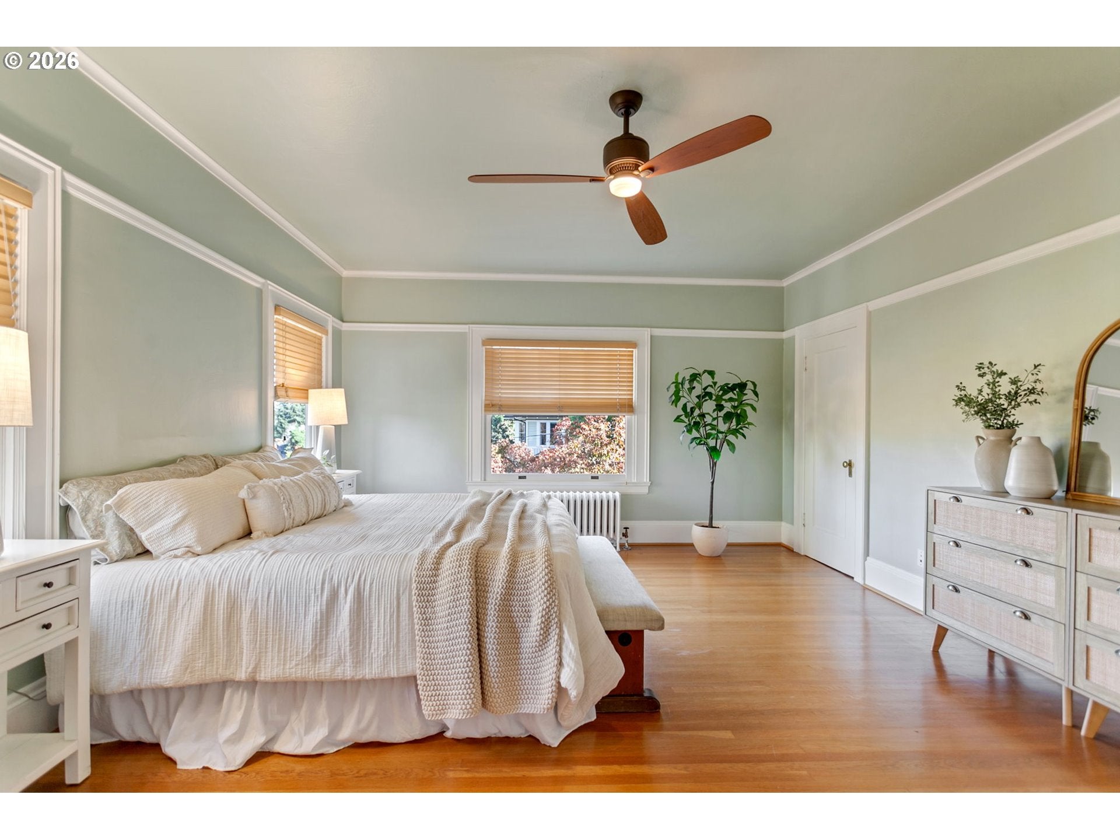
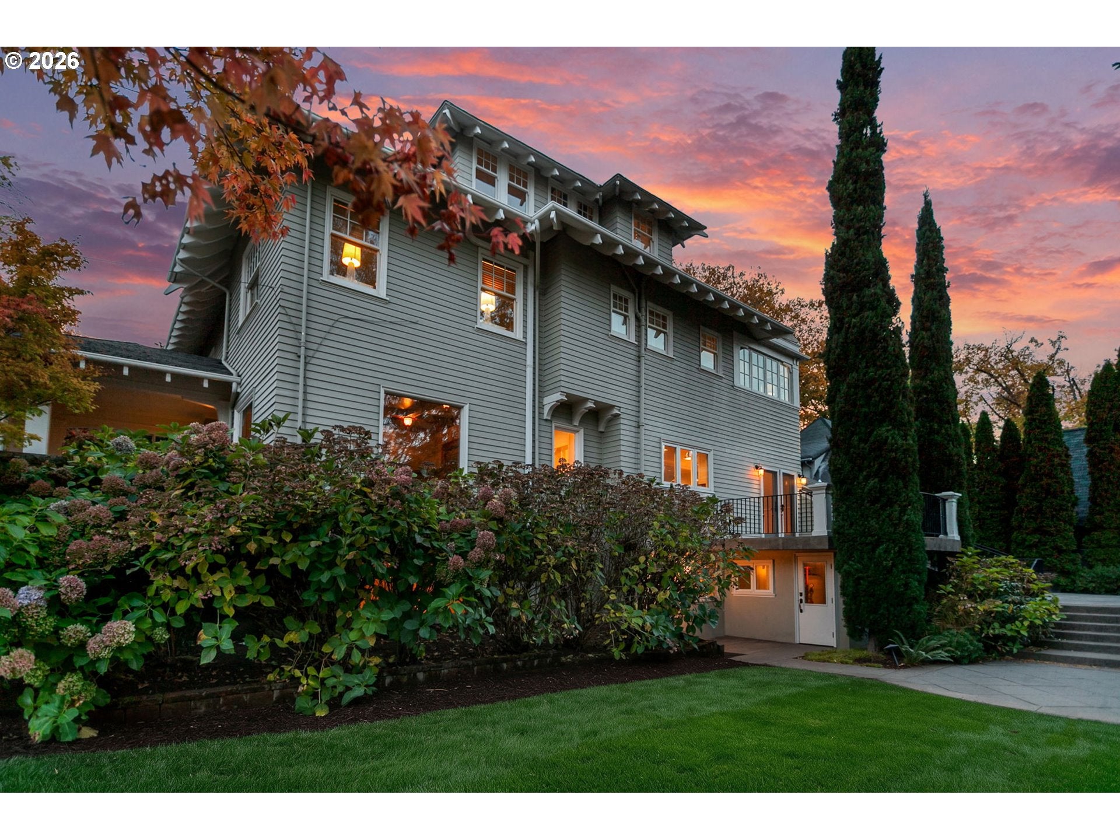
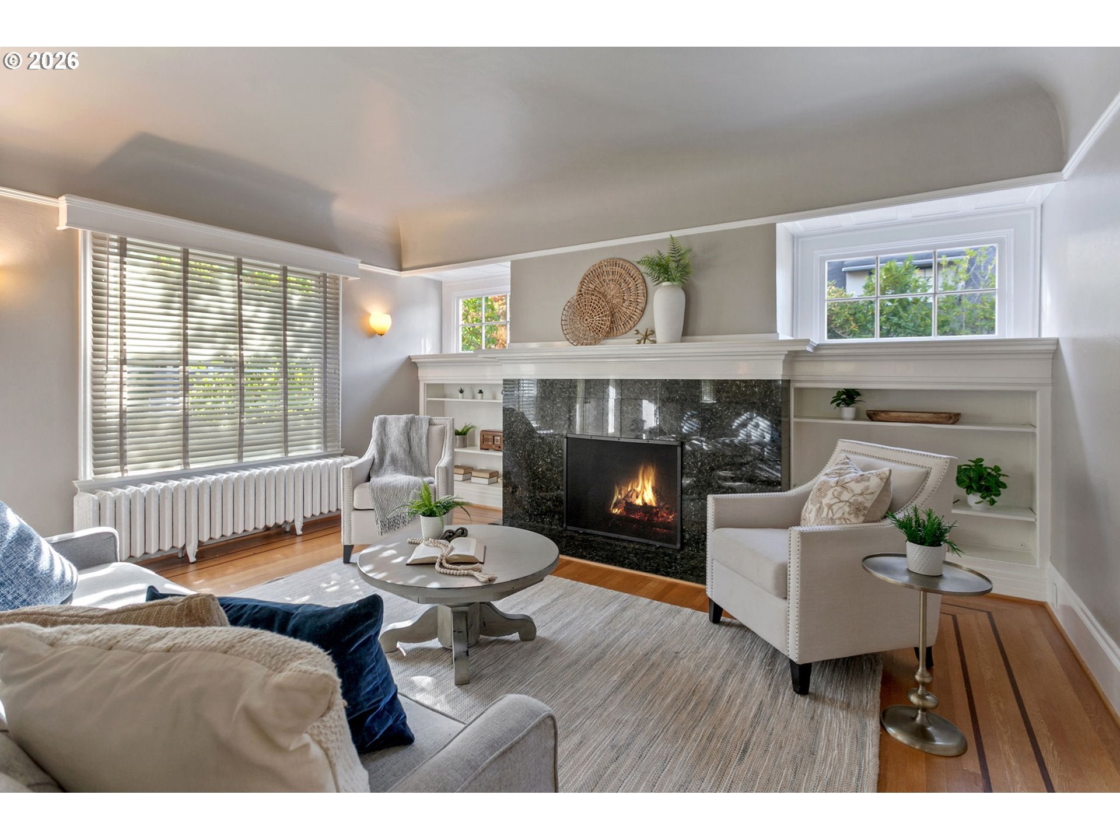
This rare Portland Heights jewel was masterfully constructed by architect Emil Schacht in 1908. The 5,637 square foot residence sits on a hard to find level lot offering 6 bedrooms and 4.1 bathrooms, along with a wealth of beautifully preserved details and original character: corbelled rafters, built-in window benches, a period-specific dining room with built-ins and leaded glass, box-beam ceilings, picture rails, front and back staircases, and oak floors with walnut inlay. Designed for both entertaining and everyday living, this home features open and airy gathering spaces, a wood-burning fireplace, a tastefully updated kitchen with a butler’s pantry and a sunny breakfast area that opens to a patio overlooking one of many covered porches and garden spaces made ultra private by mature landscaping. The second-floor primary suite with attached full bathroom is filled with windows and natural light, has hardwood floors, a ceiling fan, built ins and includes a spacious custom walk-in closet with organizer. Wraparound windows create a light-filled office or hobby room, with 2 additional large bedrooms with closets nearby. While the top floor offers 2 more bedrooms and a full bath, the lower level provides an expansive family room with another bedroom suite and exterior entry offering flexibility for guests or multigenerational living. A laundry chute from all levels leads to the bottom floor laundry room with washer, dryer, utility sink, large cabinets for extra storage and folding counters. The large, secluded yard has abundant lawn space, numerous patios for entertaining outdoors and a porch swing. A spacious level driveway with a 2-car garage provides modern convenience. Set on a premier corner lot with a rare sense of privacy and space, this home is just minutes from nearby amenities. Rich in history, charm and distinctive architectural detail, this is a remarkable opportunity to make a Portland classic your next home.

Save
Ask
Tour
Hide
Share
Listing Snapshot
Price 
$1,750,000
Days On Site 
4 Days
Bedrooms 
6
Inside Area (SqFt) 
5,637 sqft
Total Baths 
5
Full Baths 
4
Partial Baths 
1
Lot Size 
0.23 Acres
Year Built 
1908
MLS Number 
207312120
Status 
Active
Property Tax 
$27,358.41
HOA/Condo/Coop Fees 
N/A
Sq Ft Source 
N/A
Friends & Family
Recent Activity
3 days agoListing updated with changes from the MLS
4 days agoStatus changed to Active
5 days agoListing first seen on site
General Features
Acres 
0.23
Attached Garage 
Yes
Disclosures 
Disclosure
Foundation 
Concrete Perimeter
Garage 
Yes
Garage Spaces 
2
Land Lease 
No
Parking 
Garage Door OpenerDrivewayOn StreetAttachedGarage
Parking Spaces 
2
Property Sub Type 
Single Family Residence
Security 
Security System Owned
Sewer 
Public Sewer
SqFt Total 
5637
Style 
Craftsman
Water Source 
Public
Interior Features
Appliances 
Gas Water HeaterWasherDryerWater PurifierDishwasherDisposalFree-Standing Gas RangeFree-Standing RefrigeratorInstant Hot WaterMicrowaveRange Hood
Basement 
FullFinished
Cooling 
Ceiling Fan(s)Wall Unit(s)
Fireplace 
Yes
Fireplace Features 
Wood Burning
Fireplaces 
1
Flooring 
HardwoodWoodCarpet
Heating 
Radiant
Interior 
PantryHigh CeilingsSound System
Window Features 
Double Pane WindowsWood Frames
Bedroom 1 
Dimensions - 16x23Level - UpperDescription - _4thBedroom
Bedroom 2 
Dimensions - 20x12Level - UpperDescription - _5thBedroom
Bedroom 3 
Dimensions - 14x14Level - LowerDescription - _6thBedroom
Bedroom 4 
Dimensions - 15x15Level - UpperDescription - _2ndBedroom
Bedroom 5 
Dimensions - 16x15Level - UpperDescription - _3rdBedroom
Dining Room 
Dimensions - 14x14Level - MainDescription - DiningRoom
Family Room 
Dimensions - 22x32Level - LowerDescription - FamilyRoom
Great Room 
Description - GreatRoom
Kitchen 
Dimensions - 15x22Level - MainDescription - Kitchen
Living Room 
Dimensions - 29x33Level - MainDescription - LivingRoom
Master Bedroom 
Dimensions - 16x20Level - UpperDescription - PrimaryBedroom
Save
Ask
Tour
Hide
Share
Exterior Features
Exterior 
Garden
Lot Features 
Corner LotLevelPrivate
Patio And Porch 
CoveredPatioPorch
Roof 
Composition
View 
Mountain(s)
Waterview 
Mountain(s)
Windows/Doors 
Double Pane WindowsWood Frames
Community Features
MLS Area 
_148
Financing Terms Available 
CashConventional
Roads 
Paved
Schools
School District
Unknown
Elementary School
Ainsworth
Middle School
West Sylvan
High School
Lincoln
Listing courtesy of Steve Nassar of Premiere Property Group, LLC (503) 753-9115


The content relating to real estate for sale on this website comes in part from the IDX program of the RMLS™ of Portland, Oregon. Real estate listings held by brokerage firms other than Premiere Property Group, LLC are marked with the RMLS™ logo, and detailed information about these properties includes the names of the listing brokers. Listing content is Copyright © 2026 RMLS™, Portland, Oregon. Some properties which appear for sale on this website may subsequently have sold or may no longer be available.

Last checked 2026-10-27 05:56 AM PDT.

All information provided is deemed reliable but is not guaranteed and should be independently verified

Neighborhood & Commute
Source: Walkscore
Disclosure: Community information and market data powered by Constellation Data Labs. Information is deemed reliable but not guaranteed.
Save
Ask
Tour
Hide
Share