



2935 SW 89TH AVEPortland, OR 97225
Due to the health concerns created by Coronavirus we are offering personal 1-1 online video walkthough tours where possible.
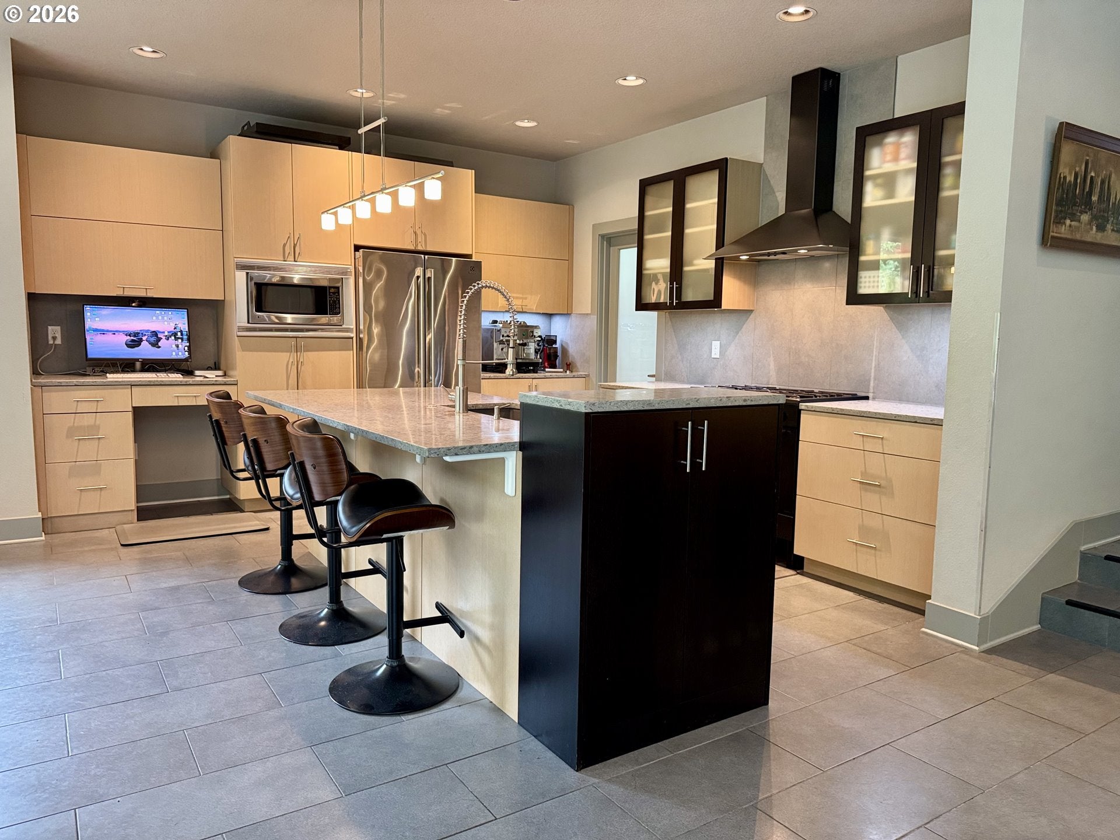
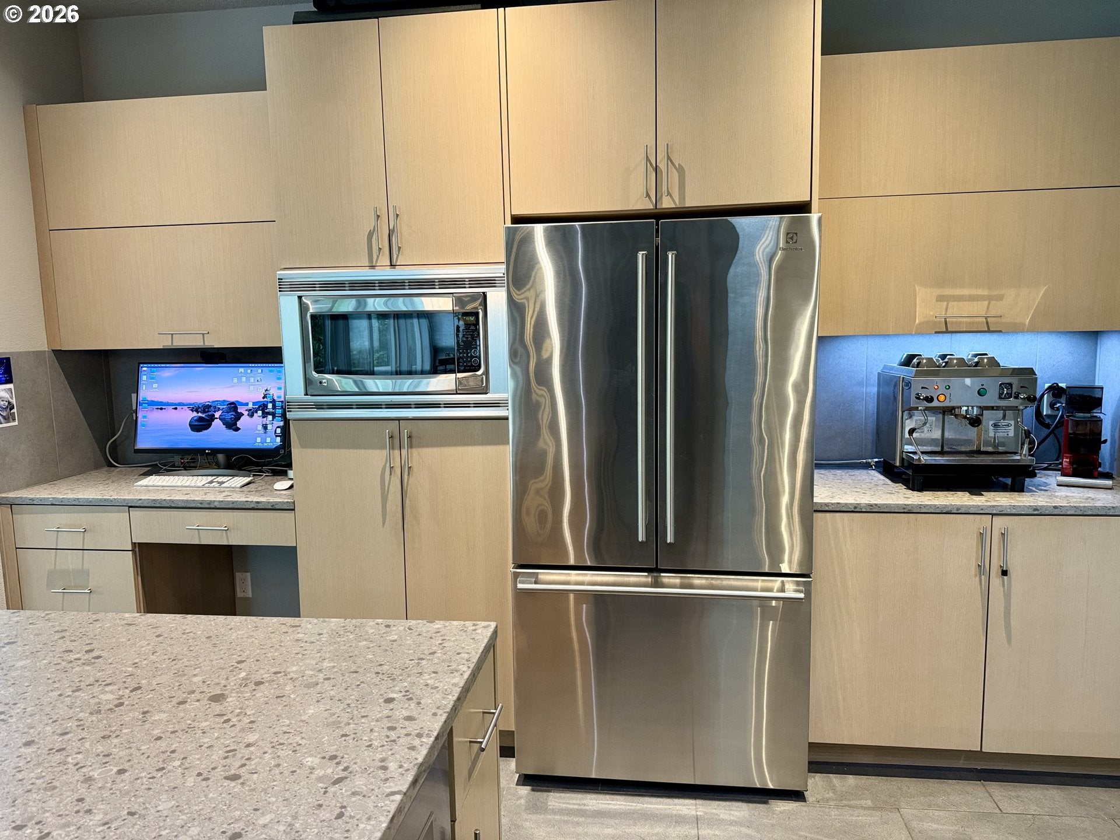
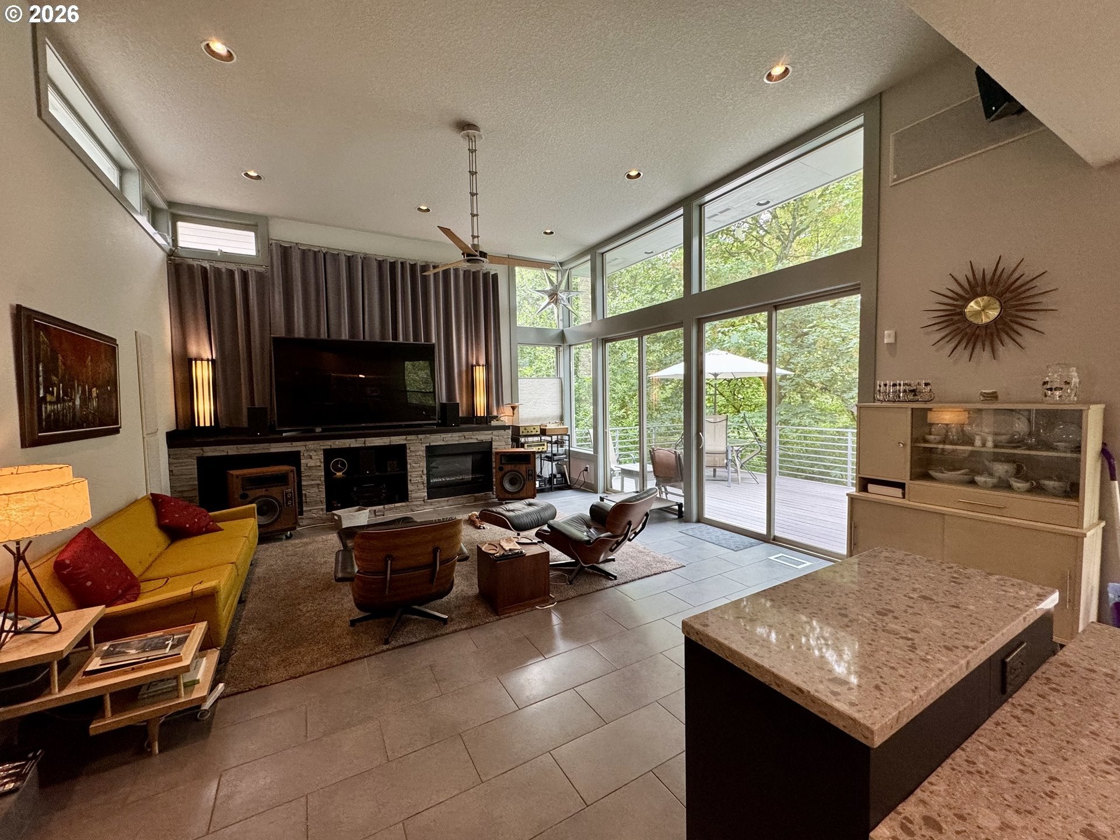
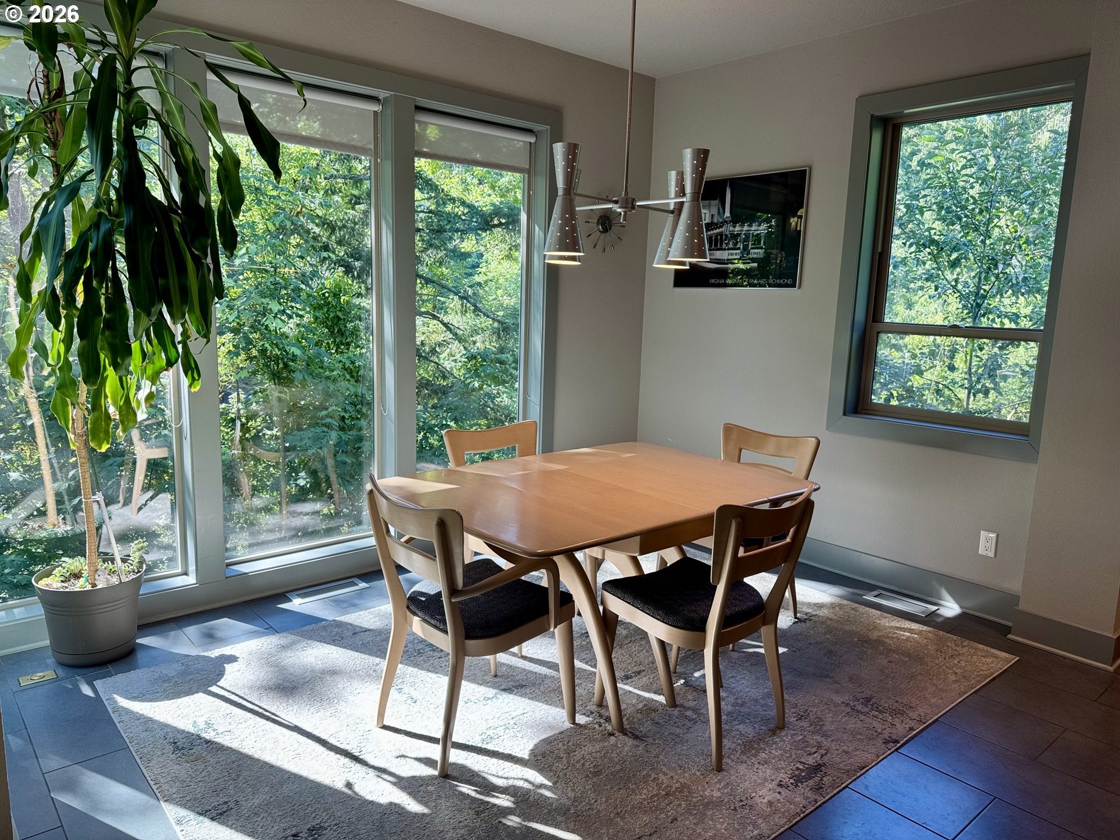
Inspired by the classic lines of mid-century modern architecture, this custom-built home surprises & delights daily. Ten steps from the front door is the big reveal: a 12-foot-high wall of windows & sliding glass doors looking into the soaring tree canopy. Walk out onto the deck & discover the beautiful, serene setting! The living room, dining alcove, & high-style kitchen form a seamless, light-filled showcase of premium finishes, including natural stone, lime-washed white oak cabinets, Caesarstone quartz countertops, & deep gray tile on floors and backsplashes. Simple, clean, elegant.Upstairs, the master and mini-suite each have a vaulted ceiling, abundant windows for tree-filled views, and great cross-breezes. The master suite includes a walk-in closet, double sinks, & plenty of under counter storage. Downstairs, find large storage rooms on either side & a coffee roastery. Open the main door to a giant bonus room, guest bedroom, and full bath. Sliding doors open to the lower deck & hot tub overlooking the wooded slope down to the creek. Enjoy a private retreat without leaving the house.This is among the most thoughtfully designed homes at any price. The partial list of features includes a spacious laundry room, walk-in pantry, oversized insulated garage,& hybrid heat pump / gas furnace HVAC. Insulation upgrades mean the system isn’tneeded for weeks at time. Recent updates include a new gas water heater & newer Electrolux refrigerator & Bosch dishwasher. Warranties on new pitched roof (50-year) & silicone sealant on semi-sloped roof (lifetime) pass to new owner. The house sits on half of the .25-acre lot, leaving a tree-filled slope 75 feet wide to enhance privacy in this 21-house private neighborhood. It's not a cliché to call this a stunning home. It's also a rare recent build in West Slope, one of SW Portland's most desirable locations (no city taxes!), close to downtown, Nike, Intel, & Providence St.Vincent Medical Center & More.
| 4 days ago | Listing updated with changes from the MLS® | |
| 4 days ago | Listing first seen on site |

The content relating to real estate for sale on this website comes in part from the IDX program of the RMLS™ of Portland, Oregon. Real estate listings held by brokerage firms other than Keller Williams Realty Professionals are marked with the RMLS™ logo, and detailed information about these properties includes the names of the listing brokers. Listing content is Copyright © 2026 RMLS™, Portland, Oregon. Some properties which appear for sale on this website may subsequently have sold or may no longer be available.
Last checked 2026-08-05 10:19 AM PDT.
All information provided is deemed reliable but is not guaranteed and should be independently verified