Save
Ask
Tour
Hide
Share
$467,400
1 Day On Site

1634 N YOUNG ST
Lafayette, OR 97127

For Sale|Single Family Residence|Active
3
Beds
3
Total Baths
2
Full Baths
1
Partial Bath
1,572
SqFt
$297
/SqFt
2027
Built
County:
Yamhill
Listing courtesy of Anastasia Gordeev of Lennar Sales Corp (360) 784-3085

Due to the health concerns created by Coronavirus we are offering personal 1-1 online video walkthough tours where possible.
Call Now: 1-(971) 203-0682
Is this the listing for you? We can help make it yours.
1-(971) 203-0682
1634 N YOUNG ST1634 N YOUNG ST1634 N YOUNG ST1634 N YOUNG ST
Save
Ask
Tour
Hide
Share

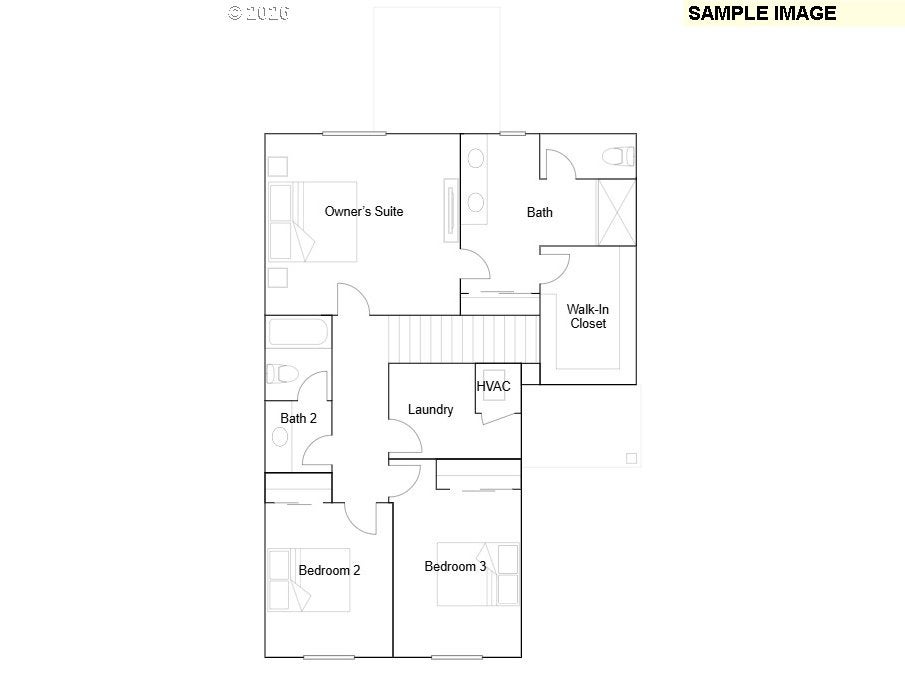
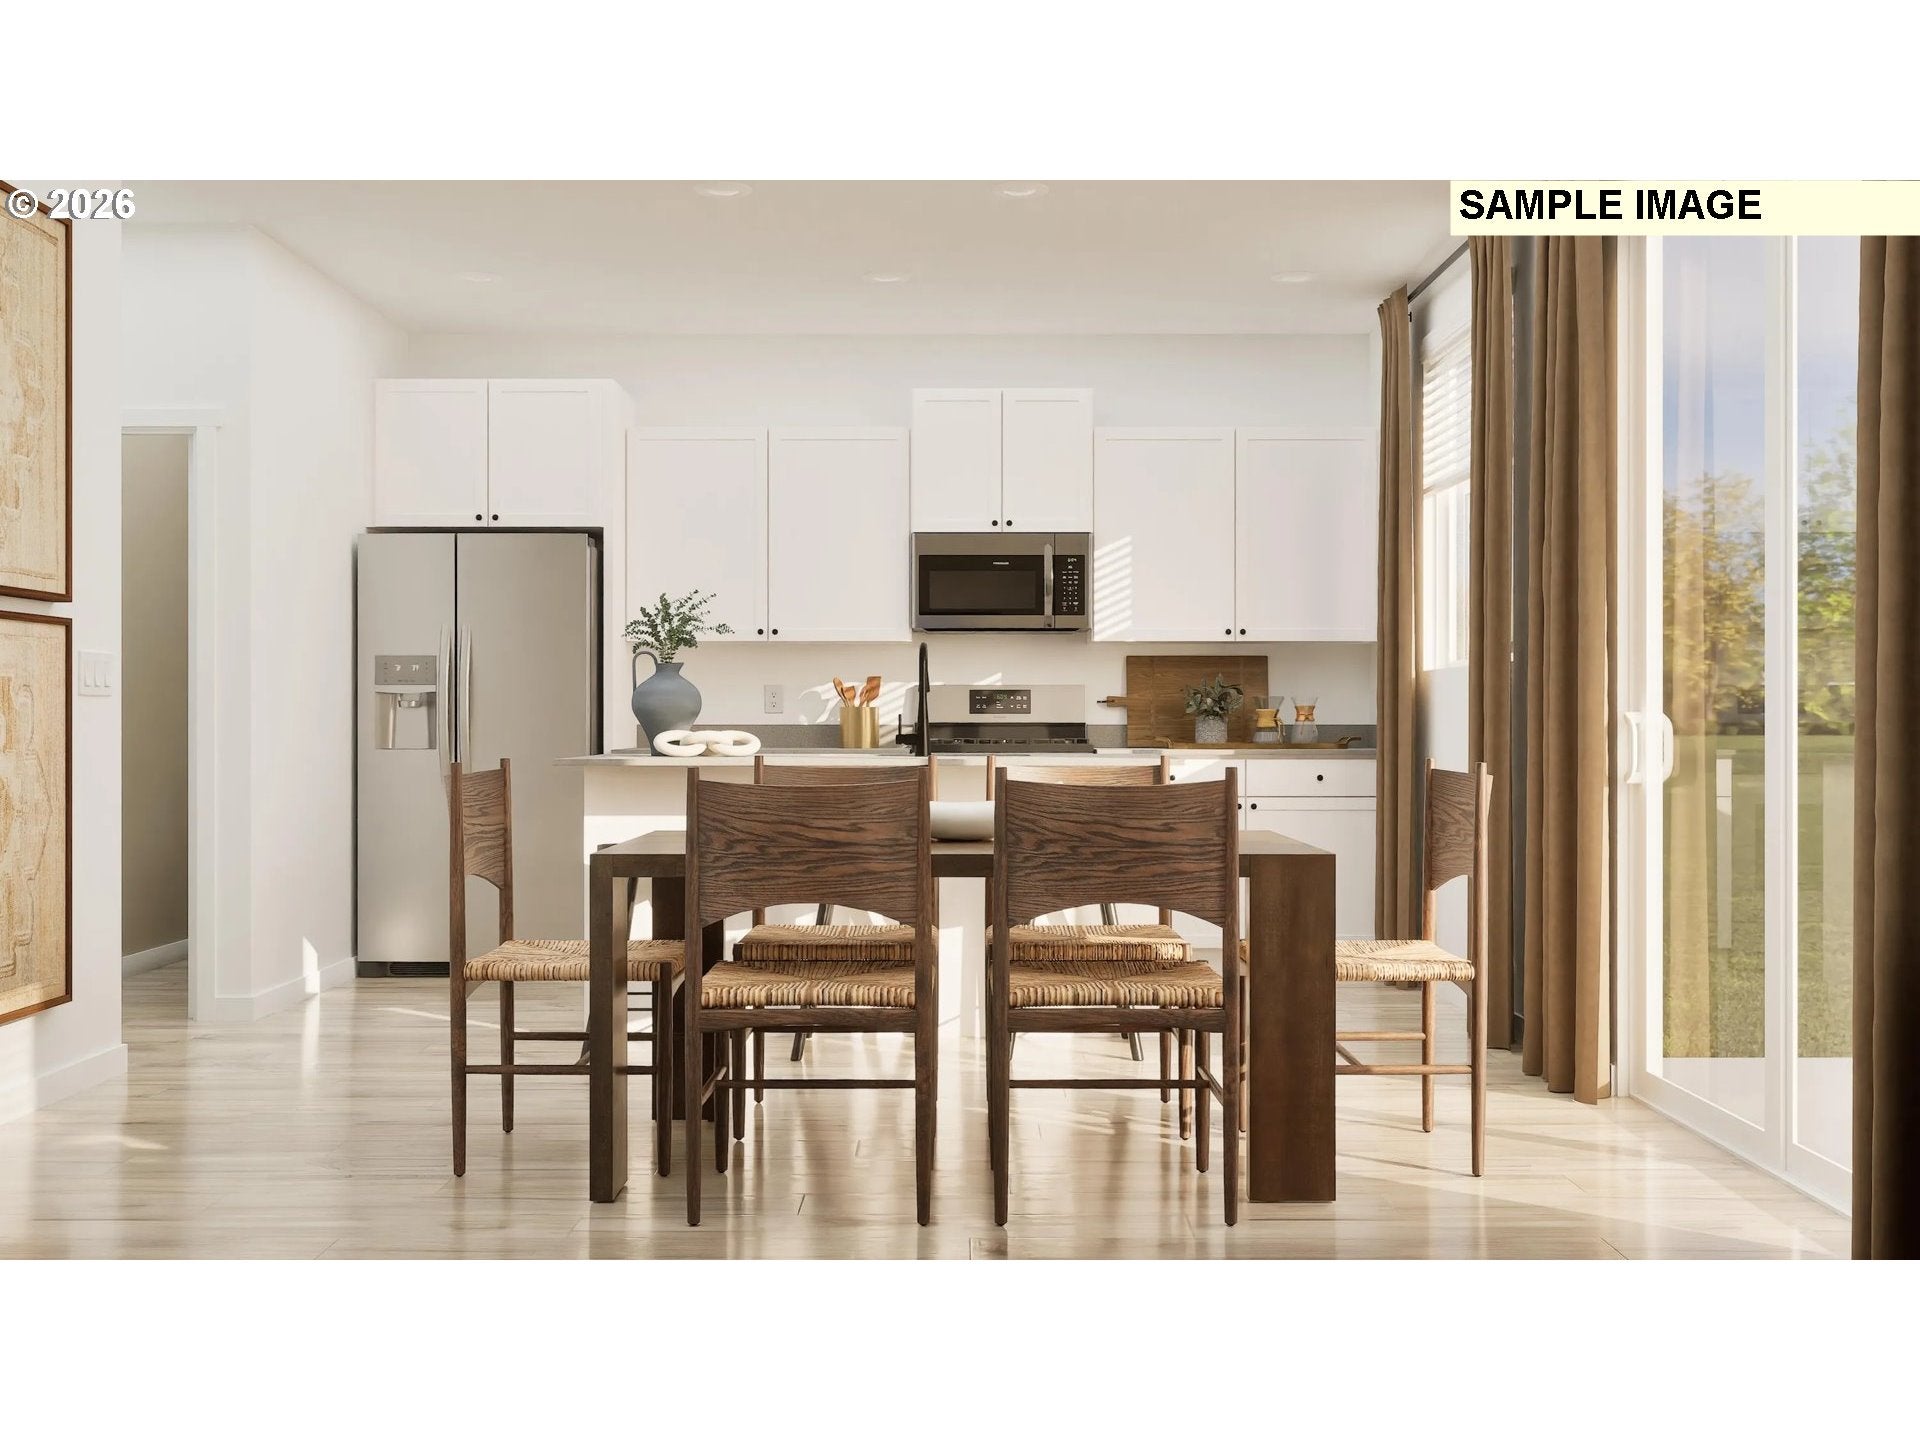
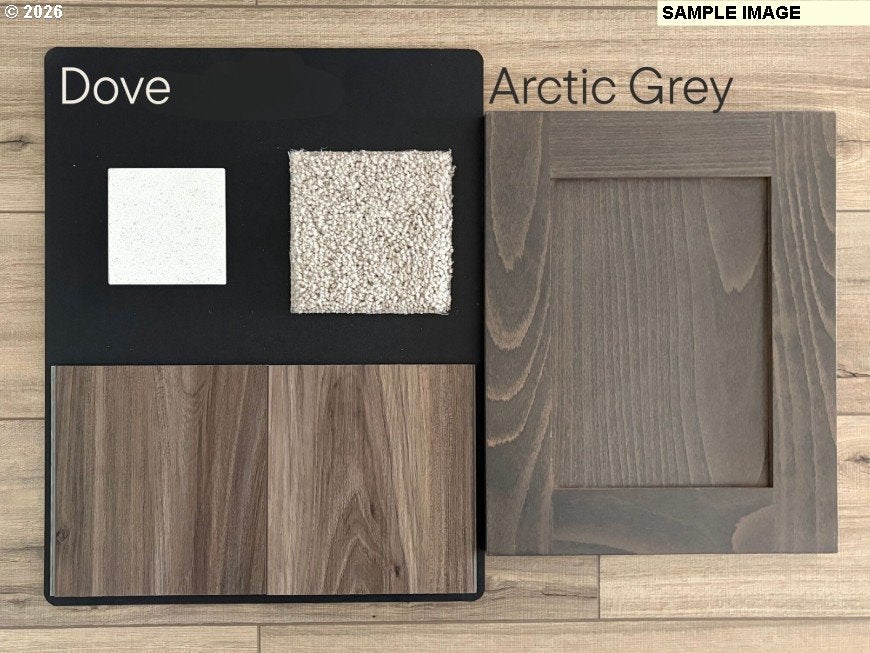
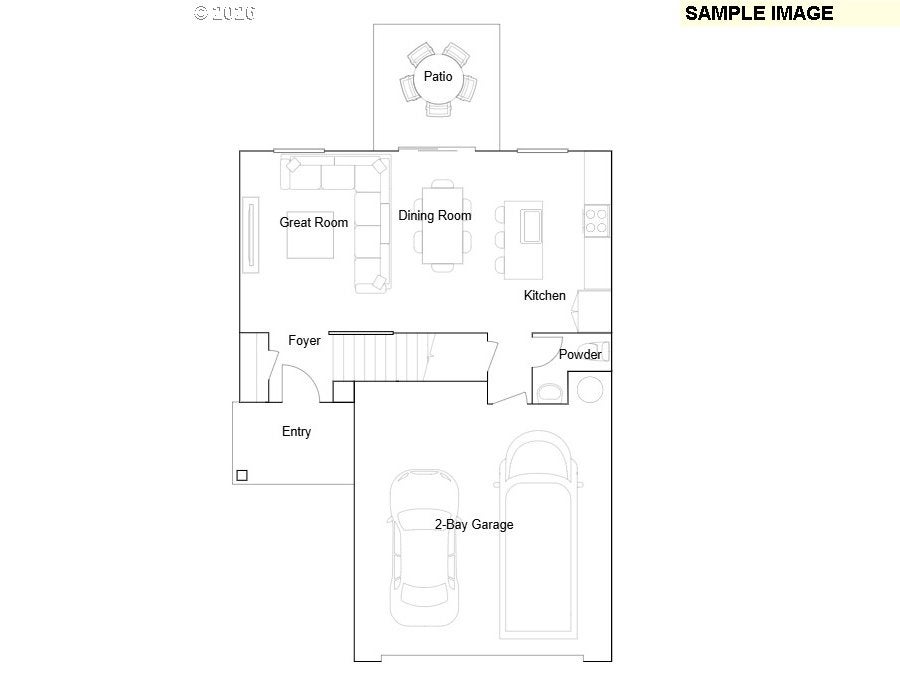
Discover the Emerald at Hearth at Millican Creek. A beautiful new beginning deserves a home that feels just as special. Step inside the Emerald, where light-filled, open spaces & elevated finishes create a home designed for the moments that matter most. Gather around the kitchen island, linger over dinner with friends, or open the doors to a peaceful green backdrop & simply enjoy being home. Upstairs, your private owner’s suite offers a serene retreat, while flexible bedrooms & thoughtful conveniences give everyone space to live, work and grow. As a national builder for the past 75 years, we have tremendous purchase power & we pass along the savings to you: with quartz countertops, luxury vinyl plank flooring, appliances, landscaping, A/C, blinds & more already included, moving into something brand-new feels refreshingly effortless. And with modern construction, energy-efficient features & new-home warranties, the Emerald offers something truly valuable: the confidence & peace of mind to spend less time worrying about your home & more time enjoying it. If you’ve been dreaming about leaving your current situation behind, ask about available seller incentives & payment options that may help make your move more attainable. Sometimes, the right home is the beginning of everything you’ve been waiting for. You've got to come see this backyard! Homesite 208 | Move-In Ready January 2027 | Sample photos. Schedule your private tour today. Chat soon!

Save
Ask
Tour
Hide
Share
Listing Snapshot
Price 
$467,400
Days On Site 
1 Day
Bedrooms 
3
Inside Area (SqFt) 
1,572 sqft
Total Baths 
3
Full Baths 
2
Partial Baths 
1
Lot Size 
0.18 Acres
Year Built 
2027
MLS Number 
200965873
Status 
Active
Property Tax 
$4,529.64
HOA/Condo/Coop Fees 
$52 monthly
Sq Ft Source 
N/A
Friends & Family
Recent Activity
yesterdayListing updated with changes from the MLS
yesterdayListing first seen on site
General Features
Acres 
0.18
Attached Garage 
Yes
Disclosures 
Exempt
Foundation 
Concrete Perimeter
Garage 
Yes
Garage Spaces 
2
Home Warranty 
Yes
Land Lease 
No
Parking 
Garage Door OpenerDrivewayAttachedGarage
Parking Spaces 
2
Property Condition 
Under ConstructionNew Construction
Property Sub Type 
Single Family Residence
Sewer 
Public Sewer
SqFt Total 
1572
Style 
Stories2Craftsman
Water Source 
Public
Interior Features
Appliances 
Gas Water HeaterWasherDryerDishwasherDisposalFree-Standing RangeFree-Standing RefrigeratorMicrowavePlumbed For Ice Maker
Basement 
Crawl Space
Cooling 
Central AirENERGY STAR Qualified Equipment
Heating 
Forced Air
Interior 
Kitchen Island
Window Features 
Double Pane Windows
Bedroom 1 
Description - _2ndBedroom
Bedroom 2 
Description - _3rdBedroom
Dining Room 
Description - DiningRoom
Family Room 
Description - FamilyRoom
Great Room 
Description - GreatRoom
Kitchen 
Description - Kitchen
Living Room 
Description - LivingRoom
Master Bedroom 
Level - UpperDescription - PrimaryBedroom
Save
Ask
Tour
Hide
Share
Exterior Features
Fencing 
Fenced
Roof 
Composition
Windows/Doors 
Double Pane Windows
Community Features
Association Amenities 
Management
Association Fee 
$52.0
Association Fee Frequency 
Monthly
MLS Area 
_156
Financing Terms Available 
CashConventionalFHAVA Loan
Roads 
Paved
Schools
School District
Unknown
Elementary School
Wascher
Middle School
Patton
High School
McMinnville
Listing courtesy of Anastasia Gordeev of Lennar Sales Corp (360) 784-3085


The content relating to real estate for sale on this website comes in part from the IDX program of the RMLS™ of Portland, Oregon. Real estate listings held by brokerage firms other than Lennar Sales Corp are marked with the RMLS™ logo, and detailed information about these properties includes the names of the listing brokers. Listing content is Copyright © 2026 RMLS™, Portland, Oregon. Some properties which appear for sale on this website may subsequently have sold or may no longer be available.

Last checked 2026-10-24 05:24 AM PDT.

All information provided is deemed reliable but is not guaranteed and should be independently verified

Neighborhood & Commute
Source: Walkscore
Disclosure: Community information and market data powered by Constellation Data Labs. Information is deemed reliable but not guaranteed.
Save
Ask
Tour
Hide
Share