



41640 SE BEAVERDAM STSandy, OR 97055
Due to the health concerns created by Coronavirus we are offering personal 1-1 online video walkthough tours where possible.
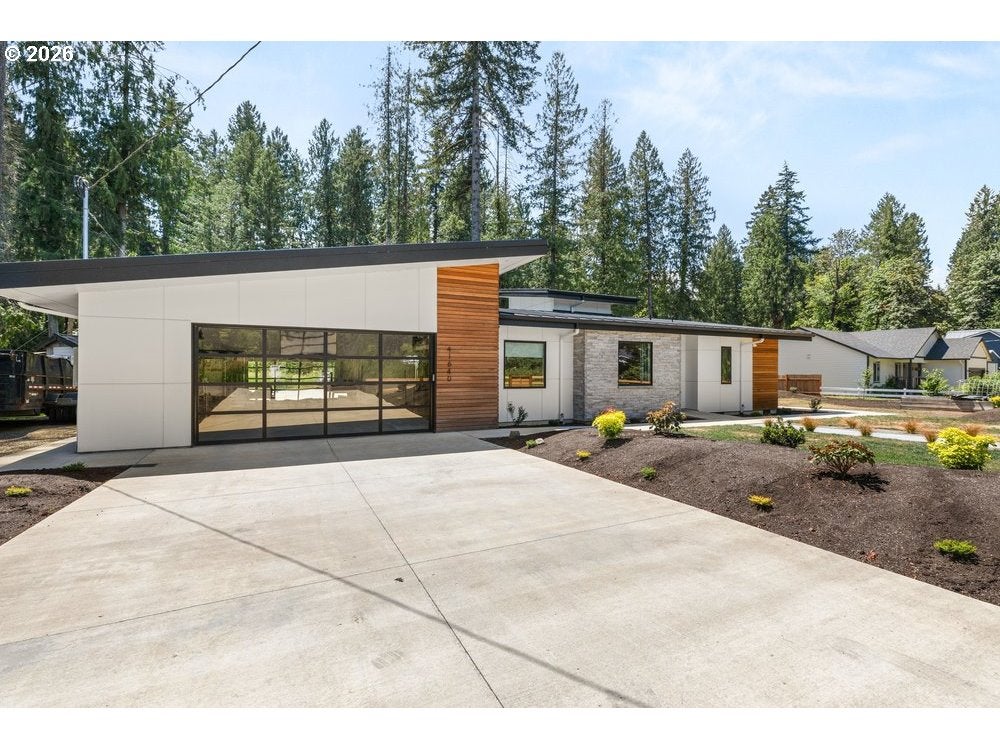
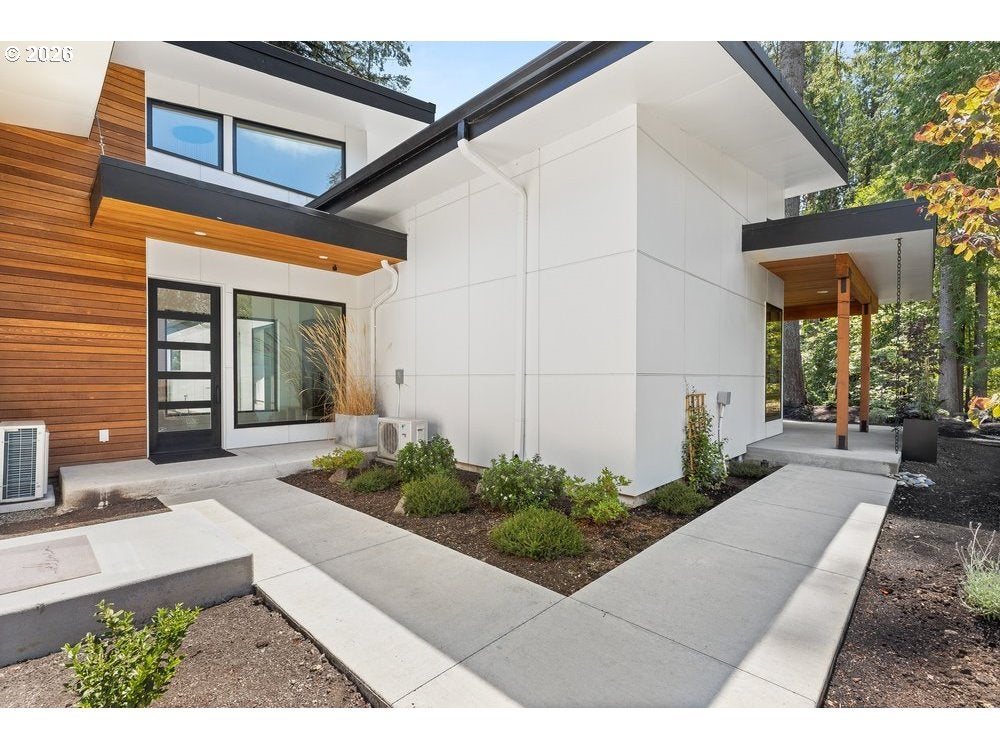
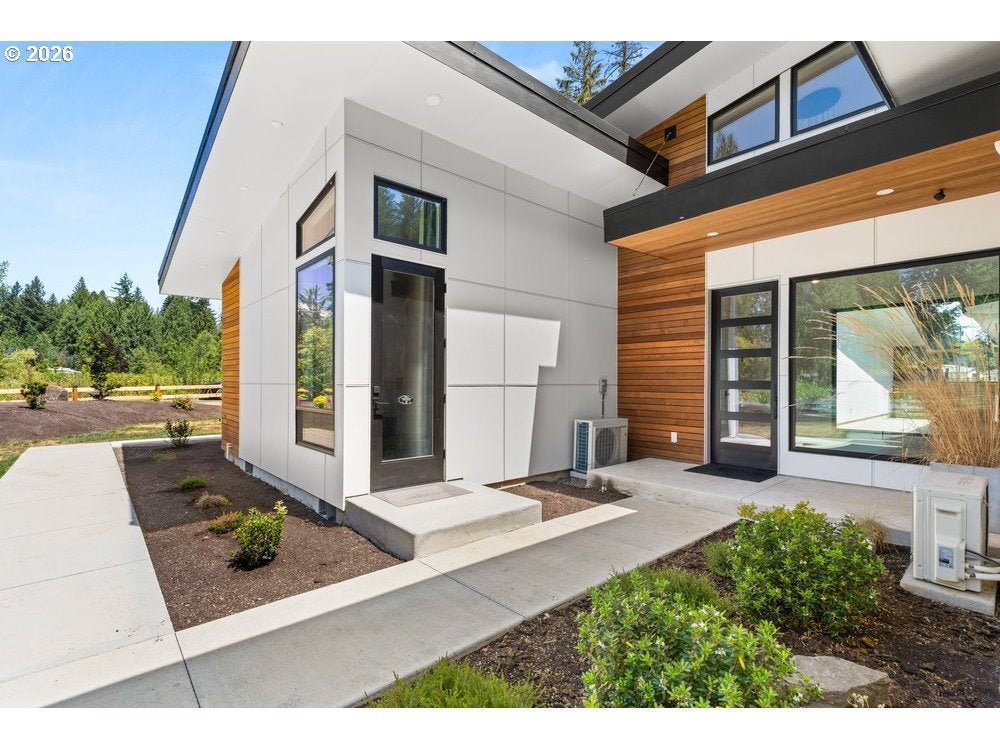
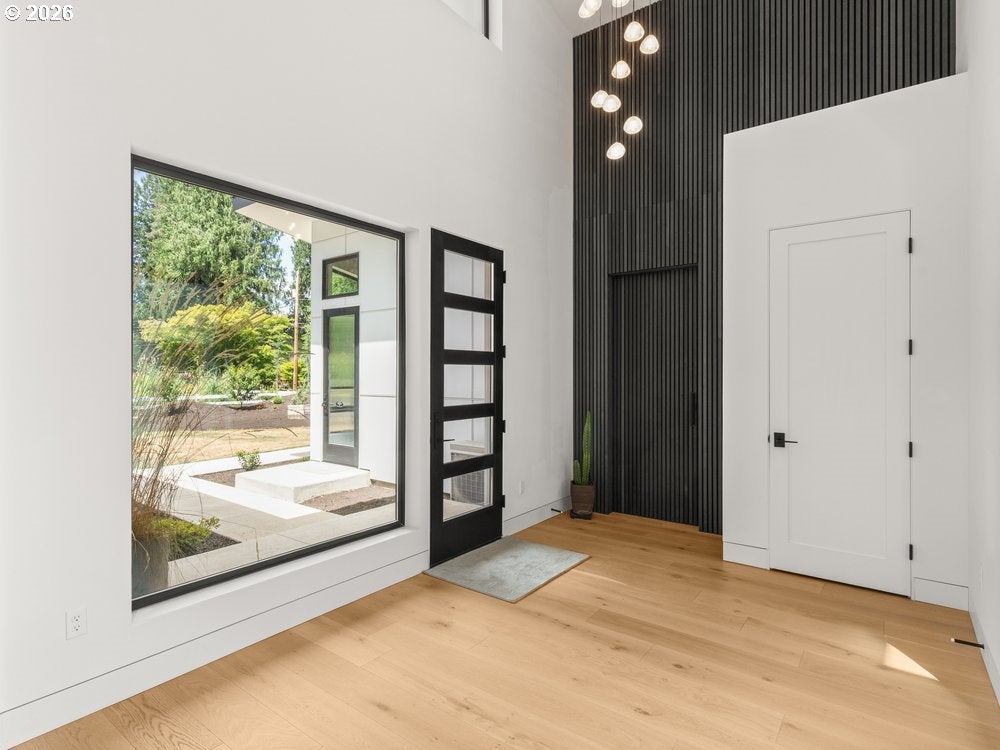
Modern Luxury. Creekside Serenity.Tucked among towering trees just five minutes from downtown Sandy, this one-of-a-kind custom home offers the perfect balance of modern luxury and peaceful Pacific Northwest living. A year-round creek winds through the property, creating a private retreat enjoyed from the expansive covered deck.Designed with intention, the home's striking architecture features dramatic rooflines, soaring vaulted ceilings, oversized windows, and a private interior courtyard. The stunning great room serves as the heart of the home, where 16-foot ceilings and an entire wall of glass flood the space with natural light while framing tranquil views of the creek and surrounding forest. A custom wood slat feature wall with a sleek fireplace creates a warm, sophisticated gathering space.The beautifully appointed kitchen is designed for seamless entertaining, offering premium stainless steel appliances, abundant cabinetry, a walk-in pantry, and an oversized island. Two luxurious primary suites provide ultimate comfort, each featuring spa-inspired finishes. For added convenience, the main owner's suite includes a walk-in closet with integrated laundry. Hidden behind a discreet door off the entry is a fully equipped guest or in-law suite with its own living area—ideal for multigenerational living or private accommodations.Step outside to discover multiple outdoor spaces designed to embrace the Pacific Northwest. Relax by the sandy creekside beach, gather around the forest fire pit, or unwind in the outdoor living room while listening to the flowing water. The generous grounds provide ample room for gardening, recreation, or creating a private sanctuary.Offering the privacy of a mountain retreat with the convenience of nearby amenities, this home reflects thoughtful craftsmanship, timeless design, and an exceptional connection to nature. Visit the property website for additional photos, videos, and a full virtual tour.
| 6 hours ago | Listing updated with changes from the MLS® | |
| 6 hours ago | Listing first seen on site |

The content relating to real estate for sale on this website comes in part from the IDX program of the RMLS™ of Portland, Oregon. Real estate listings held by brokerage firms other than Christie's International Real Estate Evergreen are marked with the RMLS™ logo, and detailed information about these properties includes the names of the listing brokers. Listing content is Copyright © 2026 RMLS™, Portland, Oregon. Some properties which appear for sale on this website may subsequently have sold or may no longer be available.
Last checked 2026-08-02 02:18 PM PDT.
All information provided is deemed reliable but is not guaranteed and should be independently verified
Did you know? You can invite friends and family to your search. They can join your search, rate and discuss listings with you.