Save
Ask
Tour
Hide
Share
$665,000
New Listing

8189 SW OLDHAM DR
Beaverton, OR 97007

For Sale|Single Family Residence|Active
4
Beds
4
Total Baths
3
Full Baths
1
Partial Bath
2,819
SqFt
$236
/SqFt
2019
Built
County:
Washington
Listing courtesy of Sarah Ruffner of Where, Inc (503) 810-8119

Due to the health concerns created by Coronavirus we are offering personal 1-1 online video walkthough tours where possible.
Call Now: 1-(971) 203-0682
Is this the listing for you? We can help make it yours.
1-(971) 203-0682
Upcoming Open Houses
Due to COVID-19, we recommend you verify Open Houses before attending.
Sat, Jul 11, 2:00 PM - 4:00 PM
Sun, Jul 12, 12:00 PM - 2:00 PM
8189 SW OLDHAM DR8189 SW OLDHAM DR8189 SW OLDHAM DR8189 SW OLDHAM DR
Save
Ask
Tour
Hide
Share

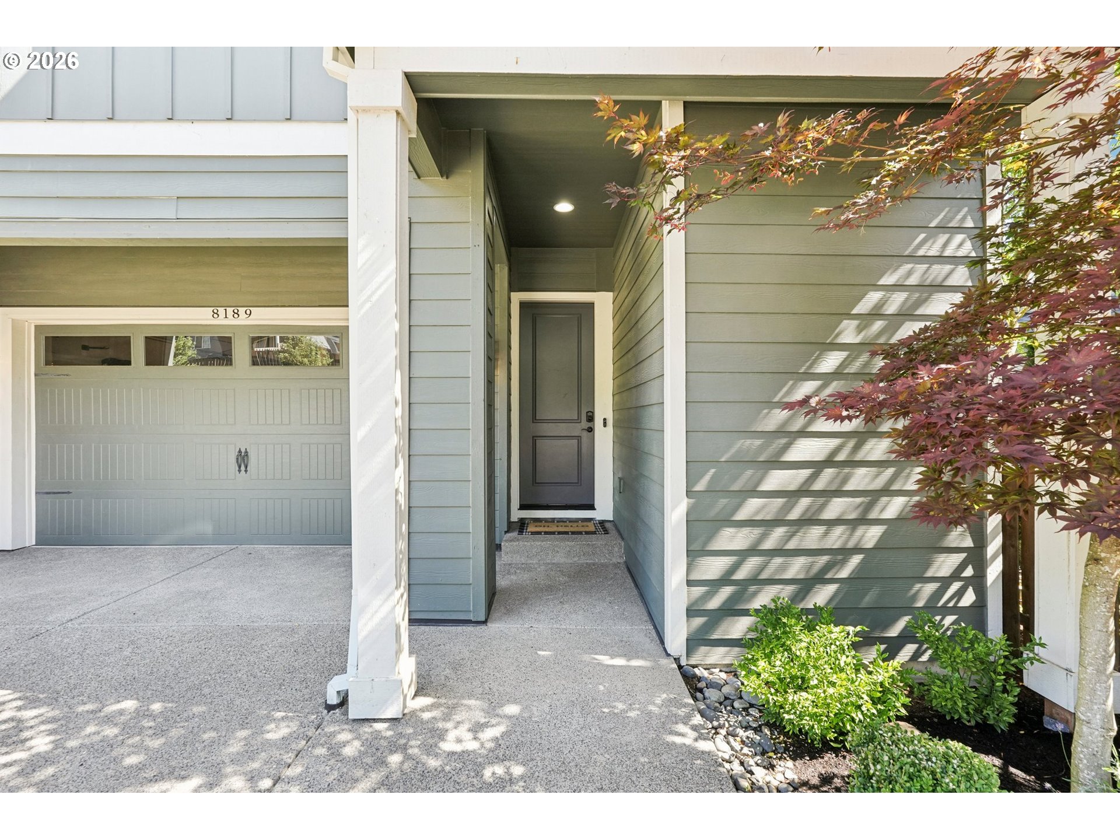
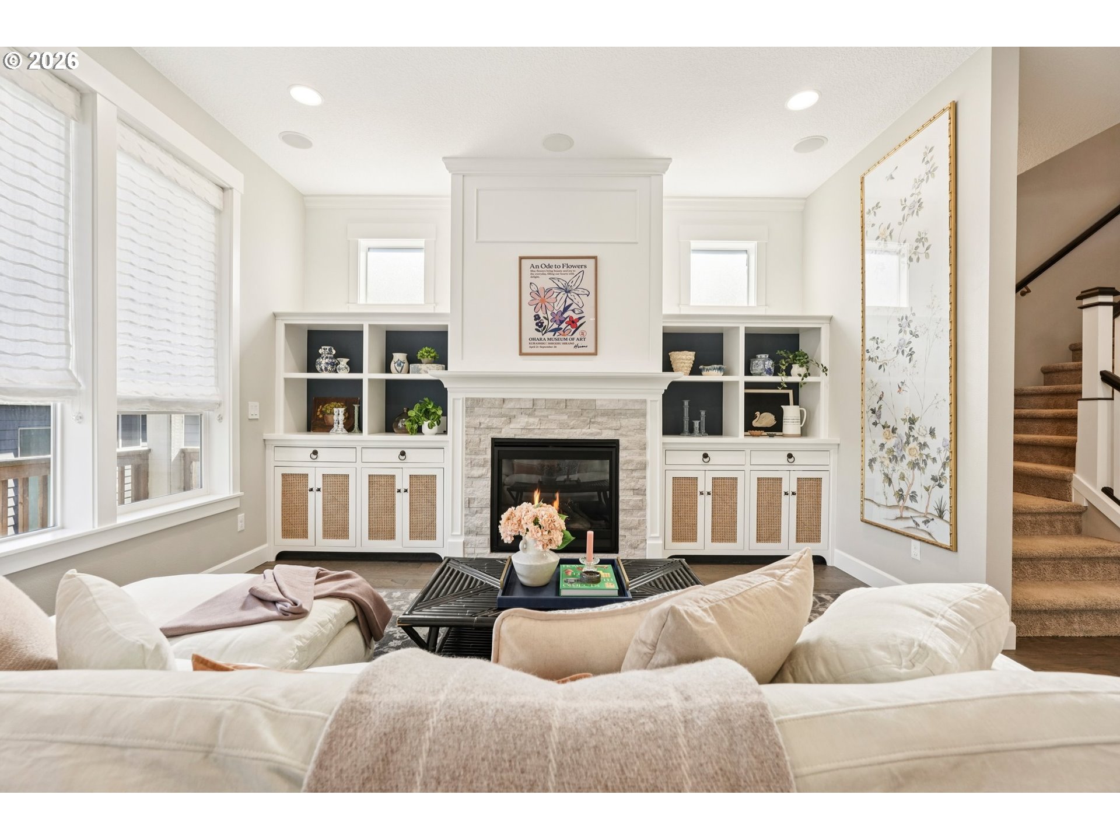
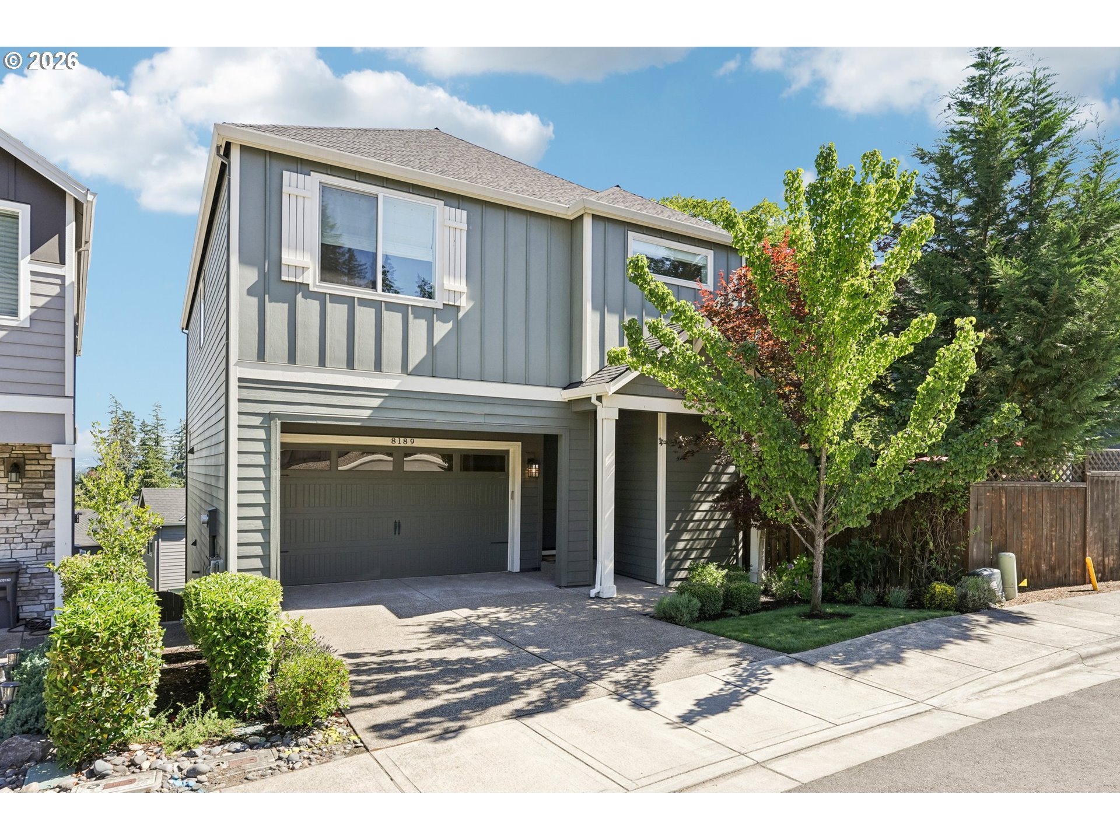
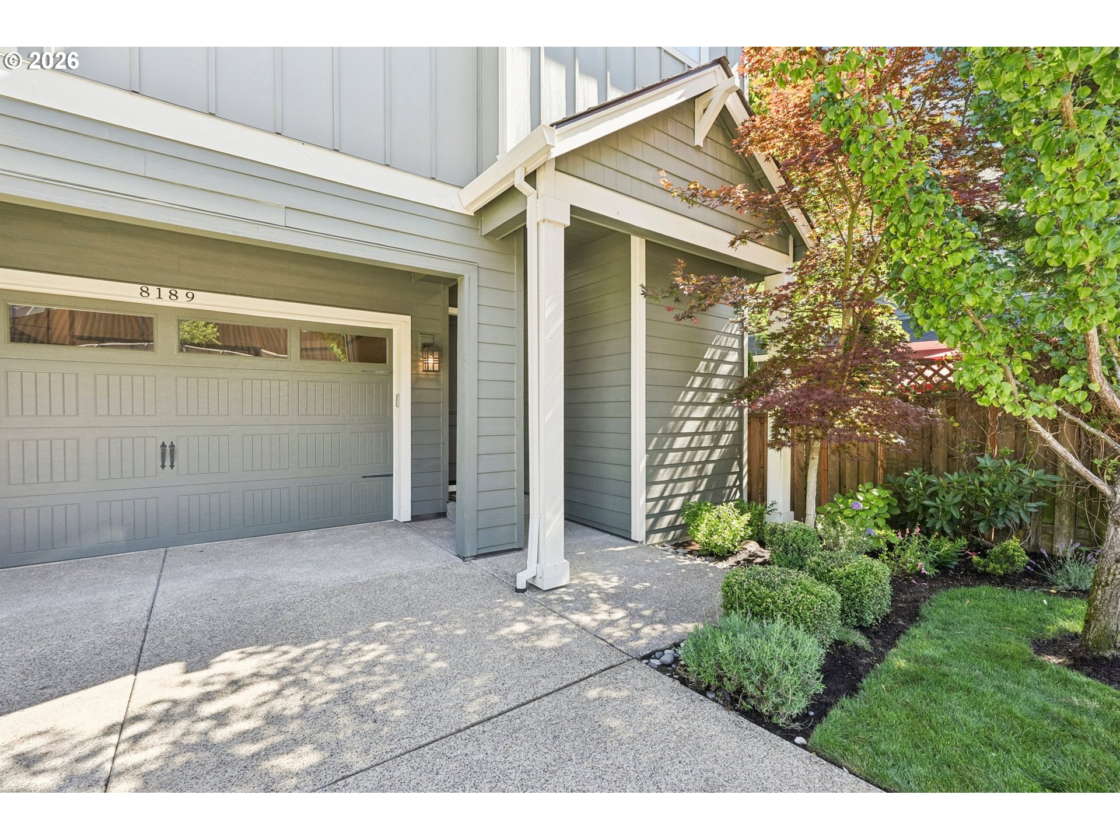
Better than new, this breathtaking 2019-built home showcases over $75,000 in designer upgrades and exceptional attention to detail on a quiet street in a highly desirable neighborhood. This exceptional 4-bedroom, 3.5-bath home showcases thoughtful, high-end finishes throughout, including custom built-ins, extensive millwork, crown molding, wainscoting, designer lighting, premium hardware, designer wallpaper, custom window coverings, Cat5 wiring throughout, and built-in surround sound. It truly stands apart from comparable homes.The stunning chef's kitchen is designed to impress with quartz countertops, an extra-deep island, a dramatic full-height marble backsplash, custom cabinet organizers, and premium Wolf and Thermador stainless steel appliances. The open-concept floor plan is perfect for entertaining and everyday living.Upstairs you'll find three bedrooms, including a luxurious primary suite featuring a custom wainscoting accent wall, territorial views, motorized Roman shades, and a spacious walk-in closet with custom organizers. The spa-inspired primary bath is beautifully appointed with Carrara marble flooring, a marble shower and backsplash, Restoration Hardware lighting, Kohler fixtures, and designer finishes. A versatile loft offers the perfect space for a home office, playroom, or additional flex space.The lower level offers a spacious bonus room, fourth bedroom, and full bathroom, making it ideal for guests, a private home office, or potential multigenerational living.Outside, enjoy a professionally hardscaped backyard with low-maintenance turf, perfect for entertaining, relaxing, kids, and pets.Located in an outstanding community served by Cooper Mountain Elementary and sought-after Mountainside High School, this is a rare opportunity to own a truly exceptional home.

Save
Ask
Tour
Hide
Share
Listing Snapshot
Price 
$665,000
Days On Site 
0 Days
Bedrooms 
4
Inside Area (SqFt) 
2,819 sqft
Total Baths 
4
Full Baths 
3
Partial Baths 
1
Lot Size 
0.07 Acres
Year Built 
2019
MLS® Number 
199699633
Status 
Active
Property Tax 
$7,137.53
HOA/Condo/Coop Fees 
$172 monthly
Sq Ft Source 
N/A
Friends & Family
Recent Activity
14 hours agoListing updated with changes from the MLS®
14 hours agoListing first seen on site
General Features
Acres 
0.07
Attached Garage 
Yes
Disclosures 
Disclosure
Foundation 
Concrete Perimeter
Garage 
Yes
Garage Spaces 
2
Land Lease 
No
Parking 
Garage Door OpenerDrivewayAttachedGarage
Parking Spaces 
2
Property Sub Type 
Single Family Residence
Sewer 
Public Sewer
SqFt Total 
2819
Style 
Traditional
Water Source 
Public
Interior Features
Appliances 
OvenCooktopDishwasherDisposalRange Hood
Basement 
PartialCrawl Space
Cooling 
Central Air
Fireplace 
Yes
Fireplace Features 
Gas
Fireplaces 
1
Flooring 
MarbleTileCarpetHardwood
Heating 
Forced Air
Interior 
Kitchen IslandPantry
Window Features 
Double Pane Windows
Bedroom 1 
Level - LowerDescription - _4thBedroom
Bedroom 2 
Level - UpperDescription - _2ndBedroom
Bedroom 3 
Level - UpperDescription - _3rdBedroom
Dining Room 
Level - MainDescription - DiningRoom
Family Room 
Level - LowerDescription - FamilyRoom
Great Room 
Description - GreatRoom
Kitchen 
Level - MainDescription - Kitchen
Living Room 
Level - MainDescription - LivingRoom
Loft 
Level - UpperDescription - Loft
Master Bedroom 
Level - UpperDescription - PrimaryBedroom
Save
Ask
Tour
Hide
Share
Exterior Features
Patio And Porch 
DeckPatio
Roof 
Composition
View 
Valley
Waterview 
Valley
Windows/Doors 
Double Pane Windows
Community Features
Association Amenities 
ManagementLandscaping
Association Dues 
172
Financing Terms Available 
CashConventionalFHAVA Loan
HOA Fee Frequency 
Monthly
MLS Area 
_150
Schools
School District
Unknown
Elementary School
Cooper Mountain
Middle School
Highland Park
High School
Mountainside
Listing courtesy of Sarah Ruffner of Where, Inc (503) 810-8119


The content relating to real estate for sale on this website comes in part from the IDX program of the RMLS™ of Portland, Oregon. Real estate listings held by brokerage firms other than Where, Inc are marked with the RMLS™ logo, and detailed information about these properties includes the names of the listing brokers. Listing content is Copyright © 2026 RMLS™, Portland, Oregon. Some properties which appear for sale on this website may subsequently have sold or may no longer be available.

Last checked 2026-07-11 04:47 AM PDT.

All information provided is deemed reliable but is not guaranteed and should be independently verified

Neighborhood & Commute
Source: Walkscore
Disclosure: Community information and market data powered by Constellation Data Labs. Information is deemed reliable but not guaranteed.
Save
Ask
Tour
Hide
Share