Save
Ask
Tour
Hide
Share
$220,000
New Listing

5585 E EVERGREEN BLVD 5304
Vancouver, WA 98661

For Sale|Condominium|Active
1
Bed
1
Total Bath
1
Full Bath
906
SqFt
$243
/SqFt
1972
Built
County:
Clark
Listing courtesy of Angelica Aguayo of Keller Williams Realty (360) 281-6136

Due to the health concerns created by Coronavirus we are offering personal 1-1 online video walkthough tours where possible.
Call Now: 1-(971) 203-0682
Is this the listing for you? We can help make it yours.
1-(971) 203-0682
5585 E EVERGREEN BLVD 53045585 E EVERGREEN BLVD 53045585 E EVERGREEN BLVD 53045585 E EVERGREEN BLVD 5304
Save
Ask
Tour
Hide
Share

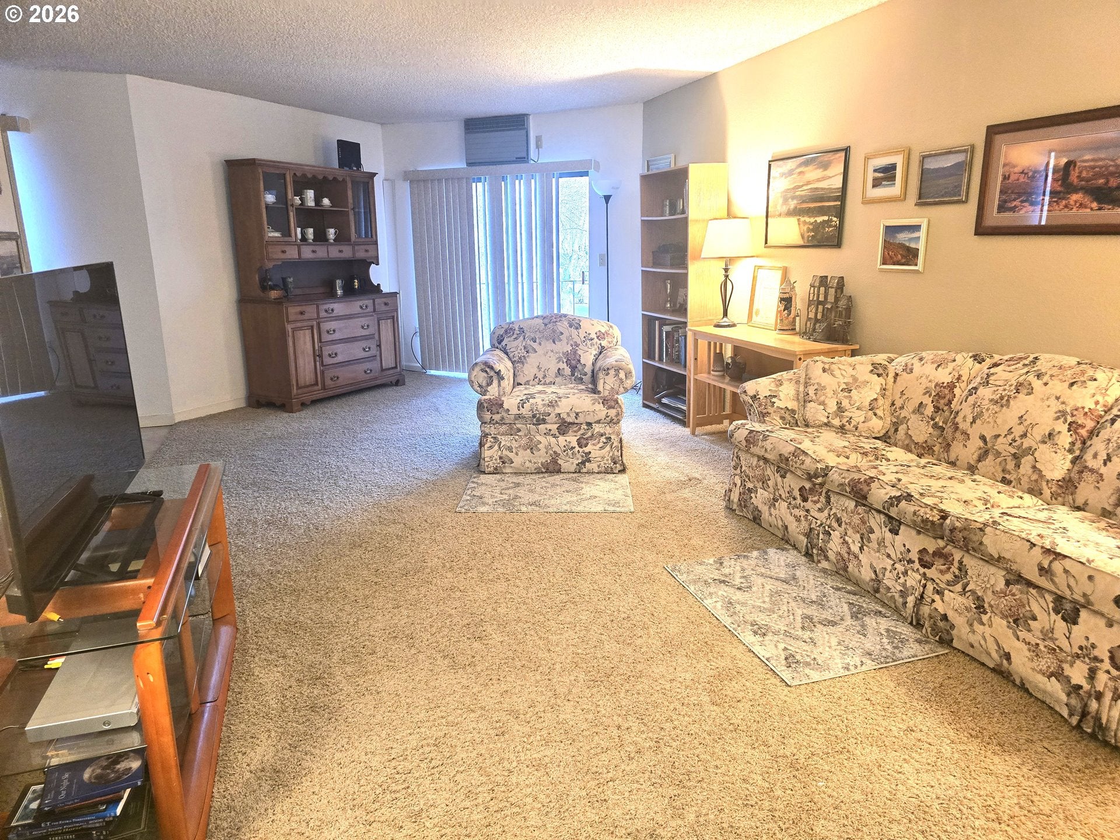
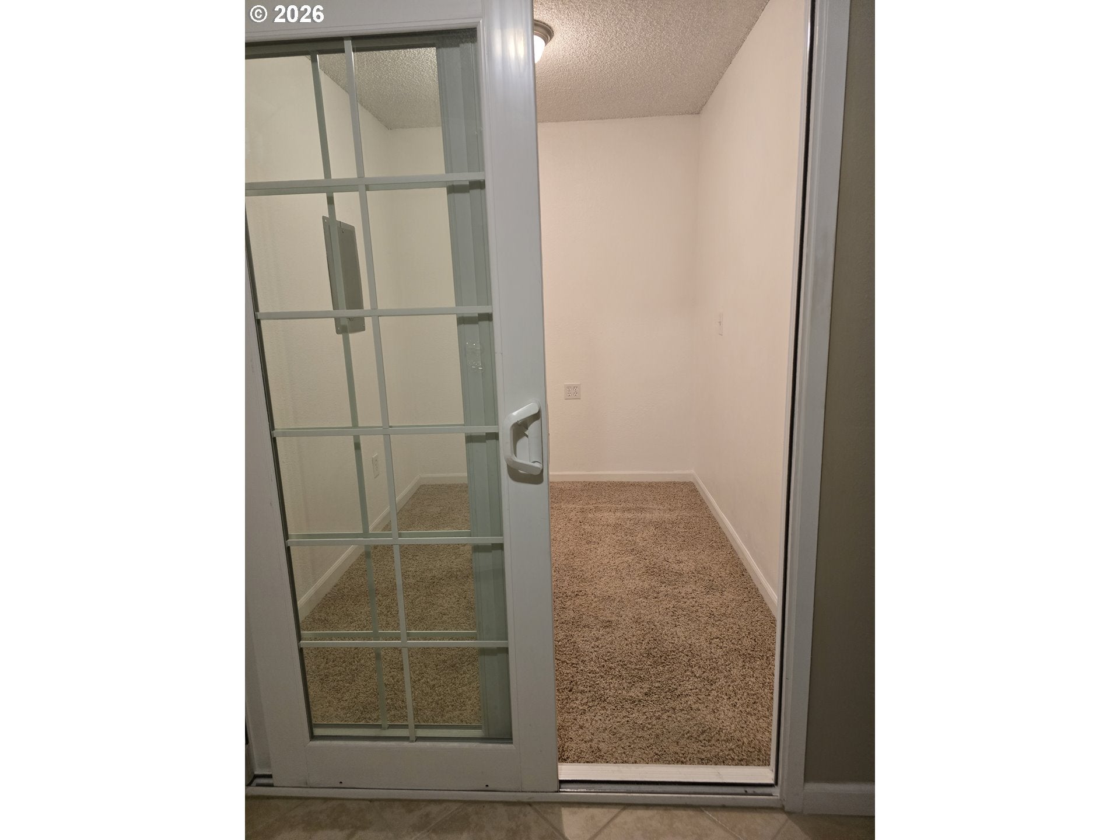
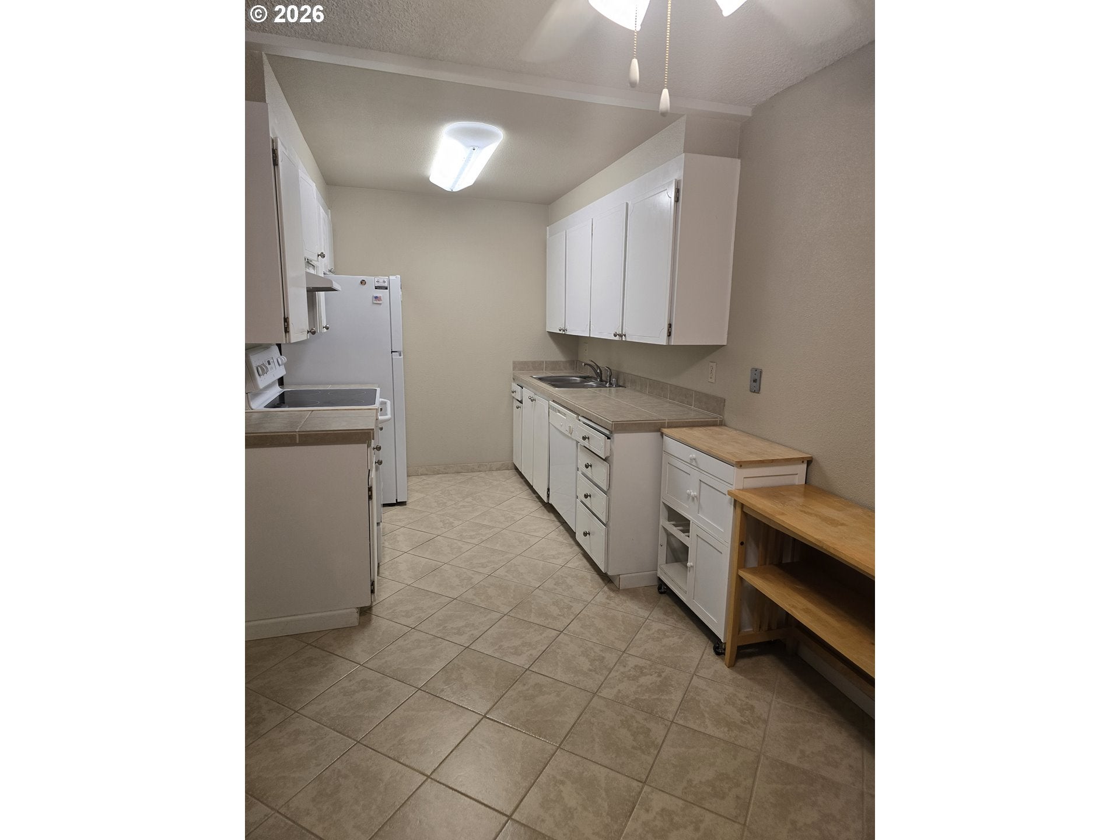
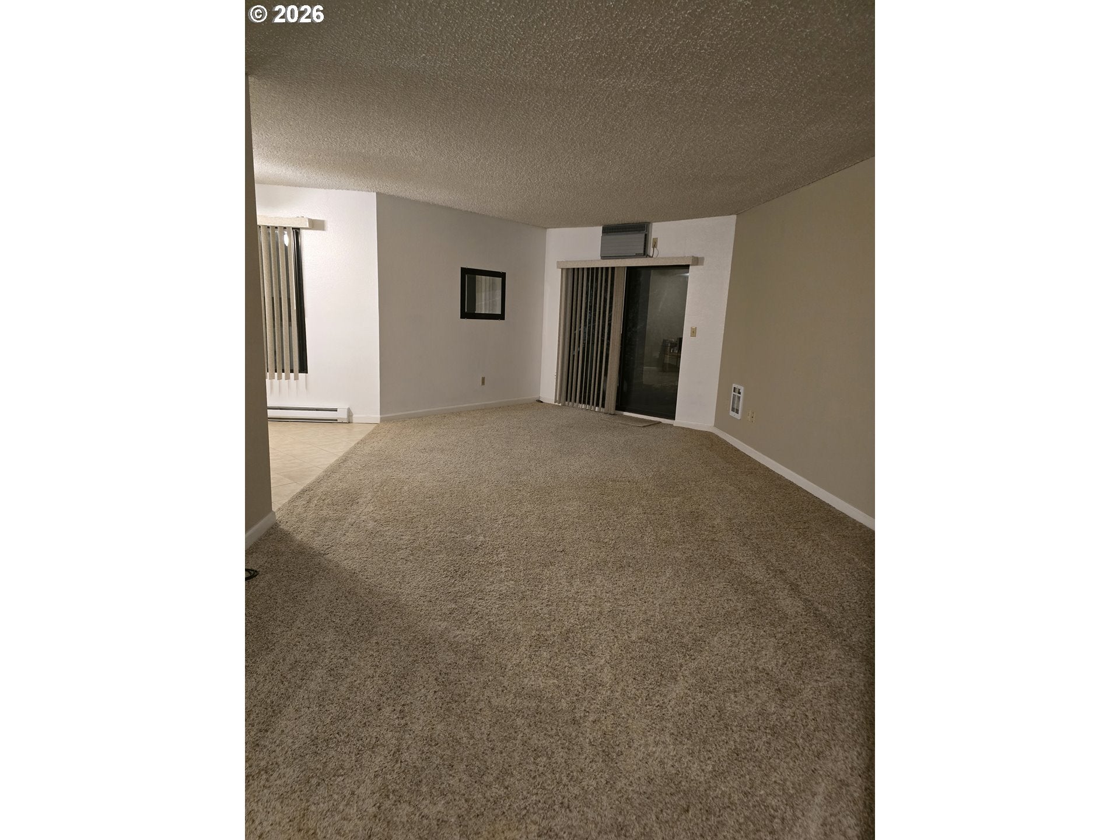
Enjoy effortless living with captivating Columbia River views from the private balcony of this well-maintained one-bedroom plus office condo. Located on the third floor with elevator access, this single-level home offers both convenience and comfort—ideal for everyday living or a low-maintenance lifestyle.The thoughtfully designed layout features a spacious primary bedroom and a versatile office, perfect for remote work or a guest. Large windows invite in natural light while framing serene river views, creating a relaxing atmosphere throughout the home. Pride of ownership is evident in the home’s excellent condition. Residents enjoy resort-style amenities including an elevator, pool, spa, gym, recreation room, and tranquil pond, along with the added convenience of an on-site restaurant and car wash in the West building. Secure, well-kept grounds, personal car port and easy access to the elevator enhance daily living. Experience peaceful, affordable riverfront living, just minutes from dining, shopping, and commuter routes. Come see for yourself!

Save
Ask
Tour
Hide
Share
Listing Snapshot
Price 
$220,000
Days On Site 
0 Days
Bedrooms 
1
Inside Area (SqFt) 
906 sqft
Total Baths 
1
Full Baths 
1
Partial Baths 
N/A
Lot Size 
N/A
Year Built 
1972
MLS® Number 
198773360
Status 
Active
Property Tax 
$1,947.9
HOA/Condo/Coop Fees 
$442 monthly
Sq Ft Source 
N/A
Friends & Family
Recent Activity
45 minutes agoListing updated with changes from the MLS®
6 hours agoListing first seen on site
General Features
Disclosures 
Disclosure
Land Lease 
No
Number Of Stories 
4
Parking 
Carport
Property Sub Type 
Condominium
Sewer 
Public Sewer
SqFt Total 
906
Style 
CommonWall
Water Source 
Public
Interior Features
Appliances 
DishwasherFree-Standing RangeFree-Standing Refrigerator
Cooling 
Ceiling Fan(s)Wall Unit(s)
Flooring 
TileCarpet
Interior 
Elevator
Spa 
Yes
Dining Room 
Description - DiningRoom
Family Room 
Description - FamilyRoom
Great Room 
Description - GreatRoom
Kitchen 
Level - MainDescription - Kitchen
Living Room 
Level - MainDescription - LivingRoom
Master Bedroom 
Level - MainDescription - PrimaryBedroom
Office 
Level - MainDescription - Office
Save
Ask
Tour
Hide
Share
Exterior Features
Construction Details 
Stucco
Lot Features 
Waterfront
Spa 
Yes
View 
River
Waterfront 
Yes
Waterfront Features 
River Front
Waterview 
River
Community Features
Accessibility Features 
Accessible EntranceAccessible Approach with RampAccessible Elevator Installed
Association Amenities 
LaundryMeeting RoomParty RoomTrashWaterLandscaping
Association Fee 
$1326.0
Association Fee Frequency 
Quarterly
MLS Area 
_13
Financing Terms Available 
CashConventionalFHAVA Loan
Roads 
Paved
Schools
School District
Unknown
Elementary School
Edgewood
Middle School
McLoughlin
High School
Fort Vancouver
Listing courtesy of Angelica Aguayo of Keller Williams Realty (360) 281-6136


The content relating to real estate for sale on this website comes in part from the IDX program of the RMLS™ of Portland, Oregon. Real estate listings held by brokerage firms other than Keller Williams Realty are marked with the RMLS™ logo, and detailed information about these properties includes the names of the listing brokers. Listing content is Copyright © 2026 RMLS™, Portland, Oregon. Some properties which appear for sale on this website may subsequently have sold or may no longer be available.

Last checked 2026-10-08 03:28 PM PDT.

All information provided is deemed reliable but is not guaranteed and should be independently verified

Neighborhood & Commute
Source: Walkscore
Disclosure: Community information and market data powered by Constellation Data Labs. Information is deemed reliable but not guaranteed.
Save
Ask
Tour
Hide
Share