Save
Ask
Tour
Hide
Share
$1,275,000
New Listing

13021 NW Harvest St
Portland, OR 97229

For Sale|Single Family Residence|Active
5
Beds
4
Total Baths
3
Full Baths
1
Partial Bath
3,185
SqFt
$400
/SqFt
2026
Built
County:
Washington
Listing courtesy of Megan Talalemotu of John L. Scott (503) 936-0332

Due to the health concerns created by Coronavirus we are offering personal 1-1 online video walkthough tours where possible.
Call Now: 1-(971) 203-0682
Is this the listing for you? We can help make it yours.
1-(971) 203-0682
13021 NW Harvest St13021 NW Harvest St13021 NW Harvest St13021 NW Harvest St
Save
Ask
Tour
Hide
Share

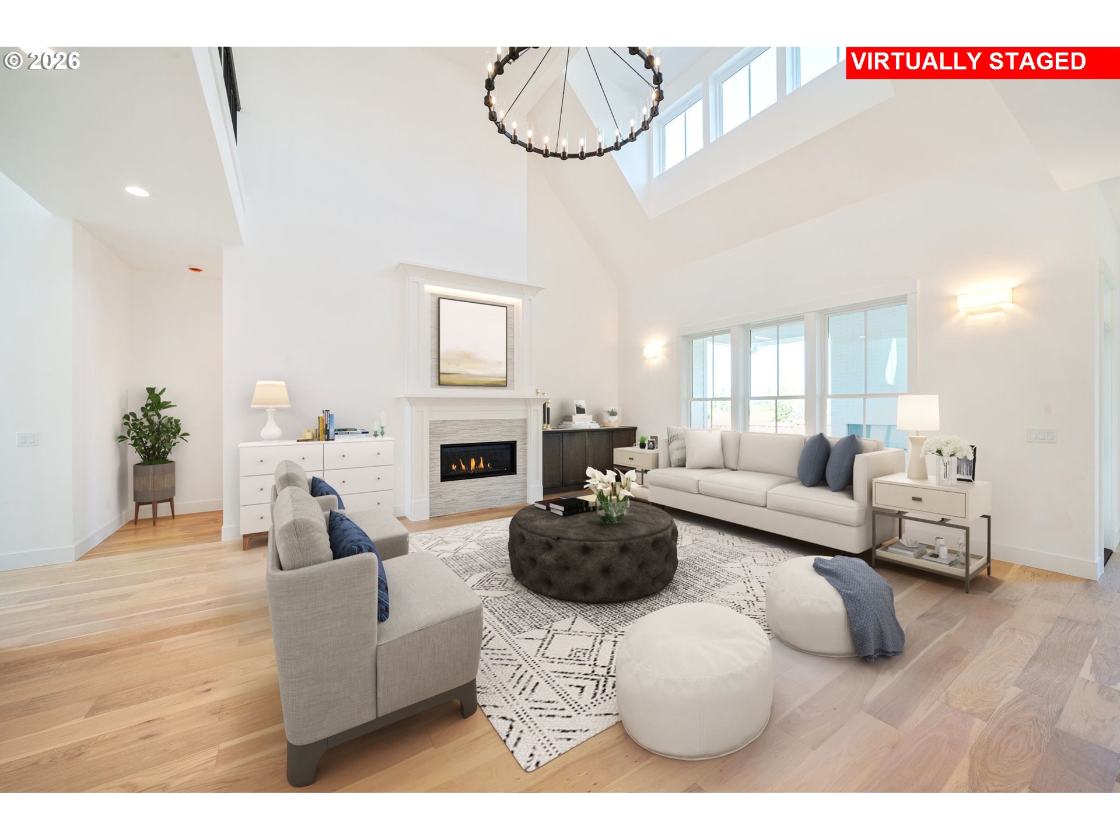
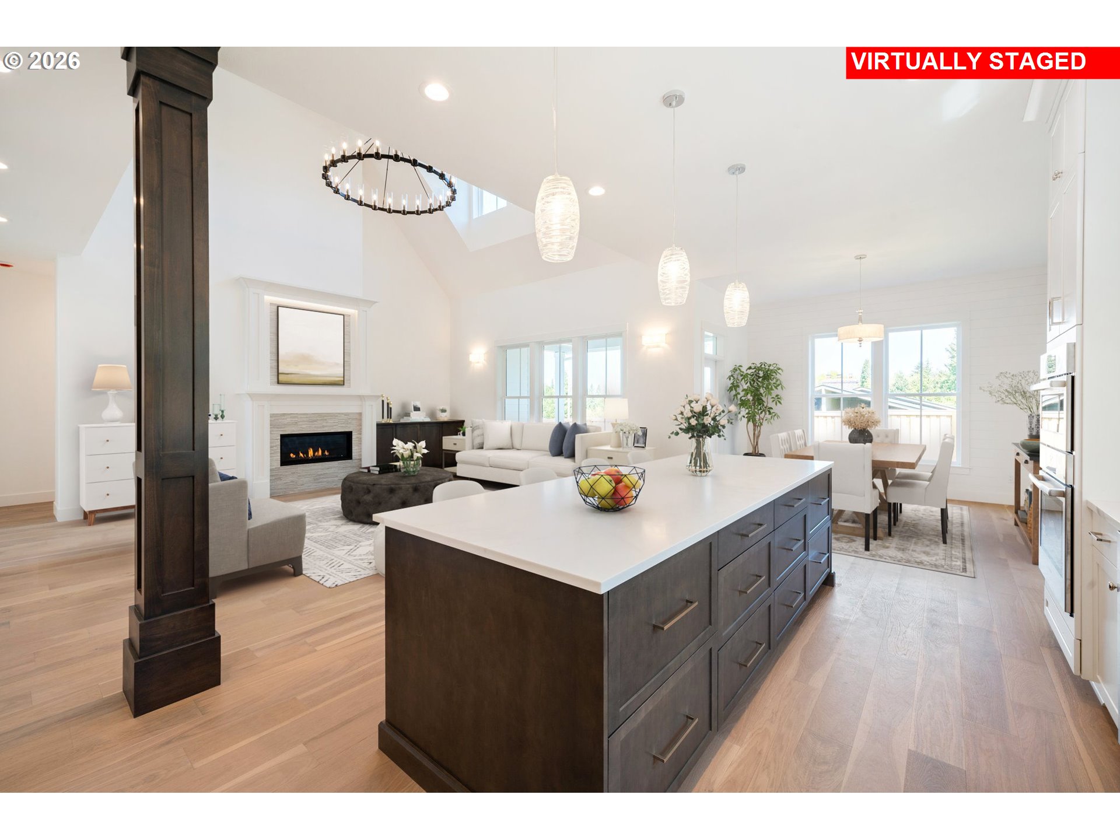
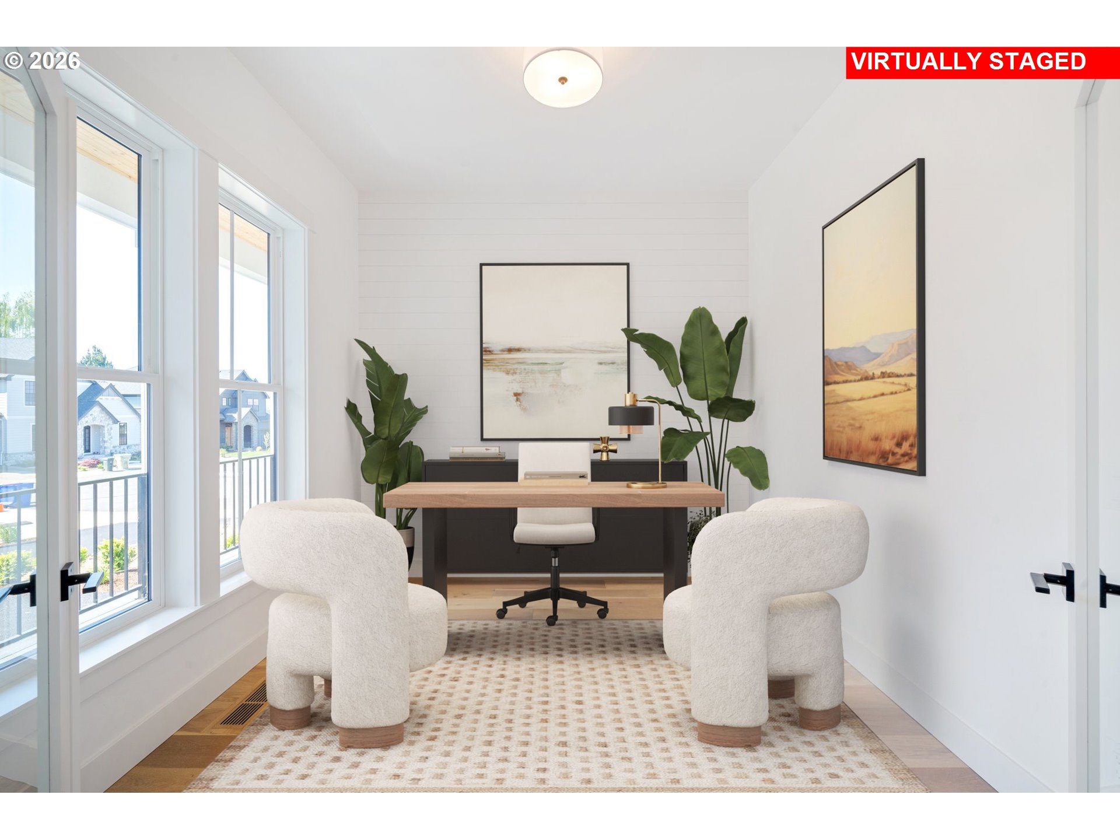
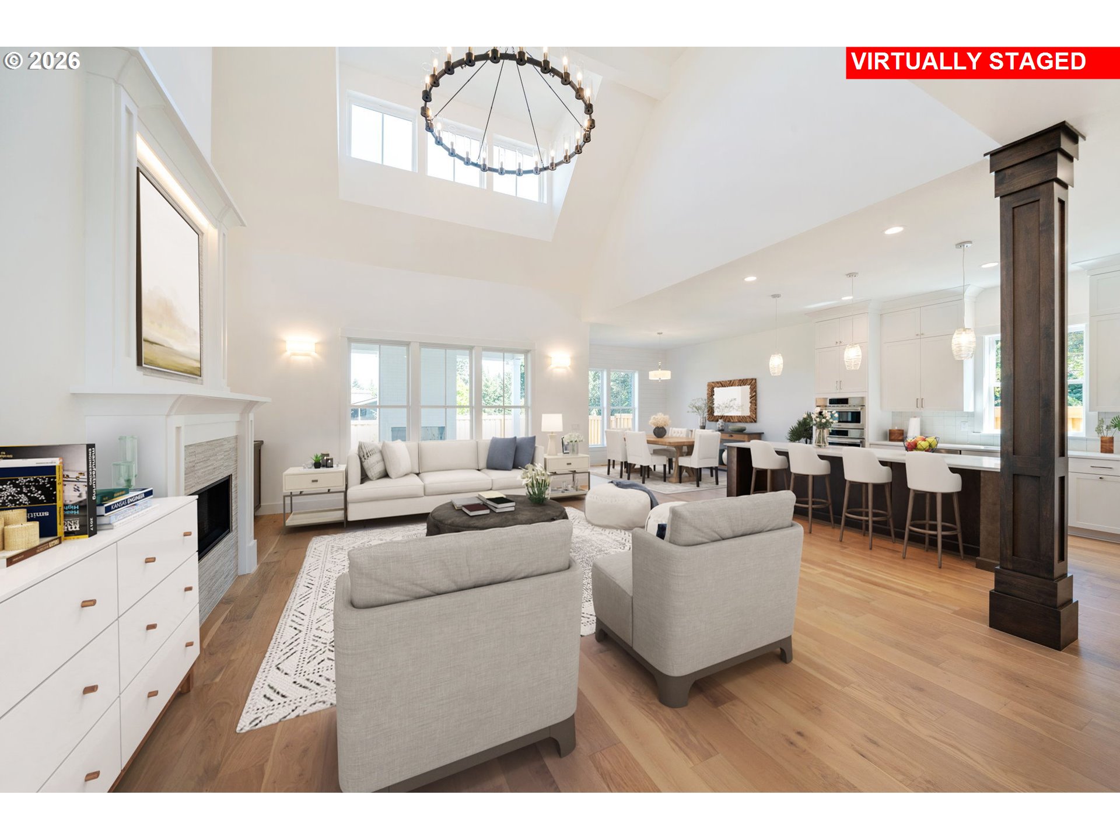
Outstanding Multi-Generational Floorplan! PRIVATE GUEST QUARTERS ON MAIN LEVEL. Text Agent for full neighborhood brochure. Rare opportunity to Build New in the Coveted Bauer Woods Neighborhood. Buyer may personalize their new home by selecting interior features and finishes alongside local home builder Jorgenson Design and Development. This intentionally designed home is perfect for our multi-generational families or those looking for a private retreat/home office separate from other living spaces. An exceptional kitchen with a massive island, walk-in butler's pantry and a light-filled eating nook looks out to a welcoming great room and covered outdoor living area. The Primary Suite offers an elegant sanctuary with separate vanites, glass enclosed walk-in shower and pedastal tub. The quality of construction and design elements of Jorgenson are on full display in our Model Home. Nike, Columbia and Hi-Tech Corridor in close proximity. Outstanding connectivity to walking trails, nearby neighborhoods and local schools. Call for a private tour of model home and learn more about building at Bauer Homestead. PHOTOS REPRESENT COMPLETED HOME IN SAME NEIGHBORHOOD. FLOORPLAN & FINISHES VARY. Taxes not yet assessed.

Save
Ask
Tour
Hide
Share
Listing Snapshot
Price 
$1,275,000
Days On Site 
0 Days
Bedrooms 
5
Inside Area (SqFt) 
3,185 sqft
Total Baths 
4
Full Baths 
3
Partial Baths 
1
Lot Size 
N/A
Year Built 
2026
MLS® Number 
198643781
Status 
Active
Property Tax 
N/A
HOA/Condo/Coop Fees 
N/A
Sq Ft Source 
N/A
Friends & Family
Recent Activity
16 hours agoListing updated with changes from the MLS®
17 hours agoListing first seen on site
General Features
Attached Garage 
Yes
Disclosures 
Exempt
Foundation 
Concrete Perimeter
Garage 
Yes
Garage Spaces 
2
Home Warranty 
Yes
Land Lease 
No
Parking 
Garage Door OpenerDrivewayOff StreetAttachedGarage
Parking Spaces 
2
Property Condition 
New Construction
Property Sub Type 
Single Family Residence
Sewer 
Public Sewer
SqFt Total 
3185
Style 
Stories2Farmhouse
Water Source 
Public
Interior Features
Appliances 
OvenGas Water HeaterBuilt-In RangeDishwasherDisposalMicrowavePlumbed For Ice MakerRange Hood
Basement 
Crawl Space
Cooling 
Central Air
Fireplace 
Yes
Fireplace Features 
Gas
Fireplaces 
1
Flooring 
HardwoodTileWoodCarpet
Heating 
Forced Air
Interior 
Kitchen IslandPantryVaulted Ceiling(s)Central VacuumHigh CeilingsSoaking Tub
Window Features 
Double Pane WindowsSkylight(s)
Bedroom 1 
Dimensions - 12x10Level - UpperDescription - _4thBedroom
Bedroom 2 
Dimensions - 15x11Level - UpperDescription - _2ndBedroom
Bedroom 3 
Dimensions - 14x10Level - UpperDescription - _3rdBedroom
Bonus Room 
Dimensions - 14x9Level - UpperDescription - BonusRoom
Dining Room 
Dimensions - 16x13Level - MainDescription - DiningRoom
Family Room 
Description - FamilyRoom
Great Room 
Dimensions - 20x16Level - MainDescription - GreatRoom
GuestQuarters 
Dimensions - 16x14Level - MainDescription - GuestQuarters
Kitchen 
Dimensions - 19x15Level - MainDescription - Kitchen
Living Room 
Description - LivingRoom
Master Bedroom 
Dimensions - 19x14Level - UpperDescription - PrimaryBedroom
Save
Ask
Tour
Hide
Share
Exterior Features
Fencing 
Fenced
Lot Features 
Cul-De-SacLevelPrivate
Patio And Porch 
CoveredPatio
Roof 
Composition
Windows/Doors 
Double Pane WindowsSkylight(s)
Community Features
Financing Terms Available 
CashConventionalFHAVA Loan
MLS Area 
_149
Roads 
Paved
Schools
School District
Unknown
Elementary School
Terra Linda
Middle School
Tumwater
High School
Sunset
Listing courtesy of Megan Talalemotu of John L. Scott (503) 936-0332


The content relating to real estate for sale on this website comes in part from the IDX program of the RMLS™ of Portland, Oregon. Real estate listings held by brokerage firms other than John L. Scott are marked with the RMLS™ logo, and detailed information about these properties includes the names of the listing brokers. Listing content is Copyright © 2026 RMLS™, Portland, Oregon. Some properties which appear for sale on this website may subsequently have sold or may no longer be available.

Last checked 2026-07-11 04:52 AM PDT.

All information provided is deemed reliable but is not guaranteed and should be independently verified

Neighborhood & Commute
Source: Walkscore
Disclosure: Community information and market data powered by Constellation Data Labs. Information is deemed reliable but not guaranteed.
Save
Ask
Tour
Hide
Share