Save
Ask
Tour
Hide
Share
$315,000
1 Day On Site

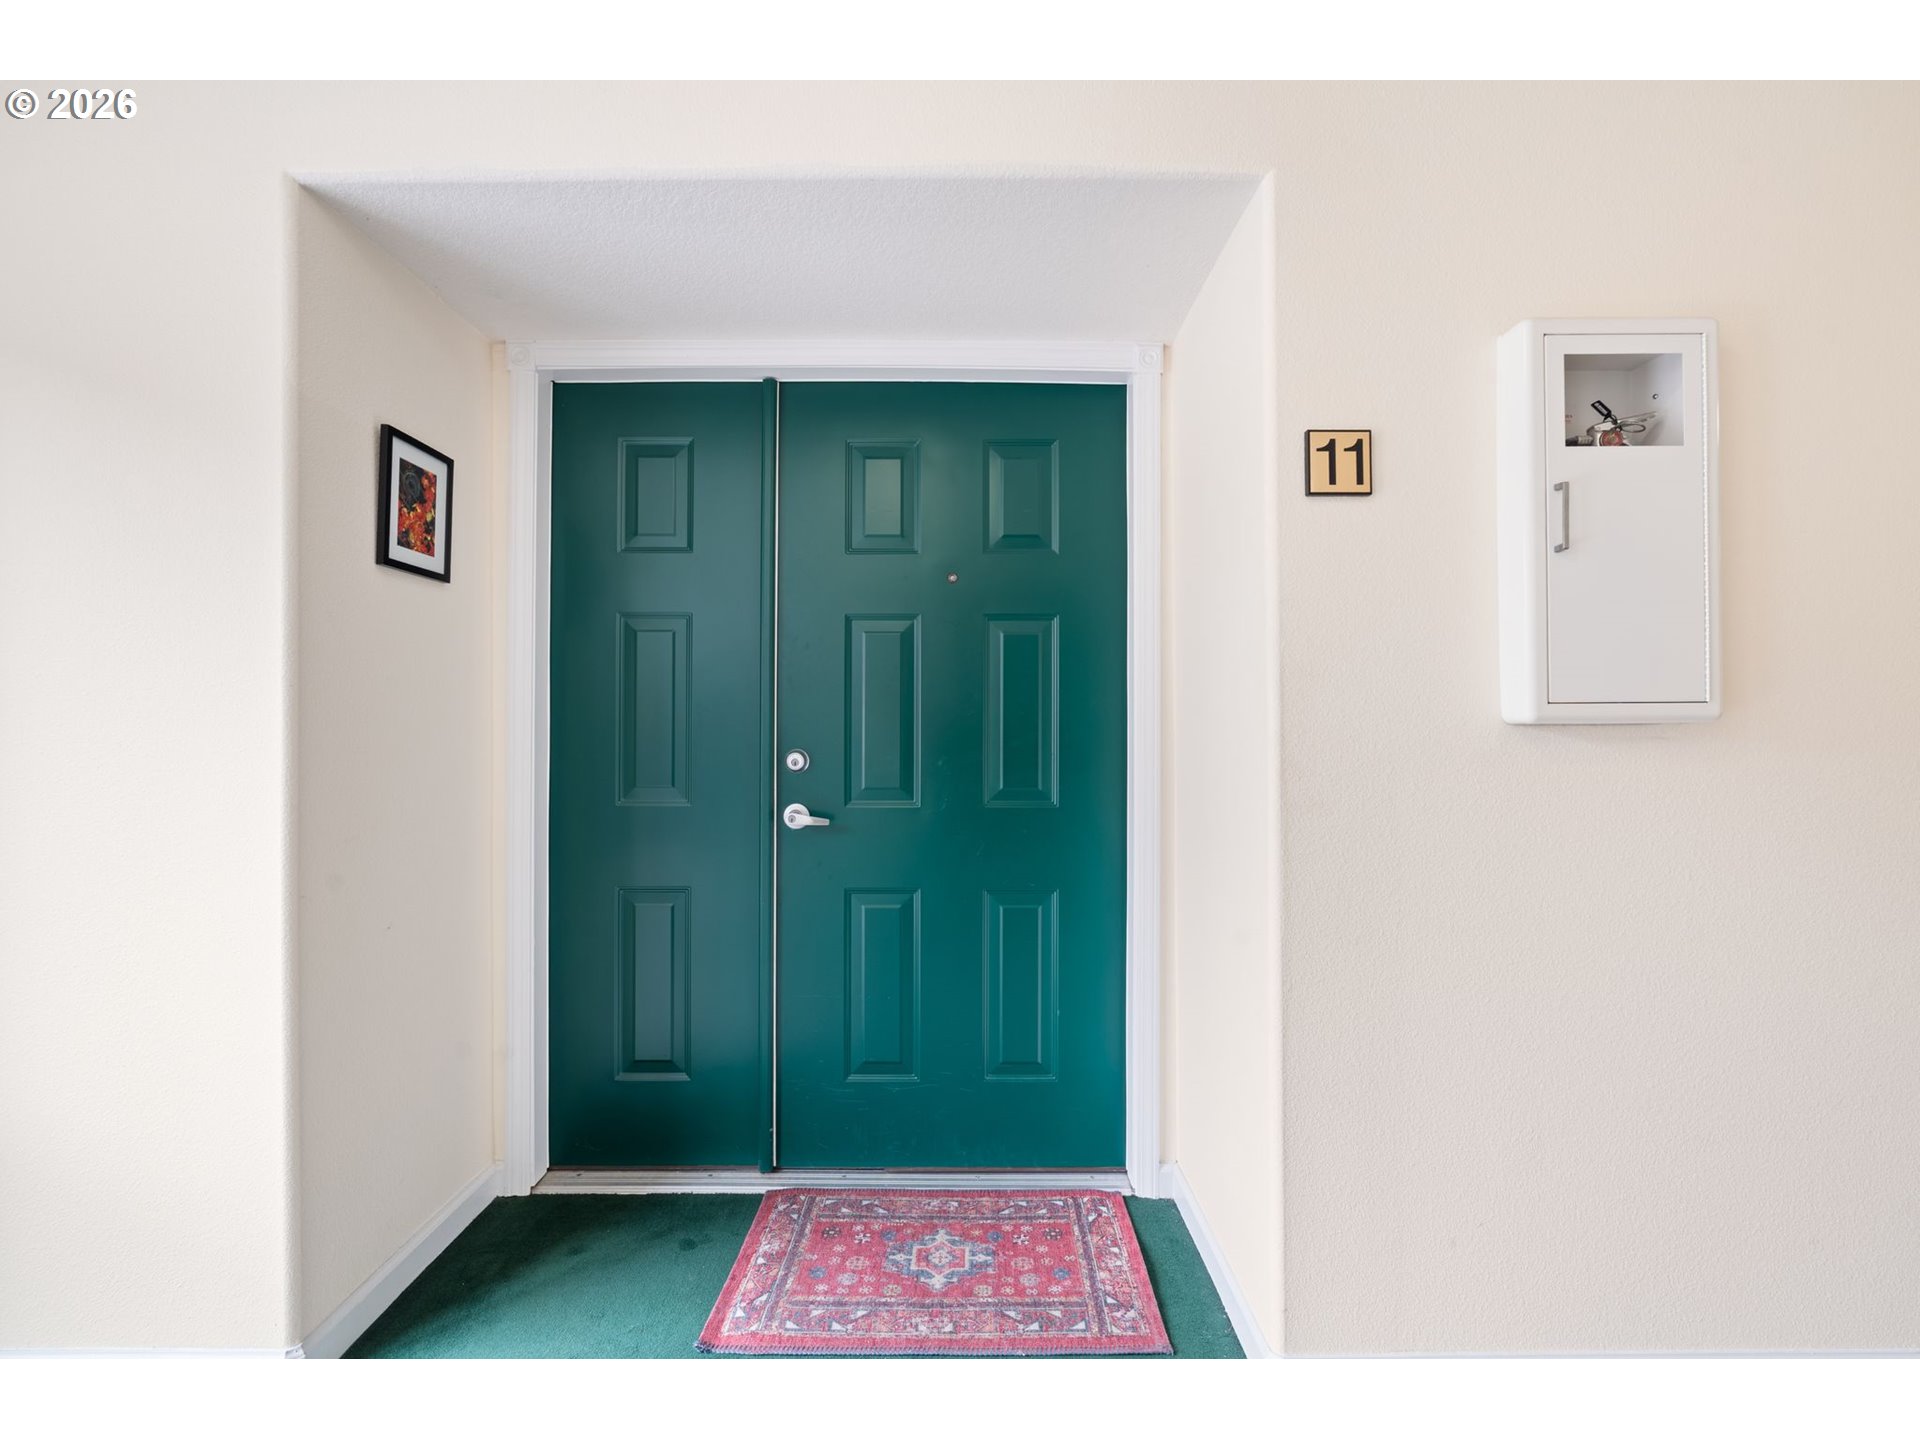
15510 NE KNOTT ST 11
Portland, OR 97230

For Sale|Condominium|Active
2
Beds
2
Total Baths
2
Full Baths
1,115
SqFt
$283
/SqFt
1999
Built
Subdivision:
SUMMERPLACE
County:
Multnomah
Listing courtesy of Lisa Cicconetti of Realty Works Group (503) 231-0690

Due to the health concerns created by Coronavirus we are offering personal 1-1 online video walkthough tours where possible.
Call Now: 1-(971) 203-0682
Is this the listing for you? We can help make it yours.
1-(971) 203-0682
Upcoming Open Houses
Due to COVID-19, we recommend you verify Open Houses before attending.
Sat, Jul 25, 1:00 PM - 4:00 PM
15510 NE KNOTT ST 1115510 NE KNOTT ST 1115510 NE KNOTT ST 1115510 NE KNOTT ST 11
Save
Ask
Tour
Hide
Share

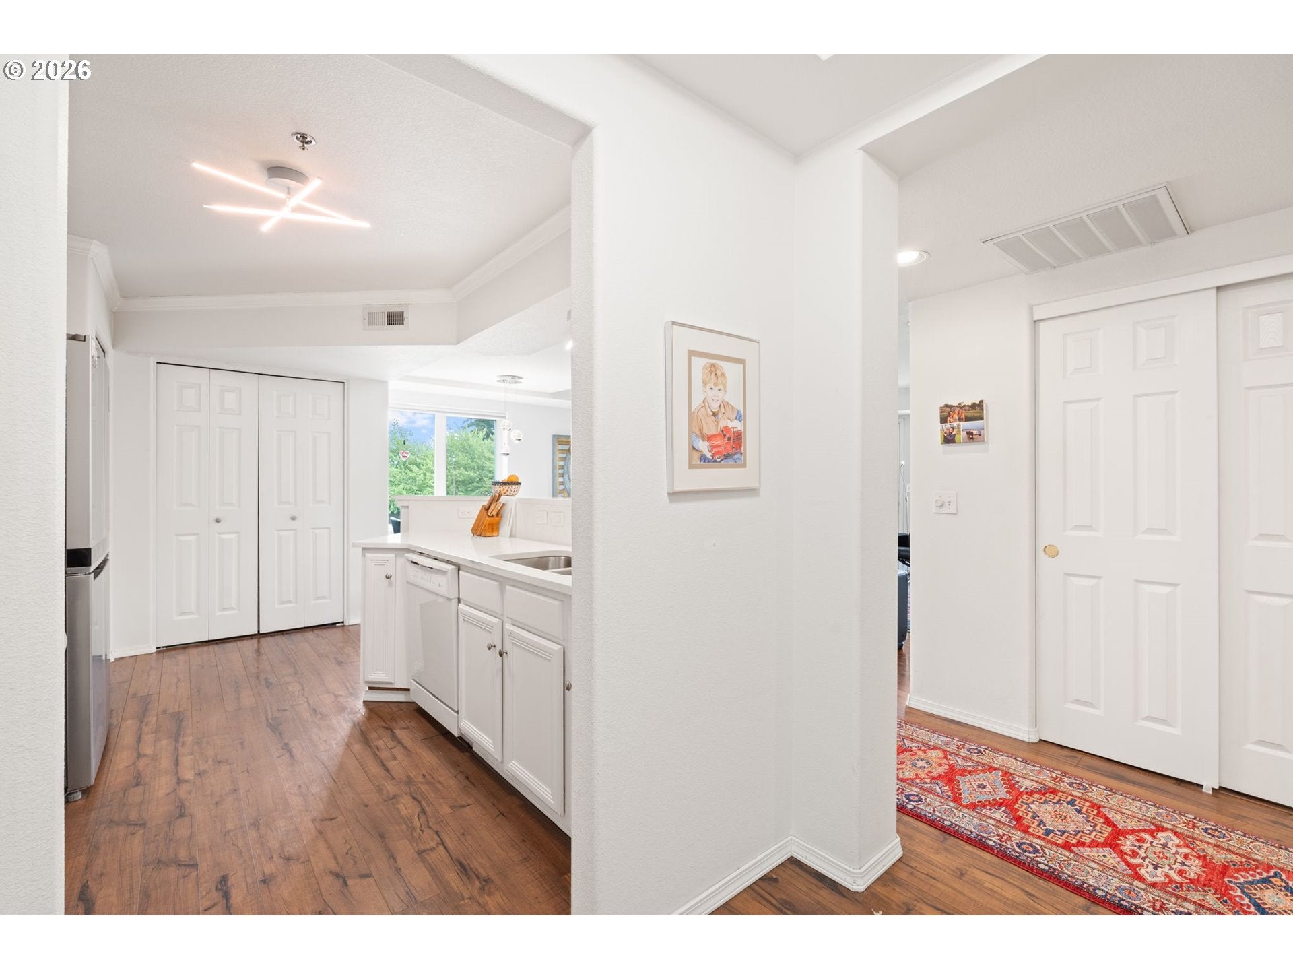
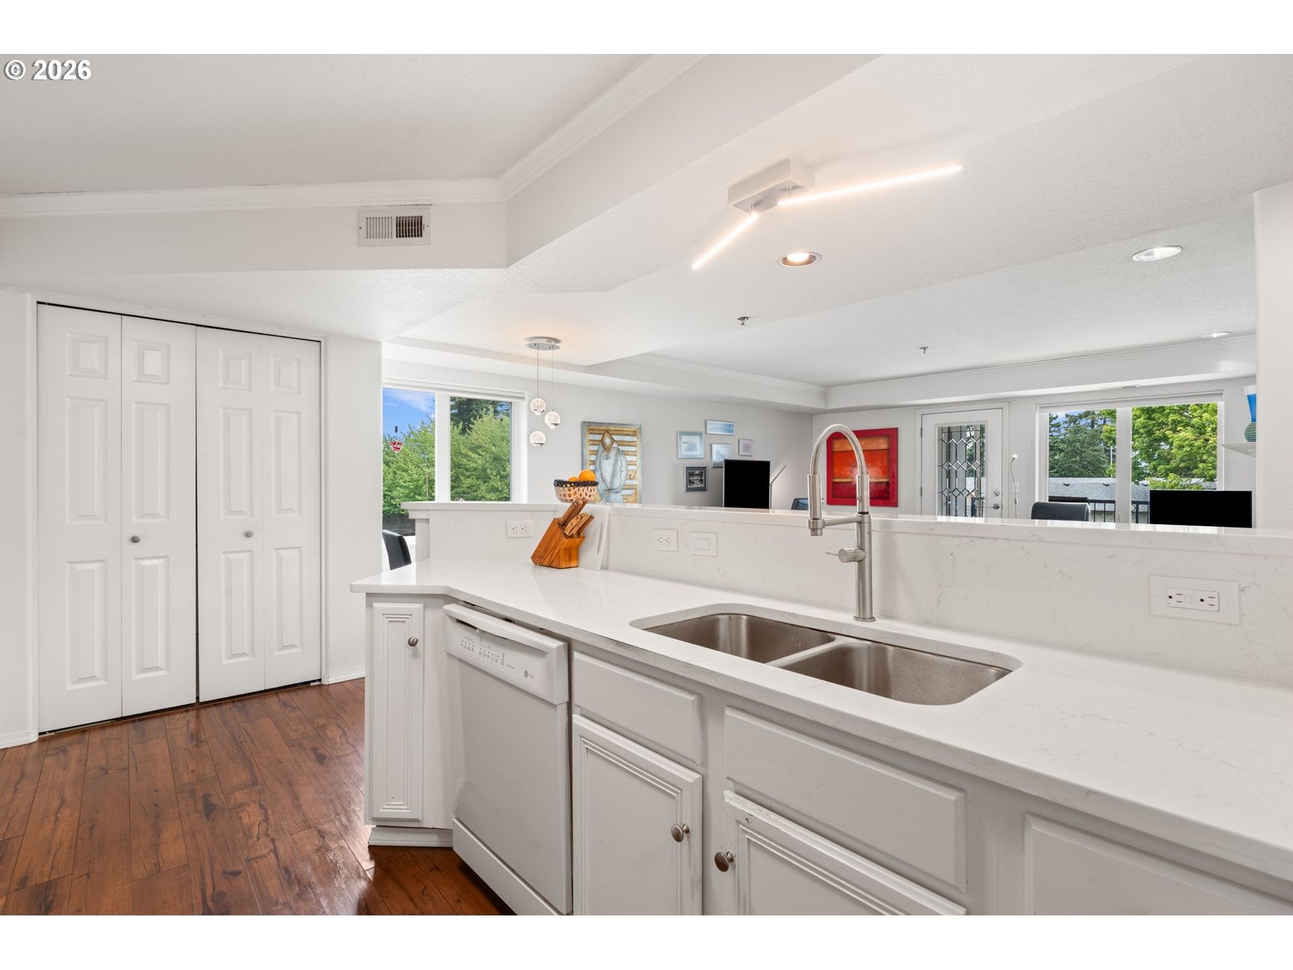
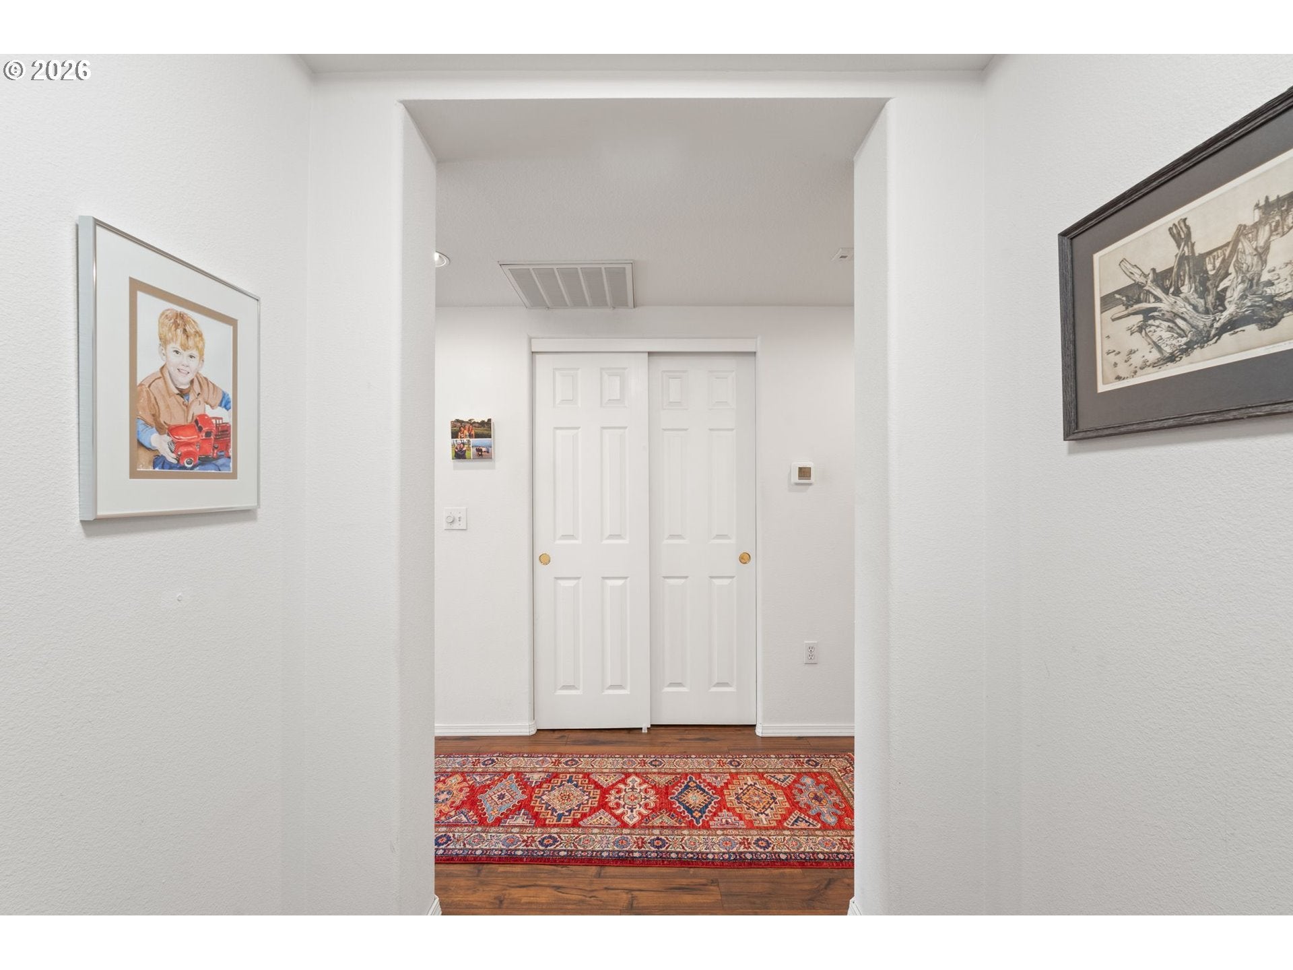
Sunlit Retreat in Summerplace 55+ Community-Life is lovely here. This beautifully updated condo (#11) is filled with natural light thanks to an extra window, unique to the prime end position. The kitchen is chef-worthy, from sparkling quartz counters and stainless steel appliances to a pantry that holds as many snacks as you can bring home. An open living-dining area means you can enjoy the fireplace from the table or your couch. The primary suite features dual sinks for easy mornings, and wide double doors make move-in day (and everyday living) breezy. Four large closets and extra storage makes downsizing feel like an upgrade. If you want some fresh air without leaving home, a covered balcony is ready for mornings with coffee or unwinding after a day on the pickleball courts, at the pool, or on the greens at nearby Glendoveer Golf Course. Summerplace living means resort-style amenities right outside your door plus quick access to PDX whenever the travel bug hits. This is more than a condo. It's lifestyle enhancement in a community built for connection, ease, and enjoying the good stuff. (Listing agent related to seller)

Save
Ask
Tour
Hide
Share
Listing Snapshot
Price 
$315,000
Days On Site 
1 Day
Bedrooms 
2
Inside Area (SqFt) 
1,115 sqft
Total Baths 
2
Full Baths 
2
Partial Baths 
N/A
Lot Size 
N/A
Year Built 
1999
MLS® Number 
198570683
Status 
Active
Property Tax 
$4,640.35
HOA/Condo/Coop Fees 
$410 monthly
Sq Ft Source 
N/A
Friends & Family
Recent Activity
9 hours agoListing updated with changes from the MLS®
yesterdayListing first seen on site
General Features
Attached Garage 
Yes
Disclosures 
Disclosure
Garage 
Yes
Garage Spaces 
1
Land Lease 
No
Number Of Stories 
3
Parking 
DeededAttachedGarage
Parking Spaces 
1
Property Sub Type 
Condominium
Security 
Fire Sprinkler SystemSecurity Lights
Sewer 
Public Sewer
SqFt Total 
1115
Style 
CommonWall
Water Source 
Public
Interior Features
Appliances 
Gas Water HeaterWasherDryerBuilt-In RangeDishwasherDisposalFree-Standing RefrigeratorMicrowave
Cooling 
Central Air
Fireplace 
Yes
Fireplace Features 
Gas
Fireplaces 
1
Heating 
Forced Air
Interior 
PantryElevator
Window Features 
Double Pane Windows
Bedroom 1 
Dimensions - 10x11Level - MainDescription - _2ndBedroom
Dining Room 
Dimensions - 17x6Level - MainDescription - DiningRoom
Entry Room 
Dimensions - 6x7Level - MainDescription - Entry
Family Room 
Description - FamilyRoom
Great Room 
Description - GreatRoom
Kitchen 
Dimensions - 13x8Level - MainDescription - Kitchen
Laundry 
Dimensions - 3x6Level - MainDescription - Laundry
Living Room 
Dimensions - 17x15Level - MainDescription - LivingRoom
Master Bedroom 
Dimensions - 12x20Level - MainDescription - PrimaryBedroom
Storage 
Dimensions - 5x6Level - MainDescription - Storage
Save
Ask
Tour
Hide
Share
Exterior Features
Construction Details 
Brick
Exterior 
Tennis Court(s)
Lot Features 
Level
Patio And Porch 
Deck
Pool Features 
Outdoor PoolIn Ground
Roof 
Composition
Windows/Doors 
Double Pane Windows
Community Features
Accessibility Features 
Accessible EntranceAccessible Approach with RampAccessible Elevator Installed
Association Amenities 
Tennis Court(s)ManagementMeeting RoomPoolRecreation FacilitiesSpa/Hot TubTrashWater
Association Dues 
410
Financing Terms Available 
CashConventionalFHAVA Loan
HOA Fee Frequency 
Monthly
MLS Area 
_142
Senior Community 
Yes
Schools
School District
Unknown
Elementary School
Margaret Scott
Middle School
H.B. Lee
High School
Reynolds
Listing courtesy of Lisa Cicconetti of Realty Works Group (503) 231-0690


The content relating to real estate for sale on this website comes in part from the IDX program of the RMLS™ of Portland, Oregon. Real estate listings held by brokerage firms other than Realty Works Group are marked with the RMLS™ logo, and detailed information about these properties includes the names of the listing brokers. Listing content is Copyright © 2026 RMLS™, Portland, Oregon. Some properties which appear for sale on this website may subsequently have sold or may no longer be available.

Last checked 2026-07-24 03:24 AM PDT.

All information provided is deemed reliable but is not guaranteed and should be independently verified

Neighborhood & Commute
Source: Walkscore
Disclosure: Community information and market data powered by Constellation Data Labs. Information is deemed reliable but not guaranteed.
Save
Ask
Tour
Hide
Share