Save
Ask
Tour
Hide
Share
$1,195,000
4 Days On Site

500 NW MAYWOOD DR
Portland, OR 97210

Single Family Residence|Pending
3
Beds
4
Total Baths
2
Full Baths
2
Partial Baths
3,765
SqFt
$317
/SqFt
1939
Built
Subdivision:
KINGS HEIGHTS
County:
Multnomah
Listing courtesy of Peter Dillenburger of Cascade Hasson Sotheby's International Realty (503) 310-8194

Due to the health concerns created by Coronavirus we are offering personal 1-1 online video walkthough tours where possible.
Call Now: 1-(971) 203-0682
Is this the listing for you? We can help make it yours.
1-(971) 203-0682
500 NW MAYWOOD DR500 NW MAYWOOD DR500 NW MAYWOOD DR500 NW MAYWOOD DR
Save
Ask
Tour
Hide
Share

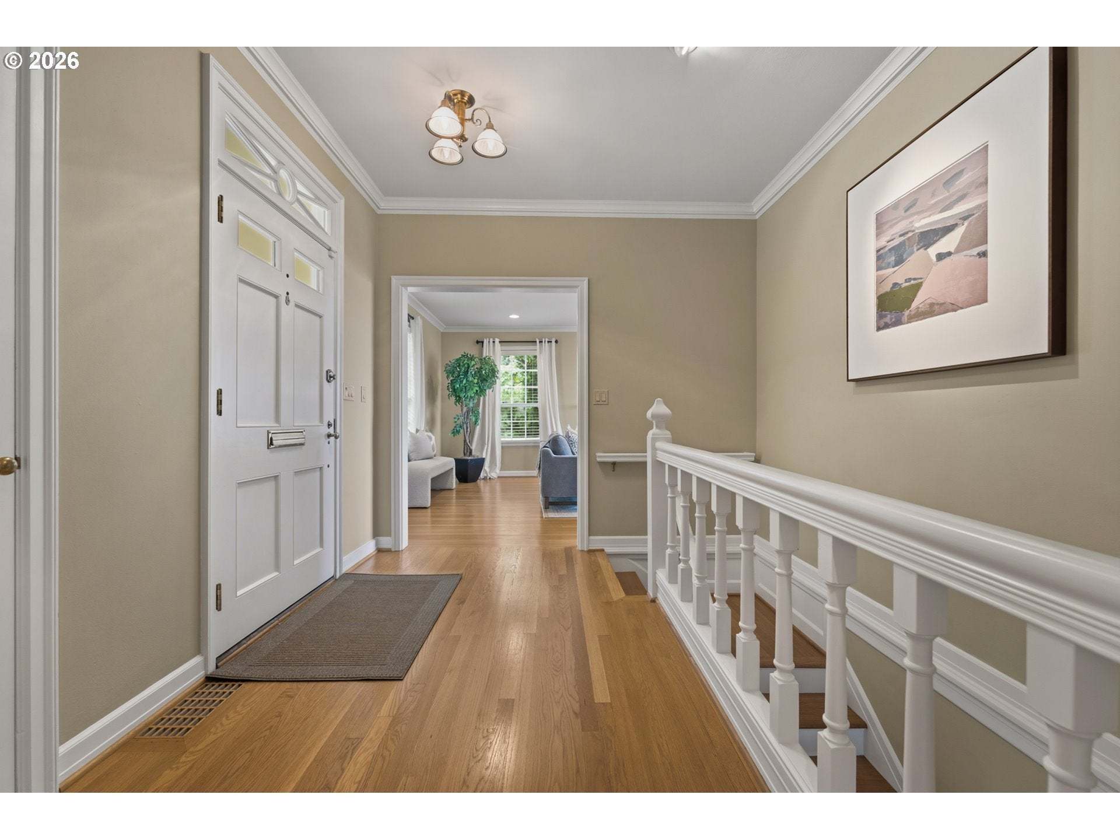
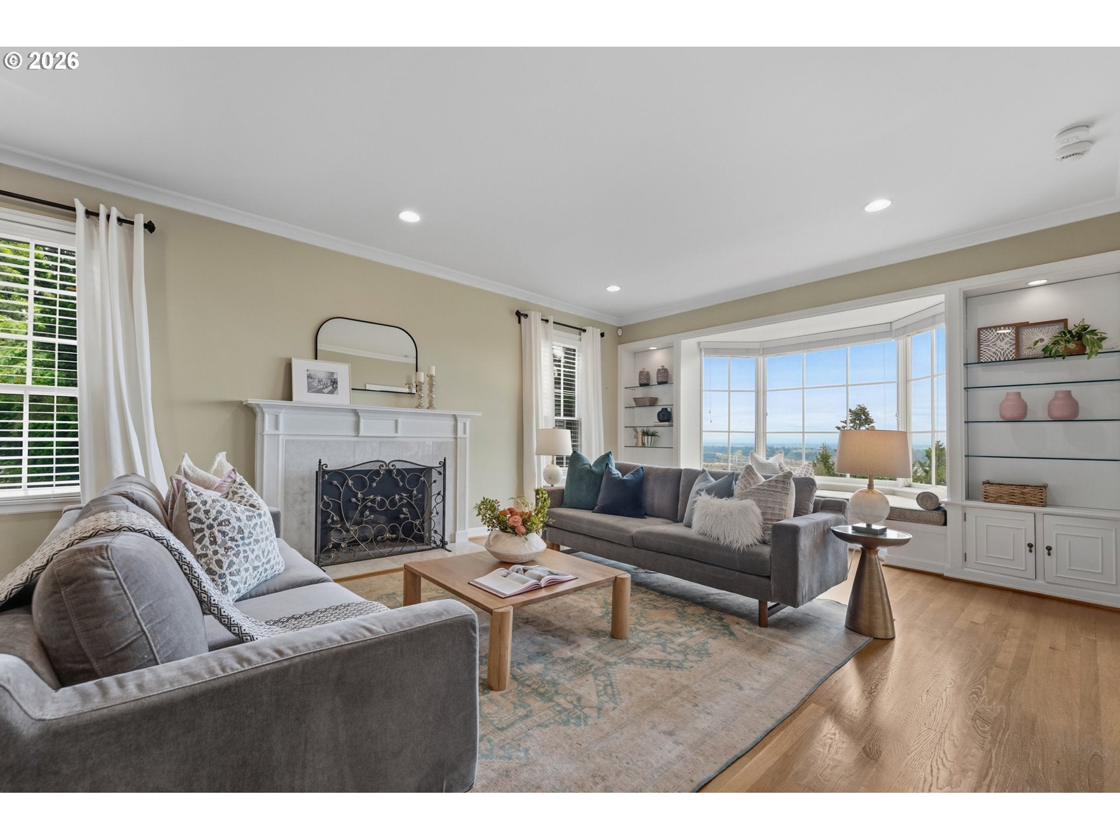
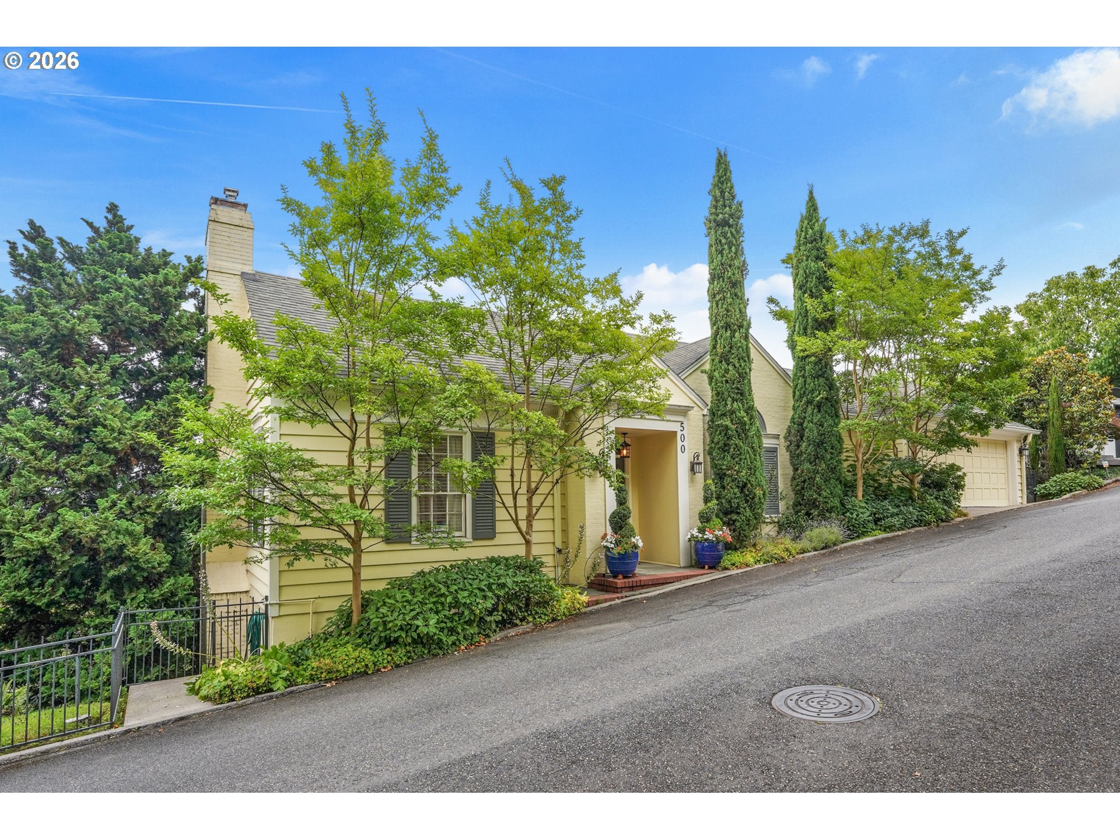
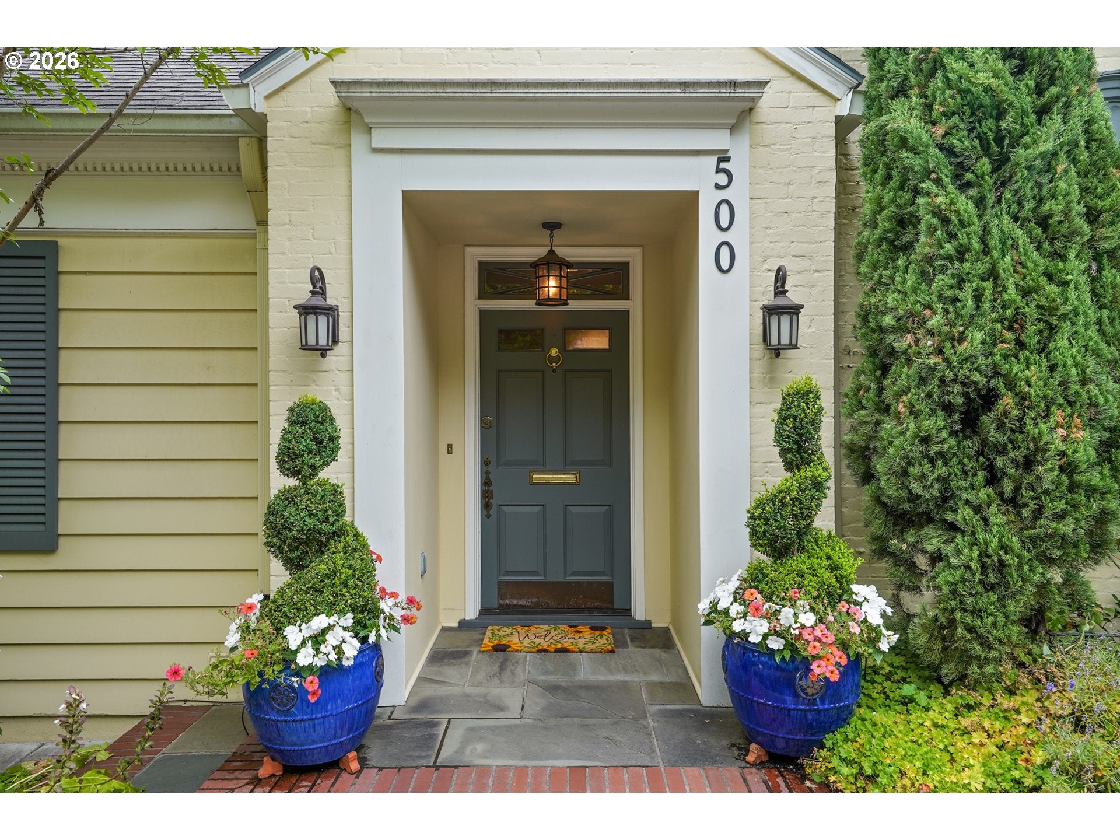
Perched in Portland's prestigious Kings Heights neighborhood, this beautifully renovated traditional home commands breathtaking panoramic views of the Portland skyline, the Willamette River, the Fremont Bridge, Mt. Hood, Mt. St. Helens, and Mt. Adams. Originally built in 1939, it seamlessly blends timeless architectural character with exceptional modern updates.Offering three bedrooms—including one with a cozy gas fireplace—two full baths, two half baths, and a fully finished upper-level bonus room with skylights (technically four operable roof windows), this home provides exceptional flexibility for today's lifestyle.Sun-filled living and dining spaces frame the spectacular views, while the gourmet kitchen features custom sapele cabinetry (crafted from sustainably sourced wood), quartz countertops, premium stainless steel appliances, a Thermador range, a wine cooler, and a generous walk-in pantry. Thoughtfully designed with abundant custom built-ins and exceptional storage throughout, the home offers both beauty and functionality.The luxurious primary suite features a spa-inspired bath with a two-person jetted tub and a walk-in closet. A finished walk-out lower level provides additional flexible living space for guests, recreation, or a home office.Extensive improvements include updated electrical, PEX plumbing, a tankless water heater, a 95%+ high-efficiency furnace, central A/C, seismic foundation bolting, restored windows, and professionally designed landscaping.Just moments from Forest Park, Hillside Community Center, and the shops and restaurants of NW 23rd and NW 21st, this is a rare opportunity to own one of Kings Heights' most captivating view homes. [Home Energy Score = 1. HES Report at https://rpt.greenbuildingregistry.com/hes/OR10250397]

Save
Ask
Tour
Hide
Share
Listing Snapshot
Price 
$1,195,000
Days On Site 
4 Days
Bedrooms 
3
Inside Area (SqFt) 
3,765 sqft
Total Baths 
4
Full Baths 
2
Partial Baths 
2
Lot Size 
0.35 Acres
Year Built 
1939
MLS® Number 
197989596
Status 
Pending
Property Tax 
$18,666.62
HOA/Condo/Coop Fees 
N/A
Sq Ft Source 
N/A
Friends & Family
Recent Activity
yesterdayListing updated with changes from the MLS®
yesterdayStatus changed to Pending
4 days agoListing first seen on site
General Features
Acres 
0.35
Attached Garage 
Yes
Disclosures 
Disclosure
Foundation 
Concrete Perimeter
Garage 
Yes
Garage Spaces 
2
Land Lease 
No
Parking 
Garage Door OpenerOff StreetOn StreetAttachedGarage
Parking Spaces 
2
Property Condition 
Updated/Remodeled
Property Sub Type 
Single Family Residence
Security 
Security System Leased
Sewer 
Public Sewer
SqFt Total 
3765
Style 
Traditional
Water Source 
Public
Zoning 
R7
Interior Features
Appliances 
Gas Water HeaterWasherDryerBuilt-In RangeDishwasherDisposalFree-Standing RefrigeratorIndoor GrillMicrowavePlumbed For Ice MakerRange HoodWine Cooler
Basement 
DaylightExterior EntryFinished
Cooling 
Central Air
Fireplace 
Yes
Fireplace Features 
Gas
Fireplaces 
2
Flooring 
ConcreteHardwoodWoodCarpetCork
Heating 
Forced Air
Interior 
Kitchen IslandPantry
Window Features 
Storm Window(s)Wood FramesSkylight(s)
Bedroom 1 
Dimensions - 14x12Level - LowerDescription - _2ndBedroom
Bedroom 2 
Dimensions - 19x12Level - LowerDescription - _3rdBedroom
Bonus Room 
Dimensions - 39x12Level - UpperDescription - BonusRoom
Dining Room 
Dimensions - 15x12Level - MainDescription - DiningRoom
Family Room 
Dimensions - 26x11Level - LowerDescription - FamilyRoom
Great Room 
Description - GreatRoom
Kitchen 
Dimensions - 20x19Level - MainDescription - Kitchen
Laundry 
Dimensions - 12x7Level - LowerDescription - Laundry
Living Room 
Dimensions - 24x15Level - MainDescription - LivingRoom
Master Bedroom 
Dimensions - 18x13Level - LowerDescription - PrimaryBedroom
Save
Ask
Tour
Hide
Share
Exterior Features
Construction Details 
Brick
Exterior 
Built-in Barbecue
Lot Features 
Corner LotSlopedWooded
Patio And Porch 
DeckPatio
Roof 
Composition
View 
CityMountain(s)River
Waterview 
CityMountain(s)River
Windows/Doors 
Storm Window(s)Wood FramesSkylight(s)
Community Features
Financing Terms Available 
CashConventional
MLS Area 
_148
Roads 
Paved
Schools
School District
Unknown
Elementary School
Chapman
Middle School
West Sylvan
High School
Lincoln
Listing courtesy of Peter Dillenburger of Cascade Hasson Sotheby's International Realty (503) 310-8194


The content relating to real estate for sale on this website comes in part from the IDX program of the RMLS™ of Portland, Oregon. Real estate listings held by brokerage firms other than Cascade Hasson Sotheby's International Realty are marked with the RMLS™ logo, and detailed information about these properties includes the names of the listing brokers. Listing content is Copyright © 2026 RMLS™, Portland, Oregon. Some properties which appear for sale on this website may subsequently have sold or may no longer be available.

Last checked 2026-07-31 11:10 AM PDT.

All information provided is deemed reliable but is not guaranteed and should be independently verified

Neighborhood & Commute
Source: Walkscore
Disclosure: Community information and market data powered by Constellation Data Labs. Information is deemed reliable but not guaranteed.
Save
Ask
Tour
Hide
Share