



244 NE BUFFALO STPortland, OR 97211
Due to the health concerns created by Coronavirus we are offering personal 1-1 online video walkthough tours where possible.
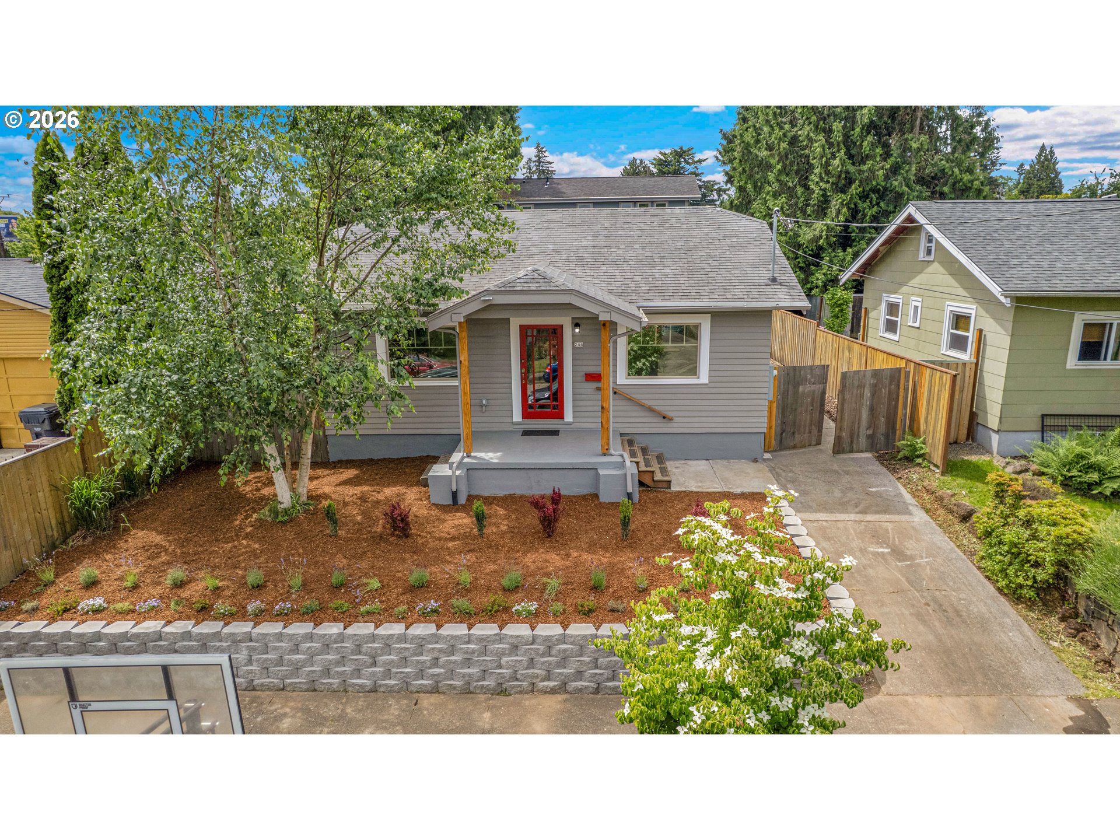
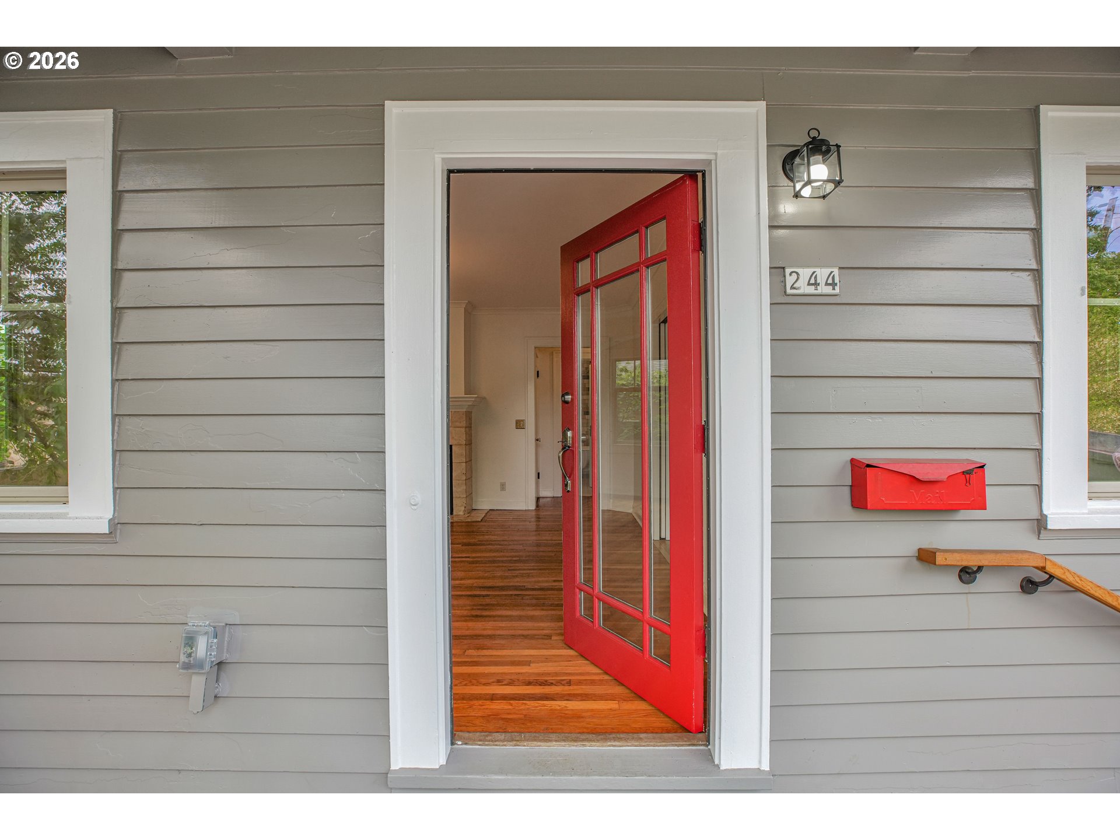
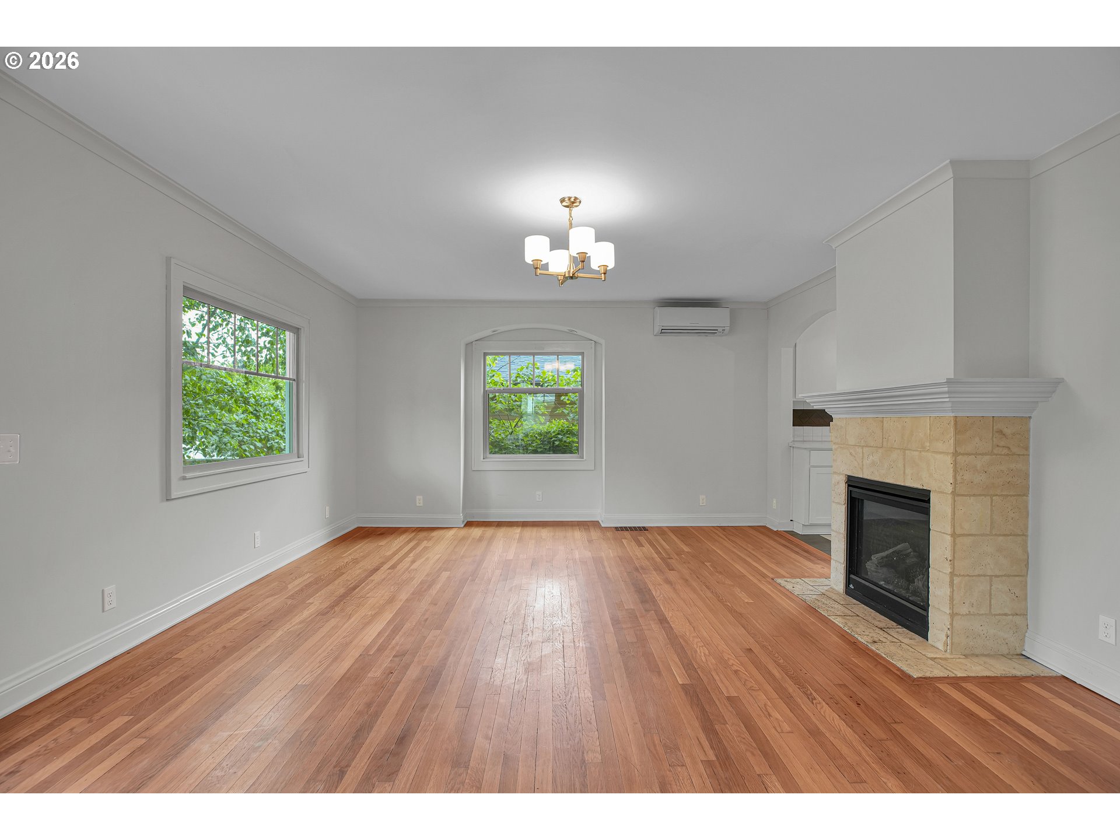
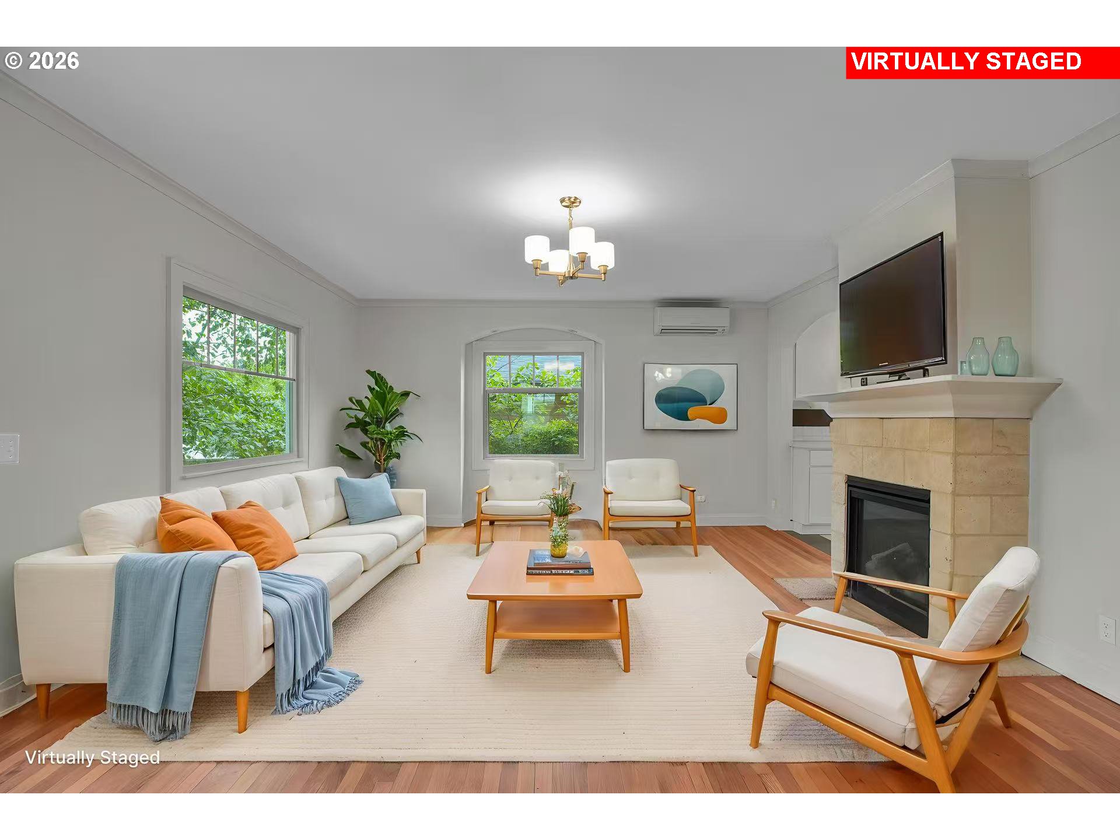
Step into this beautifully reimagined vintage bungalow where timeless charm meets thoughtful modern updates. Meticulously improved with major electrical and plumbing updates completed in 2018, this home blends character, comfort, and efficiency—including an impressive perfect 10 HES rating.Inside, light-filled living spaces and gleaming wood floors create a warm and inviting atmosphere throughout. The cozy gas fireplace anchors the living room, while fresh interior paint and new carpet provide a crisp, move-in-ready feel. The updated kitchen features stunning new quartz countertops, blending modern style with everyday functionality, alongside a charming dining nook perfect for casual meals or morning coffee.The main level offers two spacious bedrooms and a well-appointed bath, delivering comfortable living. Downstairs, the permitted ADU expands the home's versatility with its own bedroom, bath, and kitchenette—ideal for multigenerational living, guests, or potential rental income. An added ERV ventilation system enhances basement comfort and air quality year-round.Outdoor spaces have been thoughtfully transformed as well. A newly constructed front retaining wall paired with refreshed landscaping creates striking curb appeal and an inviting approach to the home. In the back, the expansive mulched yard provides a clean slate and endless potential for gardening, entertaining, or future landscape customization. The generous deck overlooks the backyard and offers the perfect setting for relaxing evenings or gatherings with friends and family.This thoughtfully updated bungalow offers the rare combination of vintage character, energy efficiency, flexible living space, and future potential. Welcome home! [Home Energy Score = 10. HES Report at https://rpt.greenbuildingregistry.com/hes/OR10192172]
| 8 hours ago | Listing updated with changes from the MLS® | |
| 8 hours ago | Status changed to Active | |
| yesterday | Listing first seen on site |

The content relating to real estate for sale on this website comes in part from the IDX program of the RMLS™ of Portland, Oregon. Real estate listings held by brokerage firms other than MORE Realty are marked with the RMLS™ logo, and detailed information about these properties includes the names of the listing brokers. Listing content is Copyright © 2026 RMLS™, Portland, Oregon. Some properties which appear for sale on this website may subsequently have sold or may no longer be available.
Last checked 2026-05-30 07:54 AM PDT.
All information provided is deemed reliable but is not guaranteed and should be independently verified