Save
Ask
Tour
Hide
Share
$799,000
6 Days On Site

16463 S ARROWHEAD DR
Oregon City, OR 97045

For Sale|Single Family Residence|Active
3
Beds
3
Total Baths
3
Full Baths
2,096
SqFt
$381
/SqFt
1990
Built
Subdivision:
Hunter Heights
County:
Clackamas
Listing courtesy of John Fitzgerald of Cascade Hasson Sotheby's International Realty (503) 841-2452

Due to the health concerns created by Coronavirus we are offering personal 1-1 online video walkthough tours where possible.
Call Now: 1-(971) 203-0682
Is this the listing for you? We can help make it yours.
1-(971) 203-0682
Upcoming Open Houses
Due to COVID-19, we recommend you verify Open Houses before attending.
Sat, Nov 7, 11:00 AM - 1:00 PM
16463 S ARROWHEAD DR16463 S ARROWHEAD DR16463 S ARROWHEAD DR16463 S ARROWHEAD DR
Save
Ask
Tour
Hide
Share

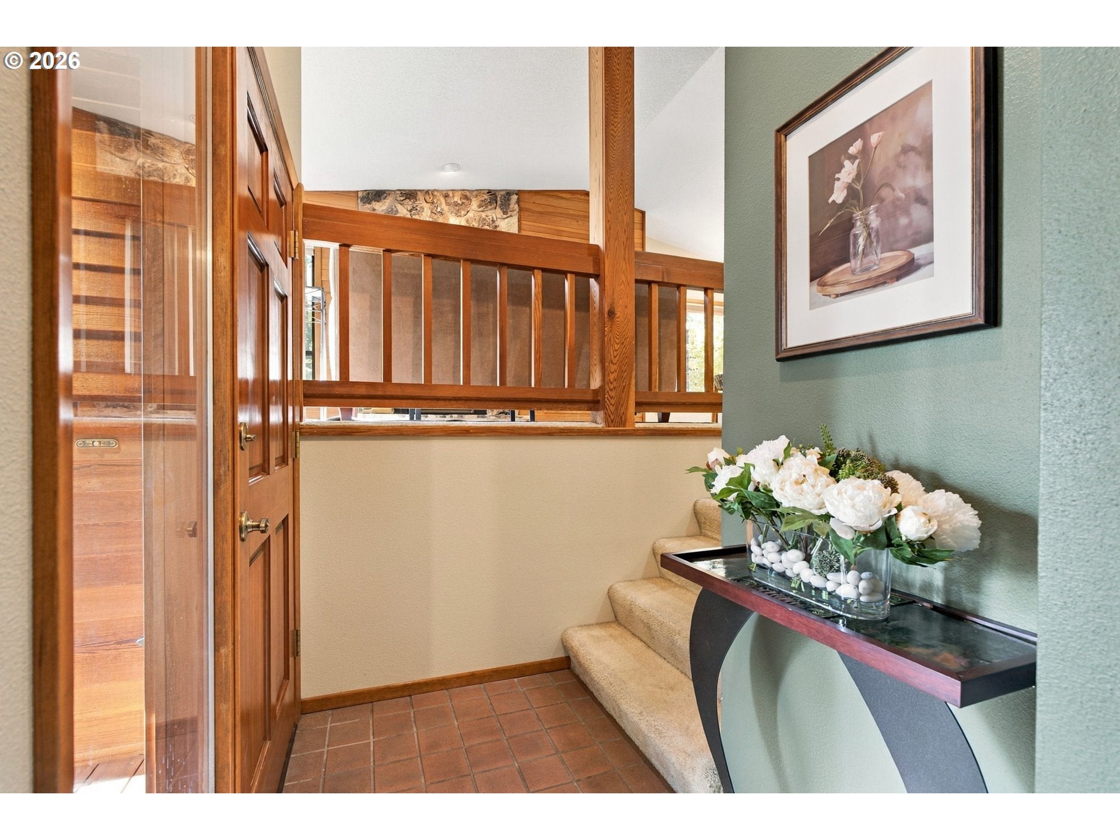
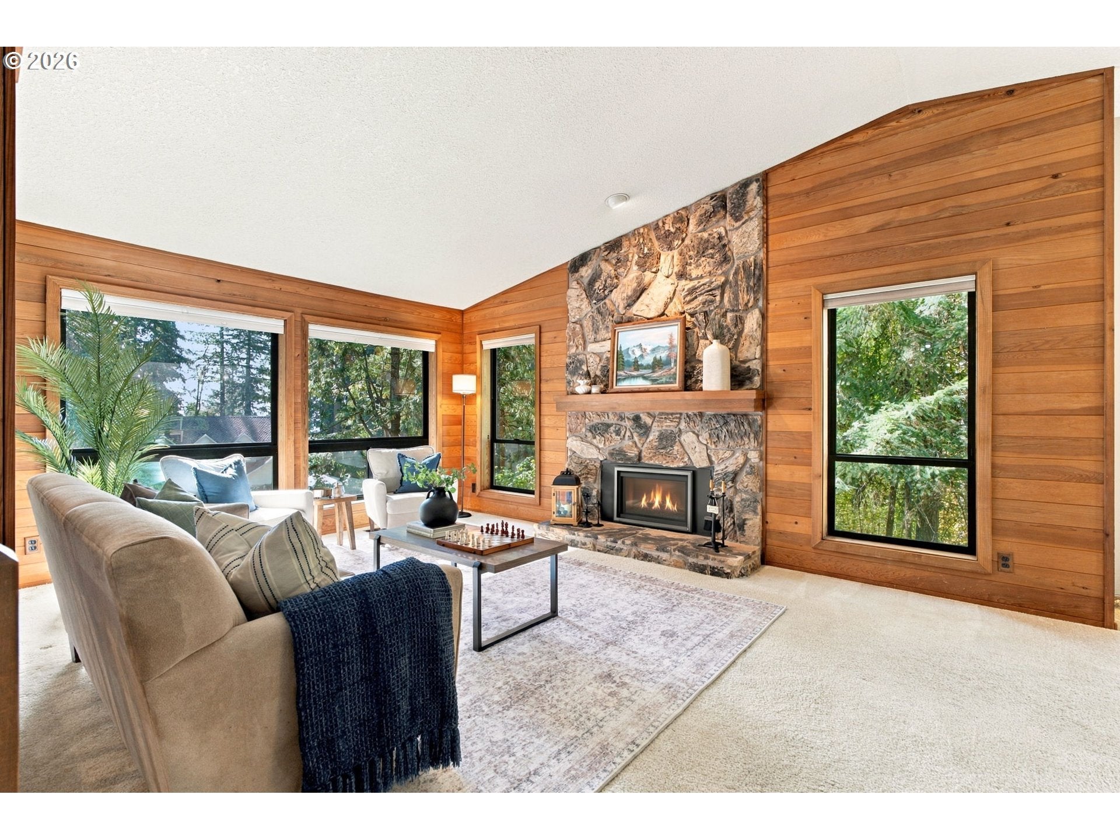
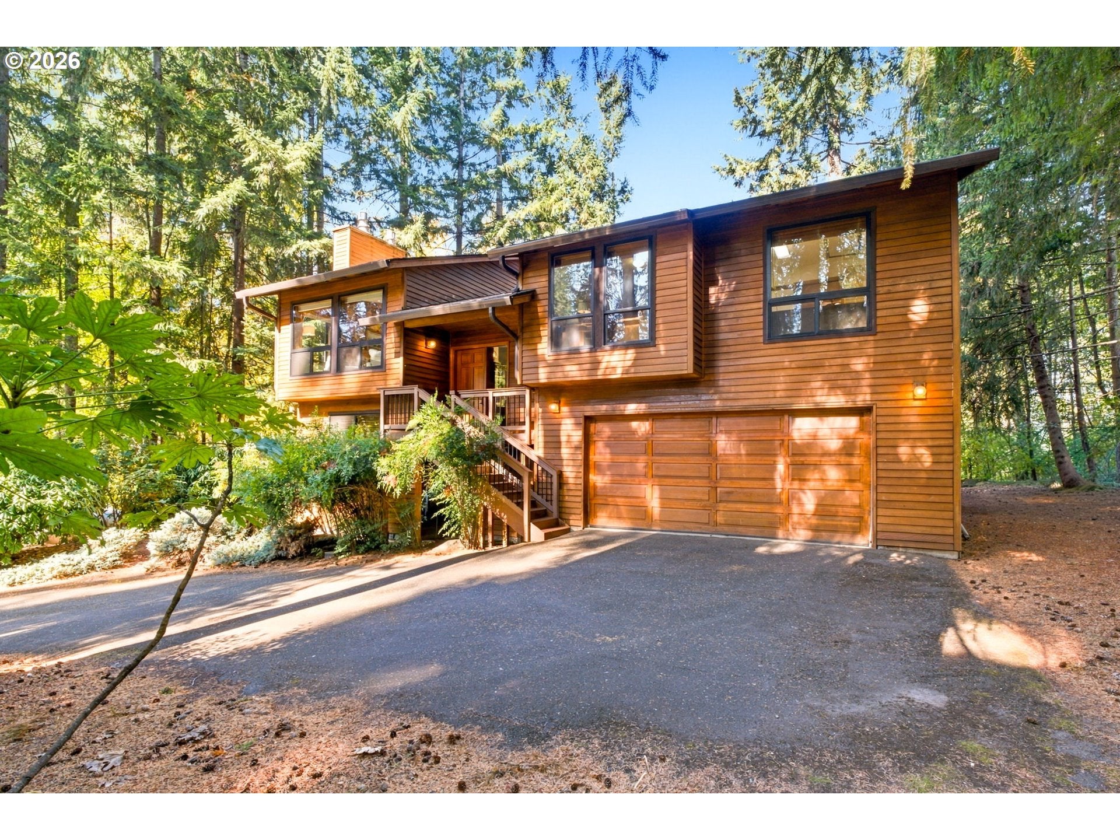
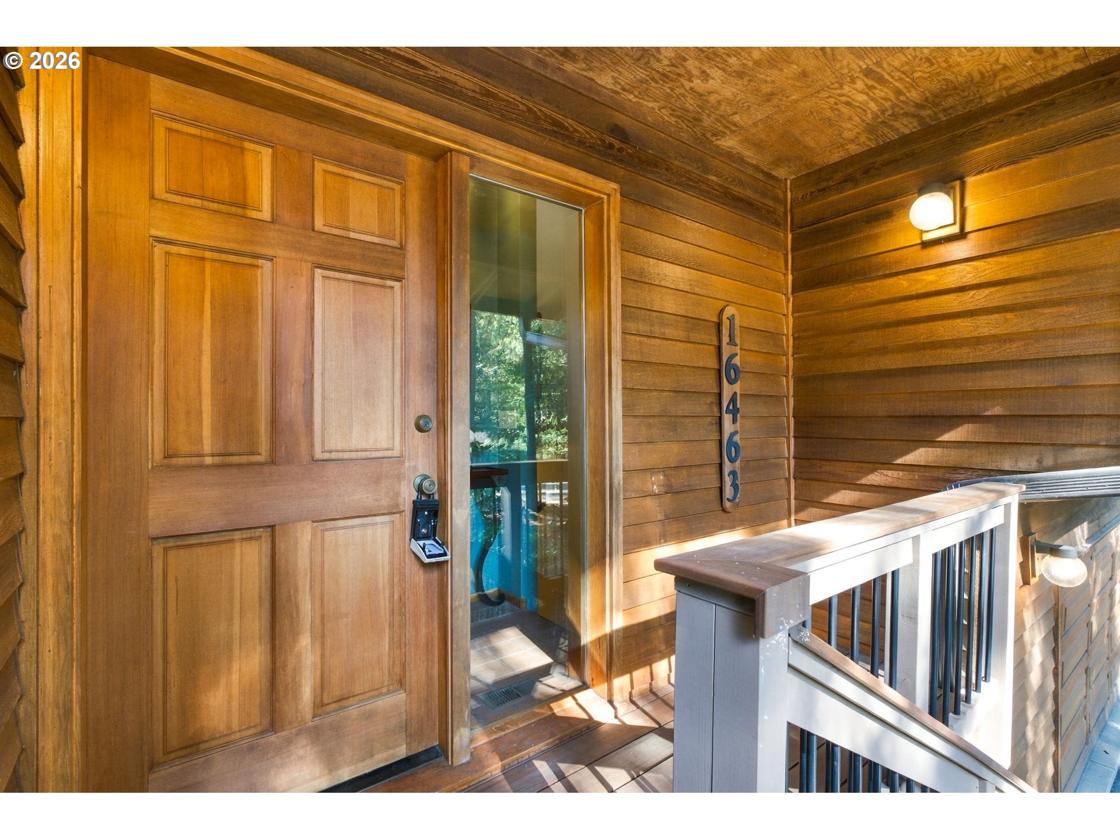
Your Private Retreat at the End of the TrailTucked among towering pines along the route of the historic Oregon Trail, this lovingly maintained home offers rare privacy, with just one neighbor and a backyard that opens onto more than 90 acres of woodland refuge. Wander the community trails, watch the seasons change through the trees, and enjoy a peaceful escape just 25 minutes from the airport and 20 minutes from shopping and entertainment.The formal entry opens to an open-concept living and dining area, where sliding doors lead to a spacious covered Trex deck overlooking the forest, perfect for morning coffee or evening gatherings beneath the pines.The big-ticket updates are done: new energy-efficient windows and a new roof with 5" K-style gutters (2024), new window coverings (2025), updated cedar siding (2025) and new decking (2024).The 2,052 sq ft layout includes 3 bedrooms and 3 full baths. The primary suite is a retreat of its own, with a jetted tub for unwinding after a day outdoors. Downstairs, a cozy family room with a second fireplace joins a bright third bedroom, full bath, laundry room, and abundant storage. Low-maintenance landscaping needs pruning just once or twice a year. A minimal HOA includes trailer and motorhome parking behind the home, out of view. Make this unique retreat your own! Minimal HOA which maintains community areas

Save
Ask
Tour
Hide
Share
Listing Snapshot
Price 
$799,000
Days On Site 
6 Days
Bedrooms 
3
Inside Area (SqFt) 
2,096 sqft
Total Baths 
3
Full Baths 
3
Partial Baths 
N/A
Lot Size 
0.37 Acres
Year Built 
1990
MLS Number 
192218721
Status 
Active
Property Tax 
$5,714.43
HOA/Condo/Coop Fees 
$11.67 monthly
Sq Ft Source 
N/A
Friends & Family
Recent Activity
23 hours agoListing updated with changes from the MLS
7 days agoListing first seen on site
General Features
Acres 
0.37
Attached Garage 
Yes
Disclosures 
Disclosure
Foundation 
Concrete Perimeter
Garage 
Yes
Garage Spaces 
2
Land Lease 
No
Parking 
Garage Door OpenerDrivewayAttachedGarage
Parking Spaces 
2
Property Condition 
Updated/Remodeled
Property Sub Type 
Single Family Residence
Sewer 
Public Sewer
SqFt Total 
2096
Style 
NWContemporary
Water Source 
Public
Interior Features
Appliances 
Gas Water HeaterWasherDryerCooktopDisposalENERGY STAR Qualified AppliancesInduction Cooktop
Basement 
Finished
Cooling 
Central Air
Fireplace 
Yes
Fireplace Features 
Gas
Fireplaces 
2
Flooring 
Carpet
Heating 
Forced AirWood Stove
Interior 
PantryVaulted Ceiling(s)High CeilingsSoaking Tub
Window Features 
Double Pane WindowsSkylight(s)
Bedroom 1 
Dimensions - 13x10Level - MainDescription - _2ndBedroom
Bedroom 2 
Dimensions - 16x11Level - LowerDescription - _3rdBedroom
Dining Room 
Dimensions - 12x11Level - MainDescription - DiningRoom
Family Room 
Dimensions - 17x15Level - LowerDescription - FamilyRoom
Great Room 
Description - GreatRoom
Kitchen 
Dimensions - 14x11Level - MainDescription - Kitchen
Laundry 
Dimensions - 8x8Level - LowerDescription - Laundry
Living Room 
Dimensions - 19x13Level - MainDescription - LivingRoom
Master Bedroom 
Dimensions - 18x14Level - MainDescription - PrimaryBedroom
Nook 
Dimensions - 9x12Level - MainDescription - Nook
Save
Ask
Tour
Hide
Share
Exterior Features
Exterior 
RV Hookup
Lot Features 
Wooded
Patio And Porch 
DeckPorch
Roof 
Composition
Windows/Doors 
Double Pane WindowsSkylight(s)
Community Features
Accessibility Features 
Therapeutic Whirlpool
Association Amenities 
Maintenance Grounds
Association Fee 
$140.0
Association Fee Frequency 
Annually
MLS Area 
_146
Financing Terms Available 
CashConventionalFHAVA Loan
Roads 
Paved
Schools
School District
Unknown
Elementary School
Redland
Middle School
Tumwata
High School
Oregon City
Listing courtesy of John Fitzgerald of Cascade Hasson Sotheby's International Realty (503) 841-2452


The content relating to real estate for sale on this website comes in part from the IDX program of the RMLS™ of Portland, Oregon. Real estate listings held by brokerage firms other than Cascade Hasson Sotheby's International Realty are marked with the RMLS™ logo, and detailed information about these properties includes the names of the listing brokers. Listing content is Copyright © 2026 RMLS™, Portland, Oregon. Some properties which appear for sale on this website may subsequently have sold or may no longer be available.

Last checked 2026-11-06 07:59 AM PST.

All information provided is deemed reliable but is not guaranteed and should be independently verified

Neighborhood & Commute
Source: Walkscore
Disclosure: Community information and market data powered by Constellation Data Labs. Information is deemed reliable but not guaranteed.
Save
Ask
Tour
Hide
Share