Save
Ask
Tour
Hide
Share
$1,100,000
New Listing

16977 S SPANGLER RD
Beavercreek, OR 97004

For Sale|Single Family Residence|Active
4
Beds
3
Total Baths
2
Full Baths
1
Partial Bath
2,410
SqFt
$456
/SqFt
1990
Built
County:
Clackamas
Listing courtesy of Stephanie Peck of eXp Realty, LLC (503) 832-0180

Due to the health concerns created by Coronavirus we are offering personal 1-1 online video walkthough tours where possible.
Call Now: 1-(971) 203-0682
Is this the listing for you? We can help make it yours.
1-(971) 203-0682
16977 S SPANGLER RD16977 S SPANGLER RD16977 S SPANGLER RD16977 S SPANGLER RD
Save
Ask
Tour
Hide
Share

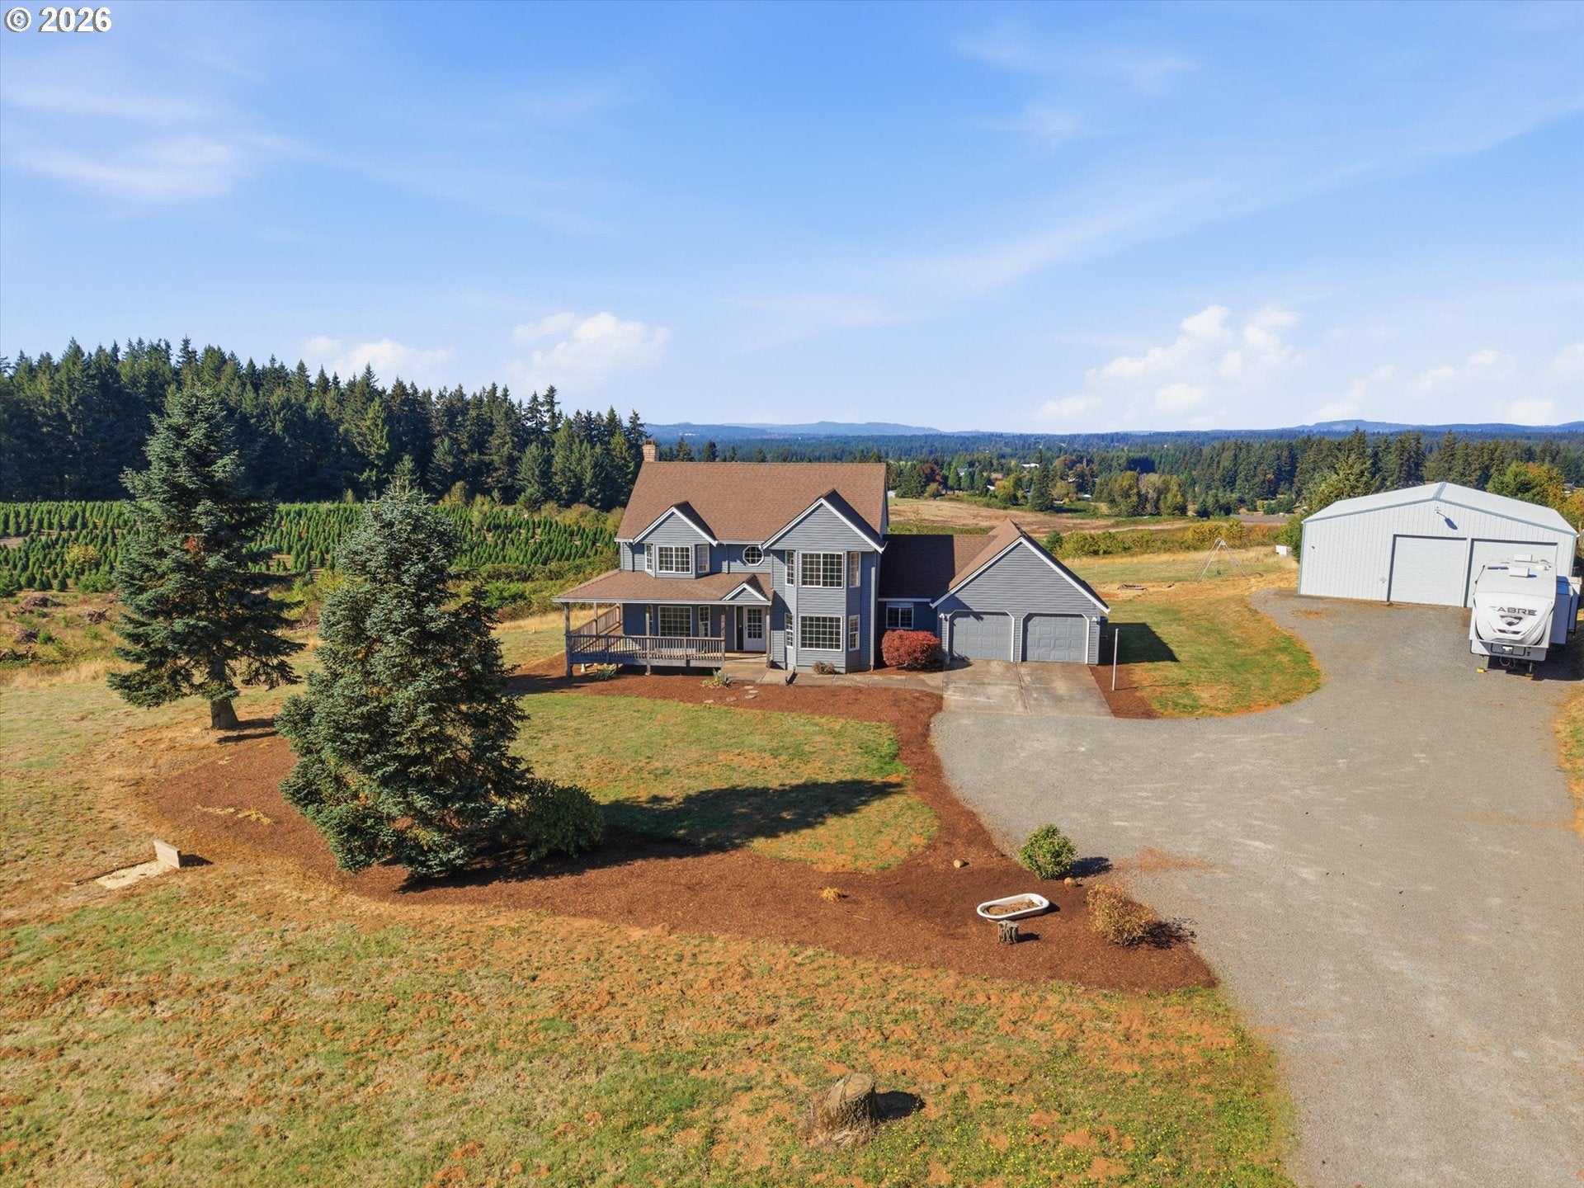
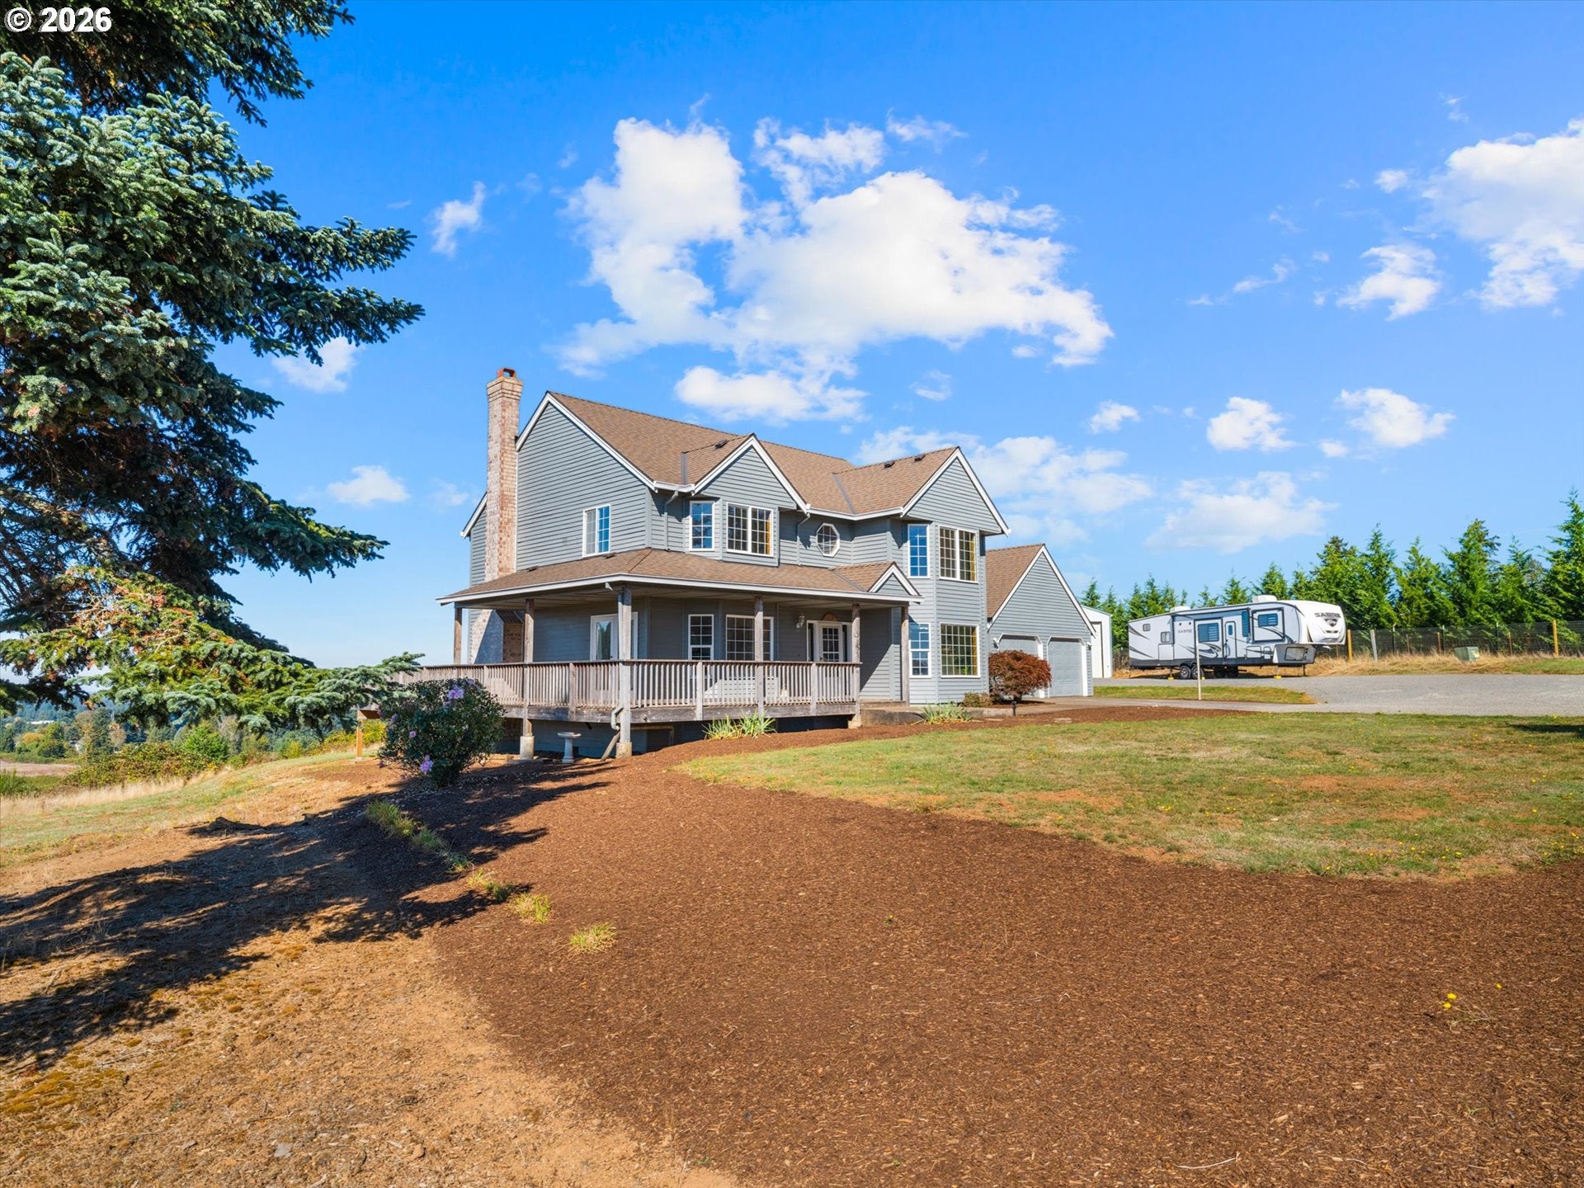
Imagine having nearly 7 acres to call your own, a 40' x 60' shop for everything you love to do, and incredible city and territorial views—all while being just a short drive from town. Here, you can enjoy the space and privacy of country living without giving up everyday convenience.Surrounded by open countryside, this 4-bedroom, 3-bath home offers a setting that makes you want to slow down and stay awhile. Large windows capture views of the city, neighboring fields and distant hills, while the deck invites you to start your mornings with coffee, enjoy the changing seasons or watch the city lights come to life in the evening.For those who need more than a garage, the detached 2,400 SF shop is a standout. Equipped with 200-amp electrical service and water, it offers substantial room for woodworking, vehicles, equipment, hobbies and storage. Generous outdoor parking provides additional space for RVs, trailers and all the extras that come with an active lifestyle.Inside, multiple living areas offer room to gather or spread out. The spacious kitchen provides abundant cabinetry and workspace, while the primary suite includes a private bath with shower and a dressing area. The family room features an alcove prepared for a future stove installation, offering the potential for a cozy gathering spot on cooler evenings.Spend the morning in the shop, the afternoon enjoying your acreage, and the evening on the deck taking in the views. Whether you're looking for room to work, space for your recreational vehicles, or simply a little more distance from the neighbors, this property gives you the freedom to make it your own.The space to do more, the privacy to unwind, and the convenience of town close by.

Save
Ask
Tour
Hide
Share
Listing Snapshot
Price 
$1,100,000
Days On Site 
0 Days
Bedrooms 
4
Inside Area (SqFt) 
2,410 sqft
Total Baths 
3
Full Baths 
2
Partial Baths 
1
Lot Size 
6.9 Acres
Year Built 
1990
MLS® Number 
192160704
Status 
Active
Property Tax 
$6,281.22
HOA/Condo/Coop Fees 
N/A
Sq Ft Source 
N/A
Friends & Family
Recent Activity
5 hours agoListing updated with changes from the MLS®
5 hours agoListing first seen on site
General Features
Acres 
6.9
Attached Garage 
Yes
Disclosures 
Disclosure
Garage 
Yes
Garage Spaces 
2
Land Lease 
No
Parking 
Garage Door OpenerOff StreetRV Access/ParkingAttachedGarage
Parking Spaces 
2
Property Sub Type 
Single Family Residence
Security 
Security System OwnedSecurity Lights
Sewer 
Septic Tank
SqFt Total 
2410
Style 
Stories2Farmhouse
Water Source 
Well
Zoning 
EFU
Interior Features
Appliances 
DishwasherDisposalFree-Standing RangeFree-Standing RefrigeratorMicrowavePlumbed For Ice MakerRange Hood
Basement 
Crawl Space
Cooling 
Ceiling Fan(s)Heat Pump
Flooring 
HardwoodWoodCarpet
Heating 
Heat PumpForced Air
Interior 
Kitchen IslandPantryHigh Ceilings
Bedroom 1 
Level - UpperDescription - _4thBedroom
Bedroom 2 
Dimensions - 12x11Level - UpperDescription - _2ndBedroom
Bedroom 3 
Dimensions - 12x11Level - UpperDescription - _3rdBedroom
Dining Room 
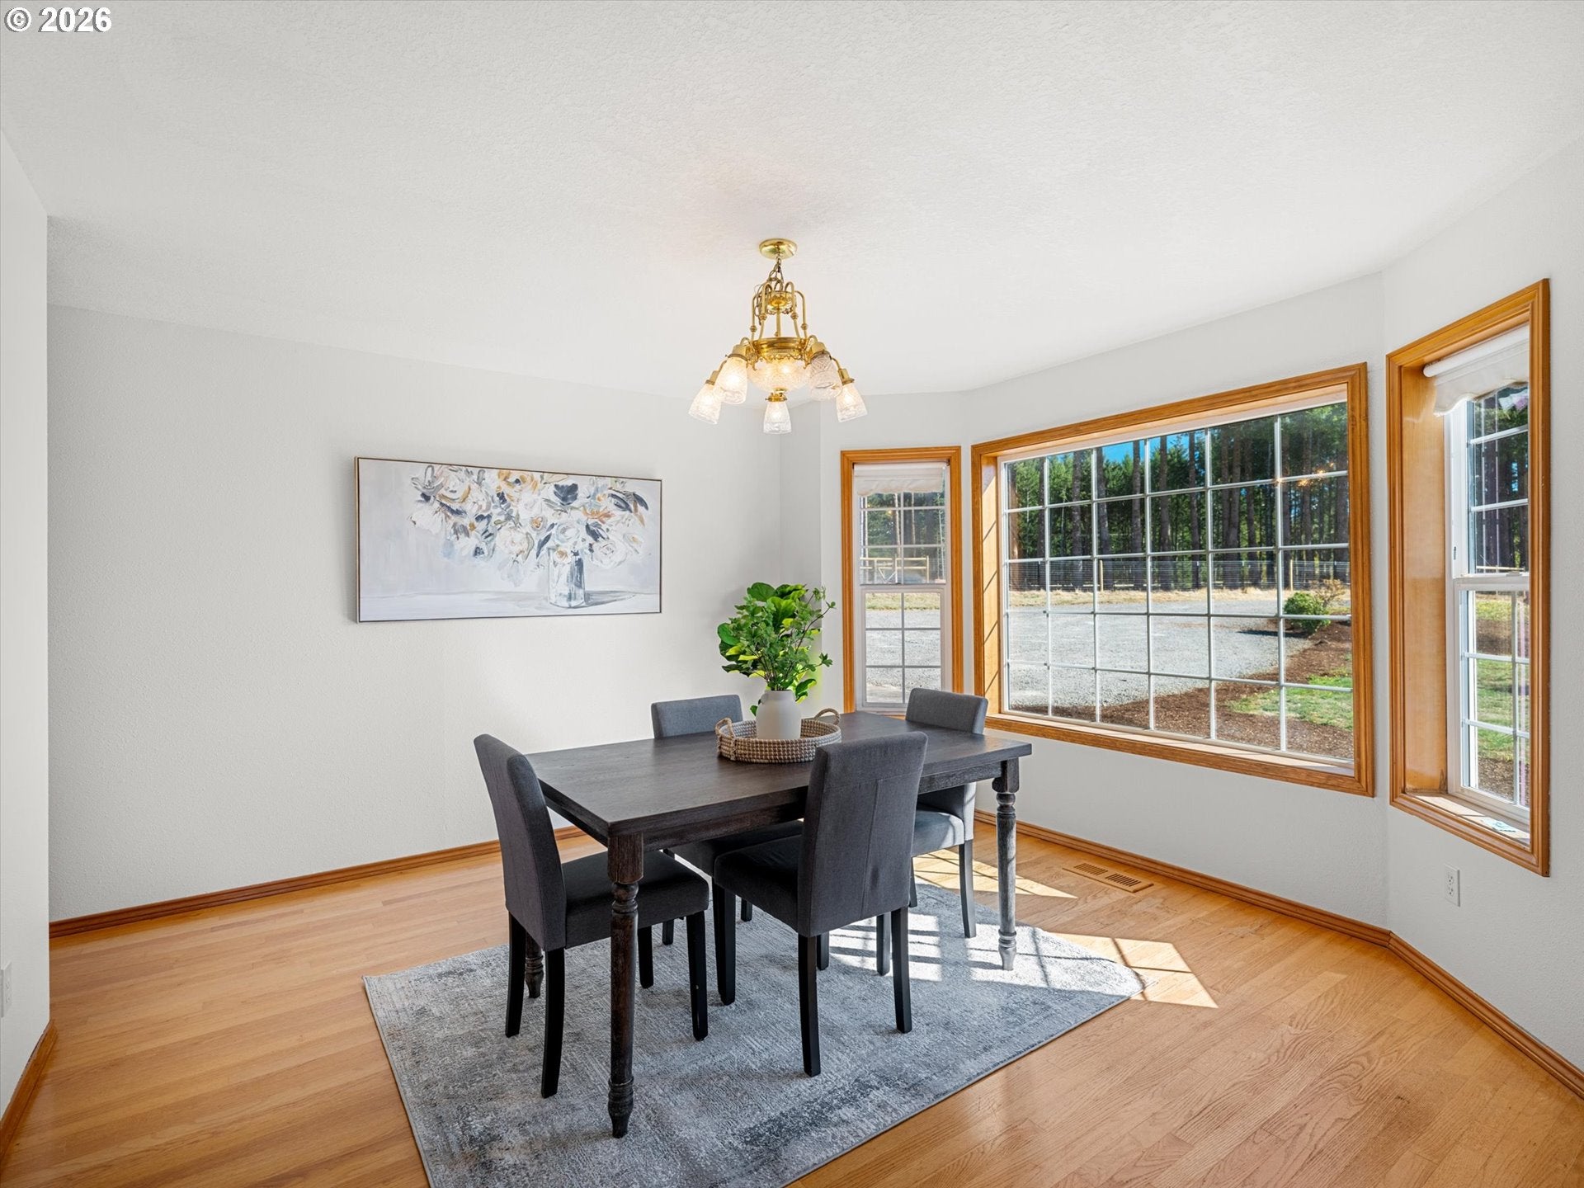
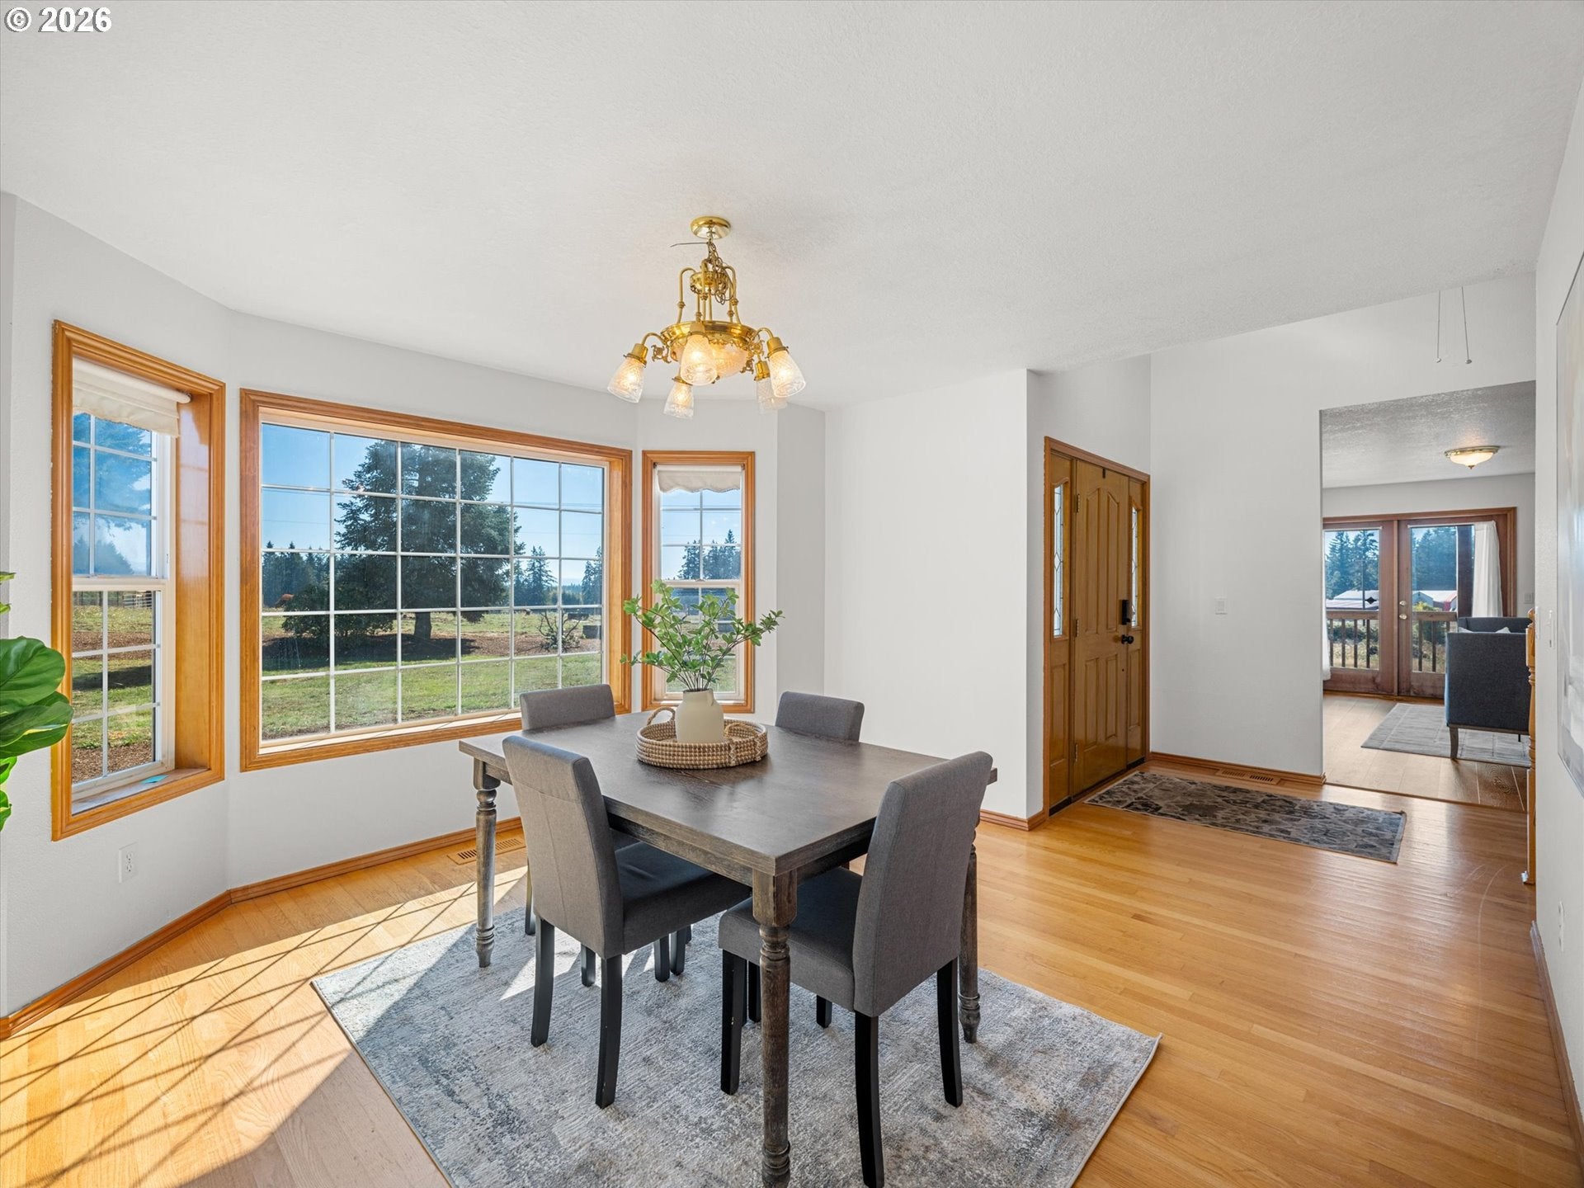
Dimensions - 16x13Level - MainDescription - DiningRoom
Family Room 
Dimensions - 16x15Level - MainDescription - FamilyRoom
Great Room 
Description - GreatRoom
Kitchen 
Dimensions - 19x14Level - MainDescription - Kitchen
Living Room 
Dimensions - 16x15Level - MainDescription - LivingRoom
Master Bedroom 
Dimensions - 16x15Level - UpperDescription - PrimaryBedroom
Utility Room 
Level - MainDescription - UtilityRoom
Save
Ask
Tour
Hide
Share
Exterior Features
Construction Details 
Cedar
Exterior 
Fire Pit
Lot Features 
SlopedGentle SlopingSecluded
Other Structures 
OutbuildingWorkshop
Patio And Porch 
DeckPorch
Roof 
Composition
View 
CityMountain(s)
Waterview 
CityMountain(s)
Community Features
MLS Area 
_146
Financing Terms Available 
CashConventionalFHAVA Loan
Roads 
Paved
Schools
School District
Unknown
Elementary School
Beavercreek
Middle School
Tumwata
High School
Oregon City
Listing courtesy of Stephanie Peck of eXp Realty, LLC (503) 832-0180


The content relating to real estate for sale on this website comes in part from the IDX program of the RMLS™ of Portland, Oregon. Real estate listings held by brokerage firms other than eXp Realty, LLC are marked with the RMLS™ logo, and detailed information about these properties includes the names of the listing brokers. Listing content is Copyright © 2026 RMLS™, Portland, Oregon. Some properties which appear for sale on this website may subsequently have sold or may no longer be available.

Last checked 2026-10-08 03:28 PM PDT.

All information provided is deemed reliable but is not guaranteed and should be independently verified

Neighborhood & Commute
Source: Walkscore
Disclosure: Community information and market data powered by Constellation Data Labs. Information is deemed reliable but not guaranteed.
Save
Ask
Tour
Hide
Share