



7132 N CONCORD AVEPortland, OR 97217
Due to the health concerns created by Coronavirus we are offering personal 1-1 online video walkthough tours where possible.
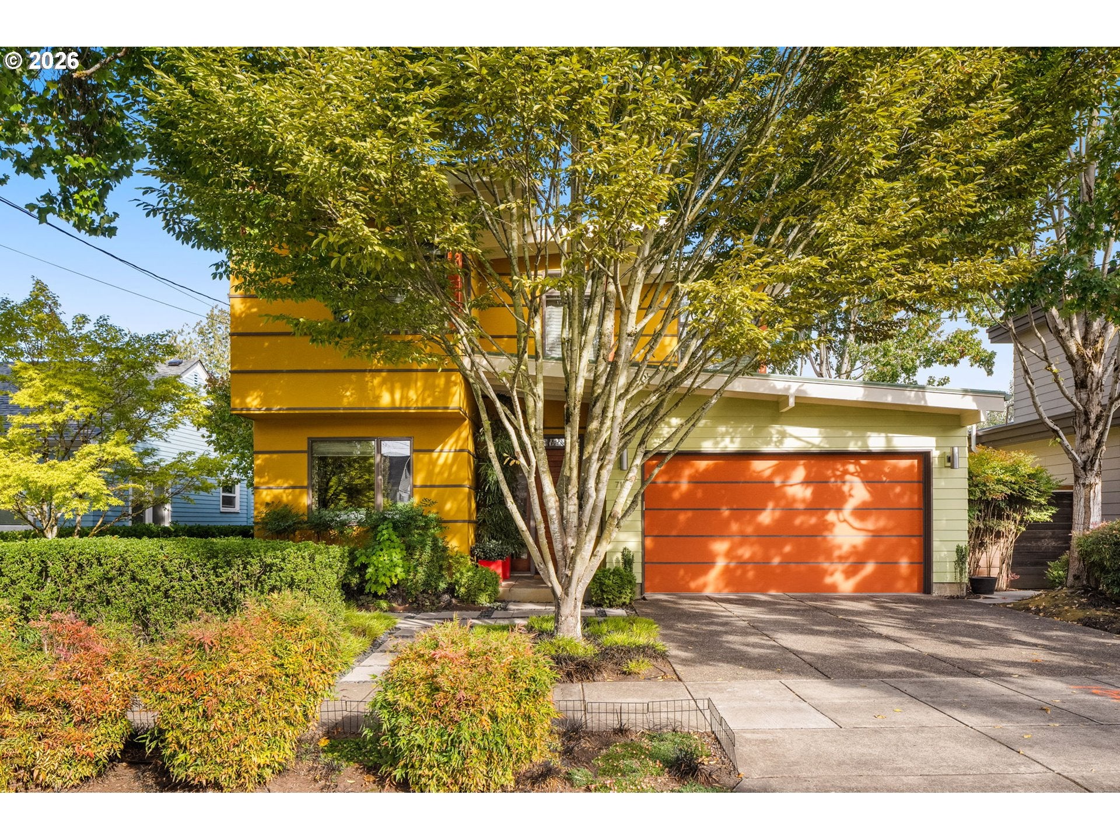
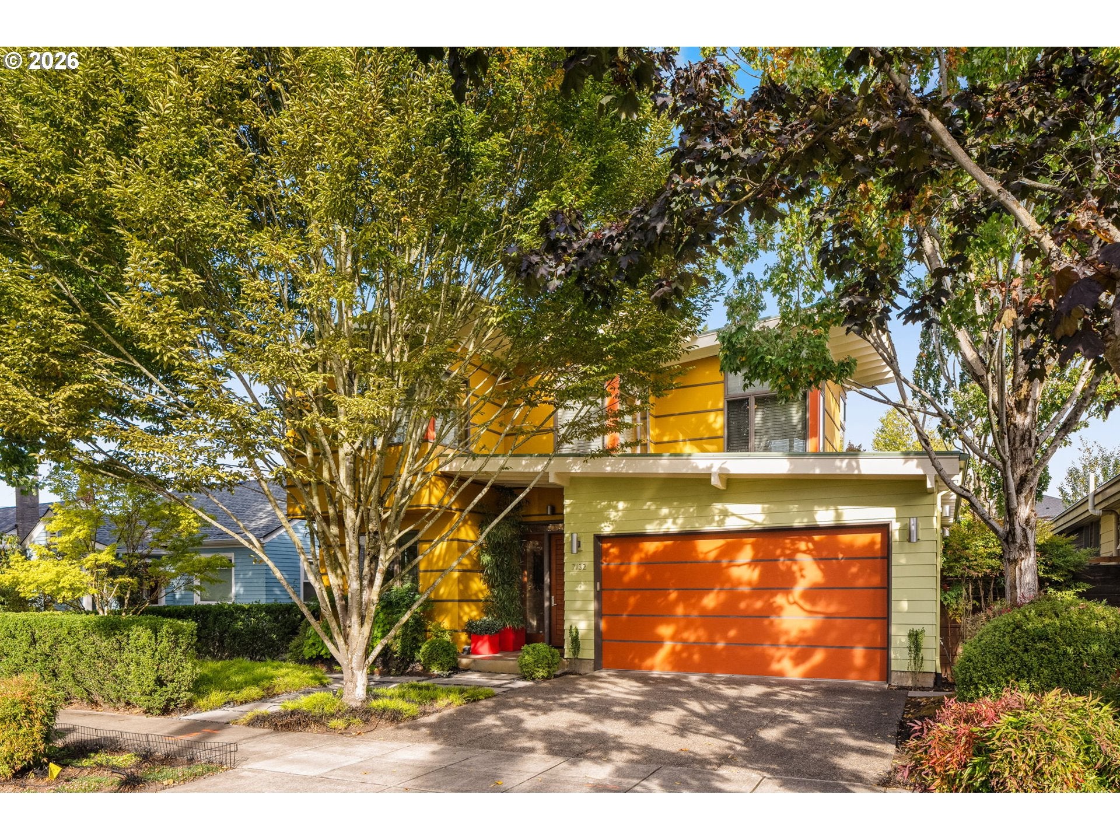
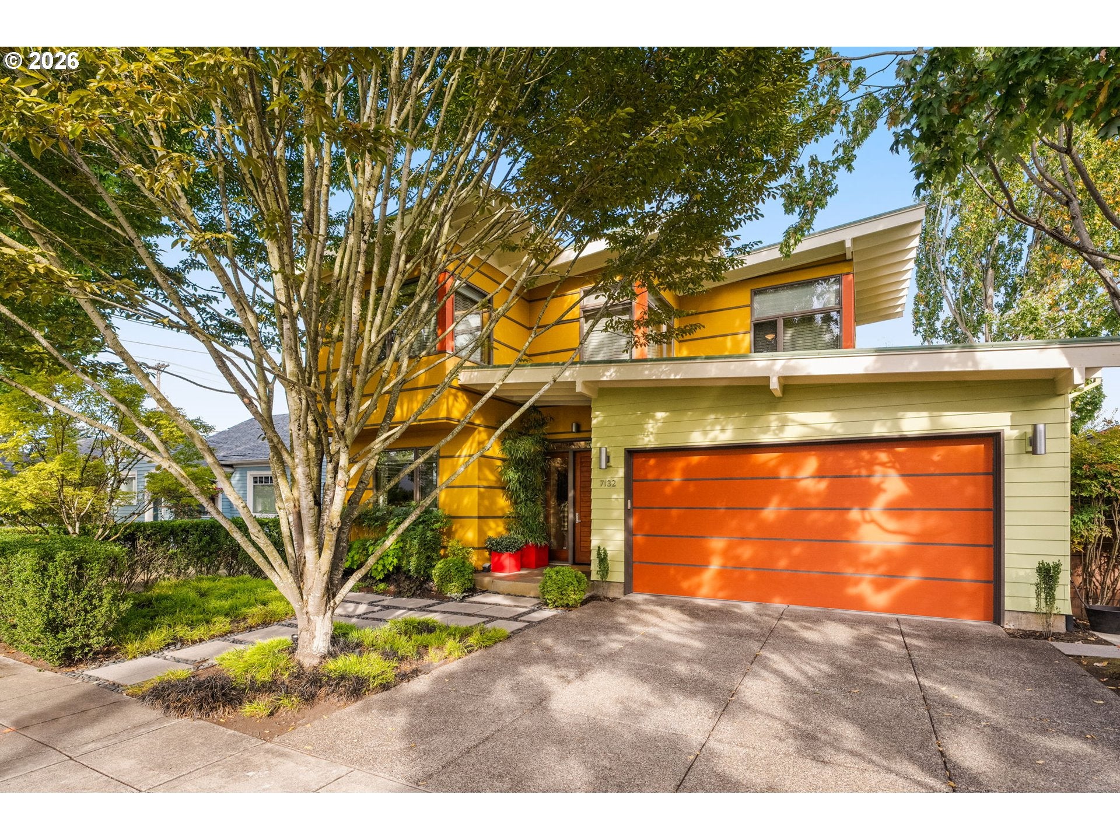
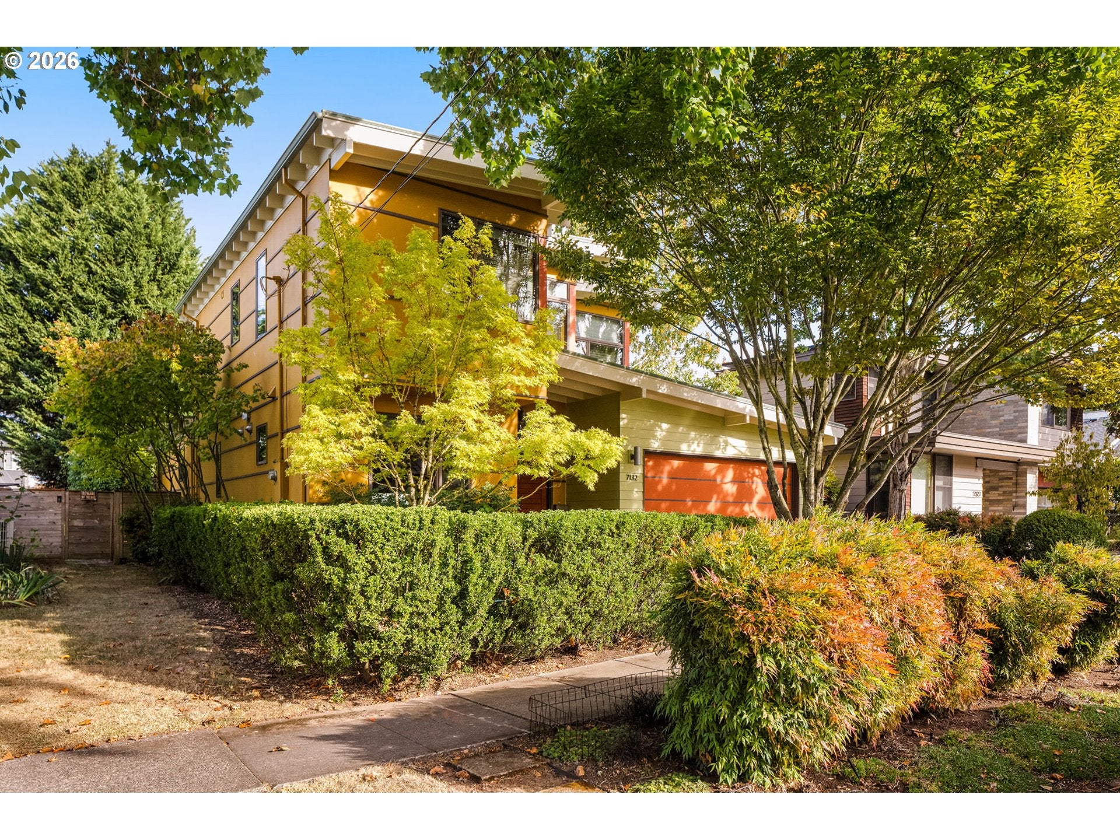
Beauty, Grace and Function. When architects design their own living spaces, they free themselves of the restraint of market trends. The result is a space where beauty, flow, comfort, and function are simultaneously experienced in every form of daily living. This home is an uncompromising example of such a concept, where the romance of pipe dreams is actualized and attainable. The Kemp/Schnell home is designed by award-winning home designer Eric Schnell, a home featured by numerous publications and, better yet, recognized by friends, family, and neighbors for the many warm gatherings, large and small, that reflect the graceful hospitality of the owners. Start with the elegant curb appeal and move into the gracious great room where living, dining, and entertaining happen with an easy flow. The garden is an integral part of the living and dining spaces with one minimal step and huge windows to bring the beautiful landscape into the interior in any kind of weather. Features include high ceilings everywhere, tall windows and doorways, open staircase, a focal point fireplace, a flawlessly functional kitchen, and a dining area for a dozen diners. The upper floor features a private primary suite and a guest room with private bath. Third bedroom/flexes as an office on main floor with half bath. The backyard is nothing short of magic any day and night in every season. Spring flowers, fall colors, water feature, fire pit, dim lighting, sitting and dining areas, hot tub, sauna, and the bliss of nature in the beautiful NW. The irrigation system ensures to keep it lush. Other features include polished concrete floors, super cozy in-floor heat combined with forced air heating and cooling, tankless water heaters, an oversized 2-car garage, and a lifetime metal roof. All in one of Portland's most loved neighborhoods, close to parks, schools, shopping, delicious bites and beverages, and public transportation. Welcome home to this one-of-a-kind gem.
| 14 hours ago | Listing updated with changes from the MLS® | |
| yesterday | Listing first seen on site |

The content relating to real estate for sale on this website comes in part from the IDX program of the RMLS™ of Portland, Oregon. Real estate listings held by brokerage firms other than Windermere Realty Trust are marked with the RMLS™ logo, and detailed information about these properties includes the names of the listing brokers. Listing content is Copyright © 2026 RMLS™, Portland, Oregon. Some properties which appear for sale on this website may subsequently have sold or may no longer be available.
Last checked 2026-09-29 11:19 AM PDT.
All information provided is deemed reliable but is not guaranteed and should be independently verified