



1615 SW FORD STREET DRPortland, OR 97201
Due to the health concerns created by Coronavirus we are offering personal 1-1 online video walkthough tours where possible.
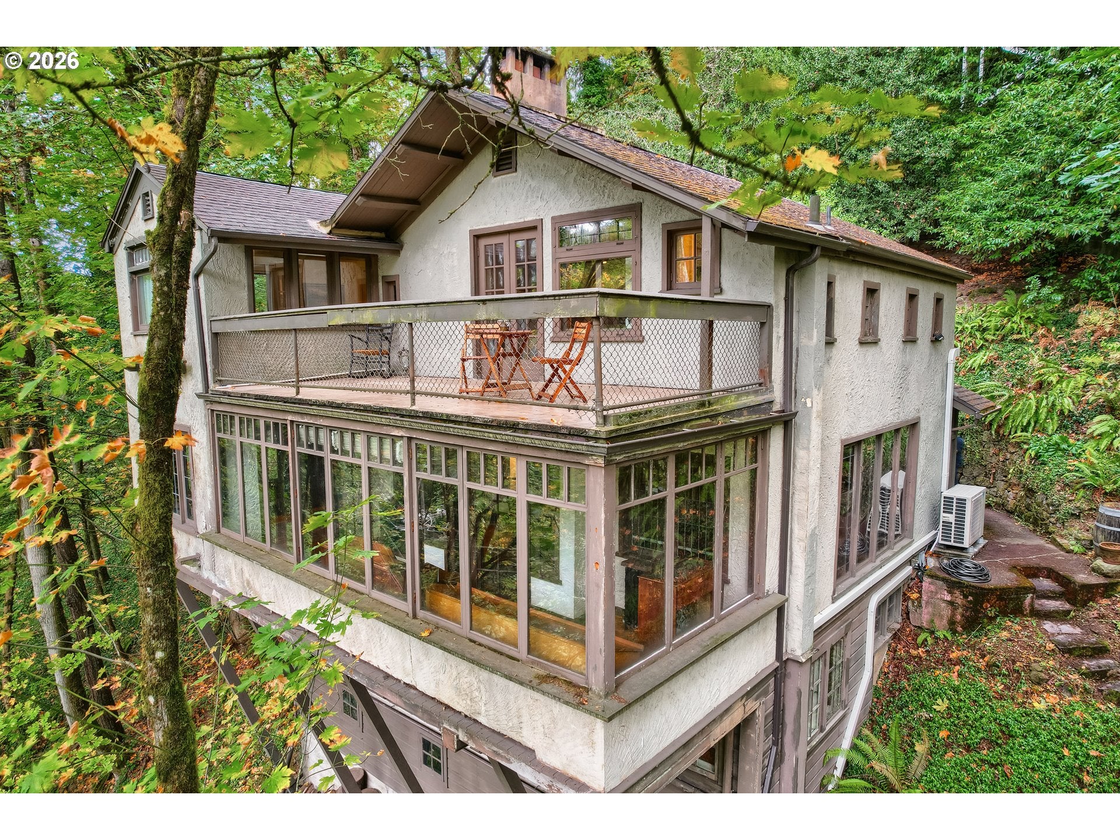
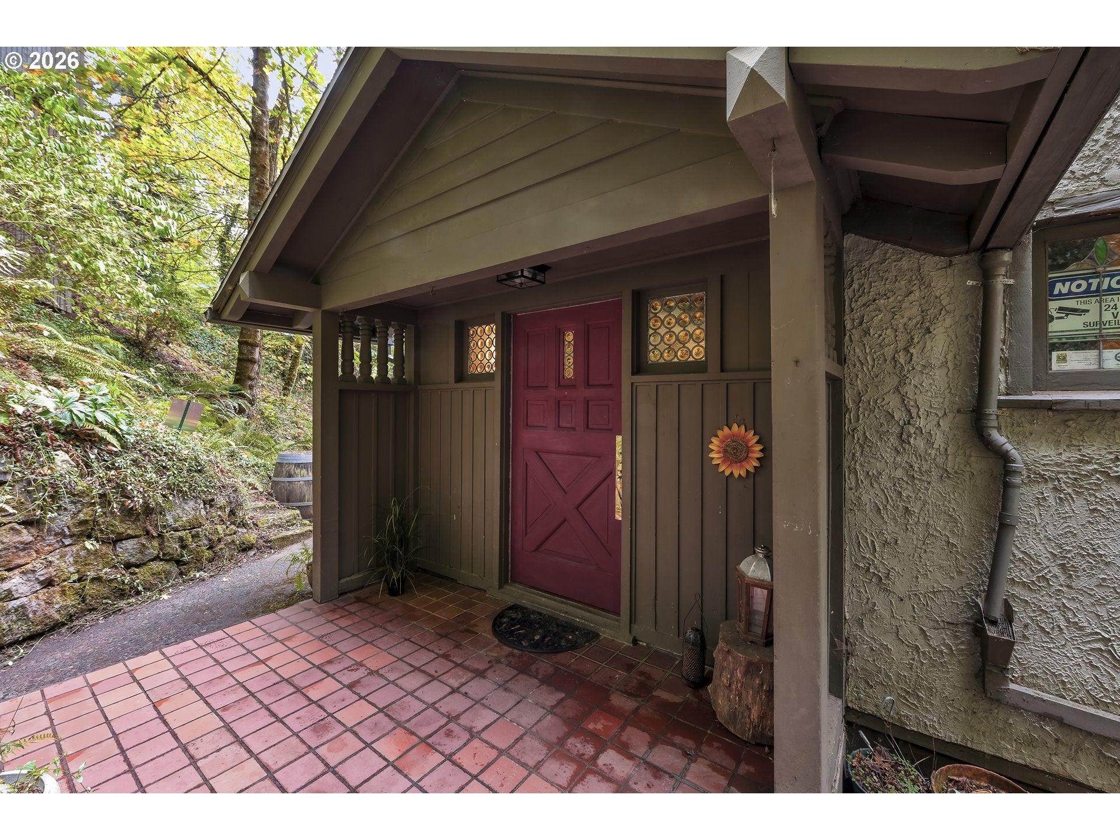
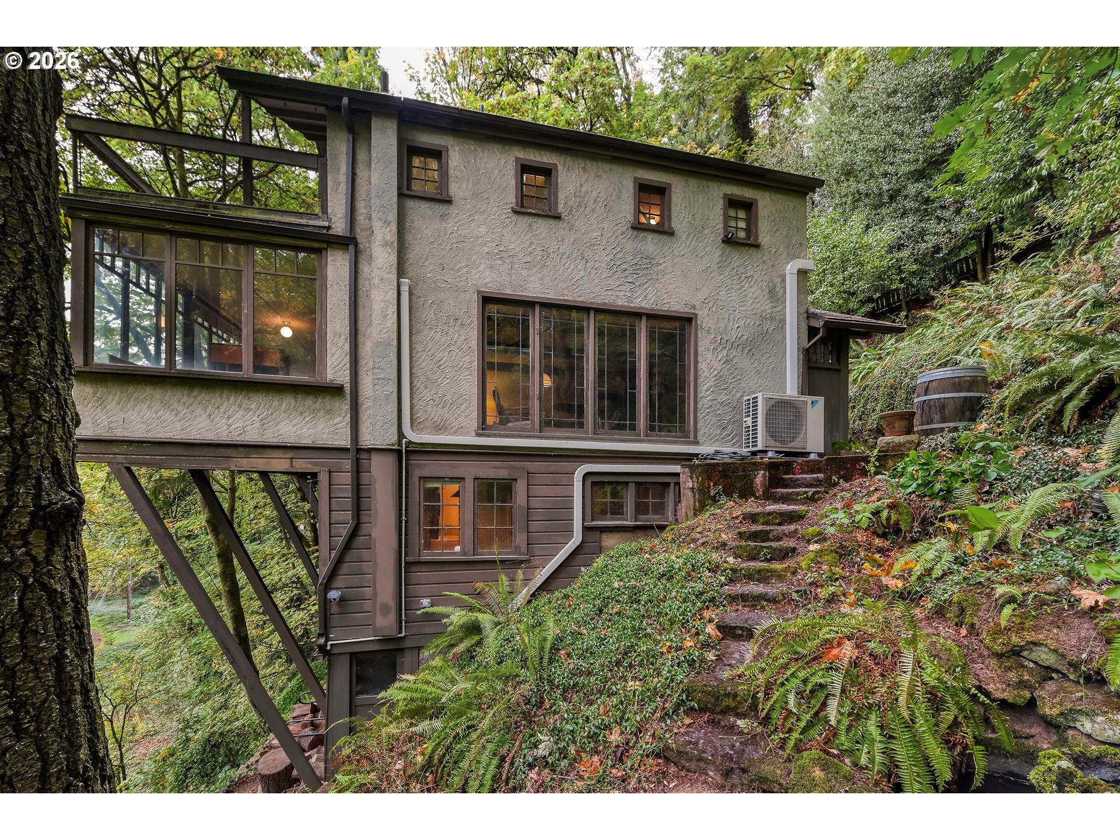
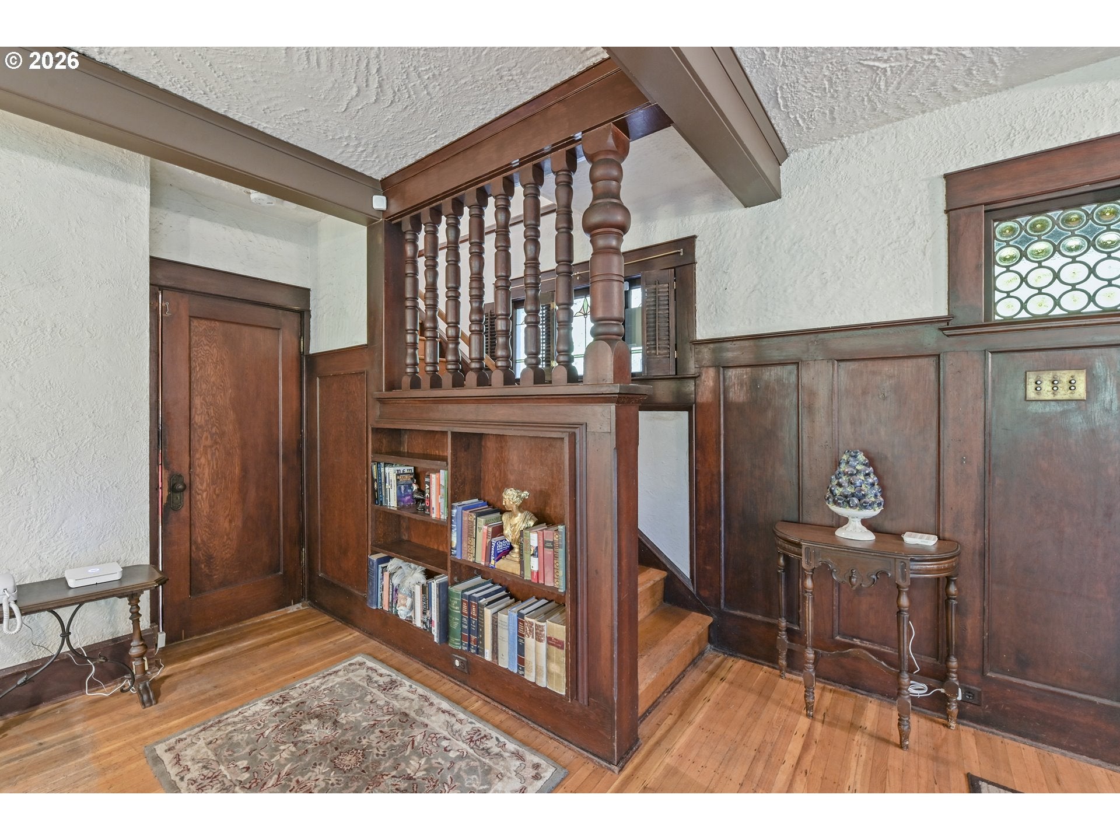
A home that feels this unique and exceptional becomes available only very occasionally. This is one of a kind.Perched above the canyon in the Southwest Hills and surrounded by woods, it is easy to forget that there are neighbors. The location is, in a word, stunning. Follow the winding stone steps down to the formal entry, and the expansive living space invites you inside. A timeless aspect is evident in every room, a historical feeling tying the home to the ongoing thread of this town. Craftsman-built, the residence features fine millwork and materials of a quality that is difficult to approach today. The feeling one gets from just being in this thoughtfully laid-out Arts and Crafts home must be experienced.The main floor features the large living area, dining room, and sunroom, with views on all sides of the forest and canyon. The kitchen has been upgraded for improved space and functionality, with new appliances, sink, and countertops. Upstairs are the more private spaces, a full bath, bedrooms and roof deck. This will be a wonderful place for the future owner to work from home, with flexible rooms and few distractions, as well as the convenience of being 5 minutes from Northwest 23rd Ave.The lower level has its own entrance, a separate bedroom and full bath, with generous unfinished space to expand how you like.Outside, there are winding trails throughout the property, with deer and wildlife evident when one takes a little time to look. The property includes a detached 2-car garage and is potentially divisible along pre-surveyed lines (Buyer to do due diligence). This home has been in the same family since 1964.The space and sights of this location make it easy to relax and live at a slower pace. There are many untouched architectural details for anyone interested in restoring this well-loved home to its full turn-of-the-century glory. This is a truly exceptional home, a classic Portland original. Walk Score: 60Transit Score: 75Bike Score: 67
| 4 days ago | Listing updated with changes from the MLS | |
| 4 days ago | Status changed to Active | |
| 5 days ago | Listing first seen on site |

The content relating to real estate for sale on this website comes in part from the IDX program of the RMLS™ of Portland, Oregon. Real estate listings held by brokerage firms other than Premiere Property Group, LLC are marked with the RMLS™ logo, and detailed information about these properties includes the names of the listing brokers. Listing content is Copyright © 2026 RMLS™, Portland, Oregon. Some properties which appear for sale on this website may subsequently have sold or may no longer be available.
Last checked 2026-10-20 10:46 AM PDT.
All information provided is deemed reliable but is not guaranteed and should be independently verified